Software
Houzz Logo Print
adnan_tahir47

Basement Window Placement Mistake?

8 years ago

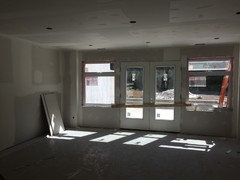
So this was definitely our mistake for not looking closely on the plans but there was a window placed next to the French doors that lead down to the basement. Does this look like a design mistake or should we just leave it alone? We have a chance now to have it changed back if we wanted but not sure if it’s worth the hassle and if I’m looking into it too much or if it looks okay. Advice?

Comments (39)

  • PRO
    8 years ago
    last modified: 8 years ago

    We have a chance now to have it changed back

    Back to what?

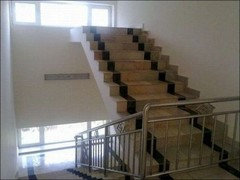
    That's some set of stairs :)

  • 8 years ago

    I would have centered it and done narrower windows on either side or full sidelight on either side for even more light, but probably not worth touching unless you had some very specific interior design planned for the space.

    I hope there is a good drain system at the bottom of those stairs or you might have to name your house Fallingwater 2!

  • 8 years ago

    Leave it ... I’m in the “more light the better” camp.

  • 8 years ago
    We also have a walk out basement but we have two windows
  • 8 years ago

    Leave it. You could always put colorful containers on a few of the steps in front of the windows with pretty seasonal plants and arrangements.

  • 8 years ago
    last modified: 8 years ago

    Great as is and the more light the betta

  • PRO
    8 years ago

    Gee, I just picture rain water pouring down those steps and leaking under the doors. When we lived in St Louis, our house had a door in the basement with steps up to the back yard. Even with a drain at the bottom of the steps, it was always a problem in heavy rain. I'd never do this intentionally.

  • 8 years ago

    I wouldn’t of known it was a mistake. Were there other ways to do it? Yes, but I still don’t see it as a mistake.

  • 8 years ago
    Anglophilia people have basements and want to get out of them. I’d rather figure out how to manage rainfall than not have an exit from the basement.
  • PRO
    8 years ago
    last modified: 8 years ago

    I'm hoping that is the Arizona desert. I'm praying it's not Buffalo NY or nobody getting down or UP those stairs from November to April. The snow drift will obscure the door Lol

  • 8 years ago
    @chispa there’s only one drain at the bottom of the steps but it caves in a little so I thought that was a good thing. What else can I do to ensure I protect against possible flooding now?
  • 8 years ago
    @Anglophilia What did you end up doing to protect yourself against the flooding? We haven’t yet moved in so if there is any advice I’ll take it.
  • 8 years ago
    @JAN MOYER It’s the opposite it’s Long Island NY any ideas on how to cover that up during the winter?
  • 8 years ago

    I'm imagining a smallish circular drain like I have in my garage floor. I would have wanted a linear drain.

  • 8 years ago
    @rrah yes that is what it is
  • PRO
    8 years ago

    Happens all the time...

  • PRO
    8 years ago

    Make the stairs wider and add a window in the other side of the doors.

  • PRO
    8 years ago

    Honestly that looks like an accident in the offing. Talk to a landscape / hardscape pro.

    Pray for NO hurricane Sandy to ever visit LI again

  • PRO
    8 years ago

    Where on LI are you? Are you close to the water? Has this been inspected?

  • 8 years ago
    last modified: 8 years ago

    "Happens all the time..."

    I've always like Escher.

  • PRO
    8 years ago

    The photo looks like the design was for a mass exit and/or a mass entry. Is this a school, or public building? If not, perhaps you should talk to your builder about what he was thinking building these stairs...they certainly don't look like residential stairs...

  • PRO
    8 years ago
    last modified: 8 years ago

    I did think for a second....... I was at a Buffalo Bills game : ) geared up for rush to the beer stand ? What does the rear elevation of the house look like? A huge pool?

  • 8 years ago
    @JAN MOYER Yes that’s the plan to put a pool in the backyard but that will be done later next summer. Based on the builders timeline we won’t be in this house until early November
  • 8 years ago

    Center the door and add side lights as already mentioned because, to be honest, it does look like a mistake.

  • 8 years ago

    Is it a nice typical basement - don't make it foyer/dressy with sidelights, just my opinion.

  • 8 years ago

    The window looks fine. A good mistake to happen.

  • 8 years ago

    I would leave it - the more light the better. It's a basement. Love the stairs.

    Whose going to up and down in the winter months. Great for bringing in furniture to the basement. Can you put a hose on the tap and run water down to see how well it drains. Better to test now than later.

  • 8 years ago
    Addy T I can tell some of the comments have alarmed you. Why not bring the concerns to your builders attention and confirm all is well with that person? Ask about drainage and get on the same page?
  • 8 years ago
    @Alison Thank you and yes you’re right they have definitely caused me some worry. We asked about removing that window for safety and burglary fears still waiting to hear back on that from him. The reason I’m inquiring first here with you all is because our builder pushes our completion date further each time we make changes even small changes too he’s told us he has. Now I can only imagine how this would go for us if I asked to change the concrete staircase or add additional drains. I’m still not sure what the best route is.
  • 8 years ago

    Addy T we are in the same boat. Love our team but a question normally results in a hold up! That said the window I would leave. The drain, if you are concerned, I would tackle now as that will ruin the whole house if it fails. We actually had intense drainage issues in our new build and we held up things for about a week before we allowed them to move forward with electrical etc as we didn't want to invest in the basement level till we knew it was for sure dry! It was wroth it for our sanity.

  • 8 years ago

    I think it looks fine. Any concerns about water have nothing to do with the window. We have a similar French door and wide stair in MD. We have a linear drain that feeds it's own sump pump. I pray it is enough. Our door faces north also so yes...no one goes in or out in the winter. I'm OK with that. Light and egress are worth it! LOL.

  • 8 years ago

    Aesthetically, the French doors probably should have been centered, but it doesn't seem a large issue. You could live with it.

    OTOH, your concern about security relative to the window apply to the French doors just as much, or more. Any glass can be broken and any door or window can be forced or battered down. If anything, French doors tend to be weaker links unless you put in upgraded security hardware that latches into both jamb and header.

  • 8 years ago

    Our previous house had stairs leading to a door in the basement. When leaves fell from the trees in the fall, they would block the drain. When it later rained, the water from the steps ran into the basement. The worse situation was when the rain hit the leaves still on the tree, causing the leaves to plug the drain as the rain was coming in. So, my advice is to think carefully about drainage from those steps. You might need to hire a drainage expert to look at the plans.

  • 8 years ago

    I'd leave the window and it would be a whole lot easier to break in through the doors anyways so not sure what your concern with the window is. Breaking the glass in the doors will result in tiny small pieces that will cause less harm to a burglar vs. breaking the glass in the window so if I was a burglar I'd choose the door glass to break and just step through vs. climbing through a window.

    I would really make sure you have good drainage between the steps and the doors and also make sure that the only rain that will get in that area comes from the sky and won't be running down the stairs from the yard. Ie make sure that the yard slopes in the other direction away from the stairs.

    Since you are in hurricane territory make sure the drain is capable of handling massive rainfall in a short amount of time.

  • 8 years ago
    last modified: 8 years ago

    I used to have a basement set-up almost just like yours. My set-up differed from yours in 2 ways.

    I didn't have the window beside the door - but more importantly, while my stairs were the same precast concrete that yours appear to be (?), I had a metal Bilco door at the top that could completely cover that entrance.

    (Yes the Bilco doors are pretty ugly, but they bolt securely from the underside. You're not getting through those when they are locked!)

    We left the bilco door open a lot.

    I can tell you if that door was open and it rained hard.....we had water intrusion issues. In a hard rain, those stairs literally turn into a waterfall.

    I don't know if your stairs are too big for an overhead Bilco door, and I also don't know if you think the Bilco doors are ugly. (Well, they ARE ugly - but they do offer a lot of utility for addressing the safety and water issues you appear to have.....)

    Good luck!

    https://www.bilco.com/category318/Basement_Doors

  • 8 years ago

    It looks weird to me, and these type of patio swing doors have a tendency to seal poorly against water and air intrusion. The left side of the stairs is silly. You will also need a serious drainage system.

    Without seeing if this weirdness is consistent with any other weirdness in your design, I think a sliding patio door system would be much better.

  • 8 years ago

    You're on Long Island as am I. We have lots and lots of rain and snow here. I would make sure that the area drains very well or else it will be a huge mess.

  • 8 years ago
    We received this response from the builder:
    (I removed names and some references)

    Please see your plot plan, which was designed by XXXXXXX Engineers/Surveyors, and approved by XXXXXX County Dept of Health Services and XXXXXXX Building & Engineering Dept. The Engineers/Surveyors dictates what size drain is appropriate for the outside basement entrance, among other items. We installed a 6' wide by 3' deep well drain, as per their instructions. This was then approved by the before mentioned municipalities. Whether the area drains properly does not have to do with the size hole in the concrete but rather the size drain in the ground. We have this same system in our outside basement entrance at our office. We've been here through large downpours of rain and have not seen the area fill with water or overflow. If you feel that you need to add a drain later (after you close) that is up to you but we will not be adding one because the one we put has been approved.

    As far as removing the window next to the set of doors in the basement, we all agree that it is not something we can do because it would be a change to the approved building plan. There are things you can do, like alarming the window or adding bars, if safety is a concern of yours. Aesthetically speaking, it makes sense to keep the window to add light and make it feel like less of a below-ground basement, which is why we have it in our own finished basement.