Software
Houzz Logo Print
amy_willis1260

Master Bathroom Not So Master

8 years ago
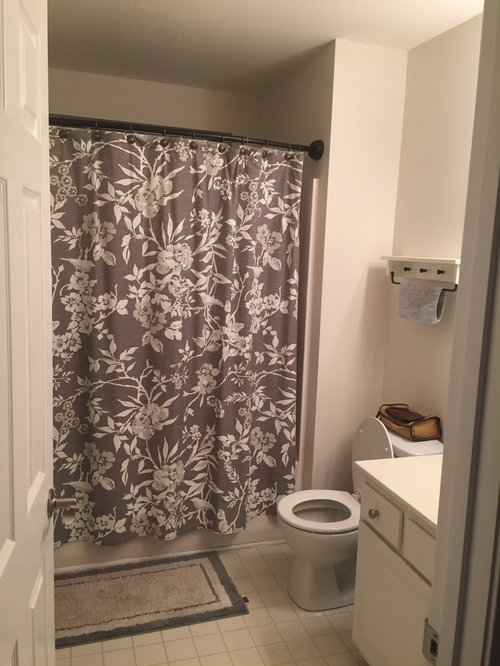
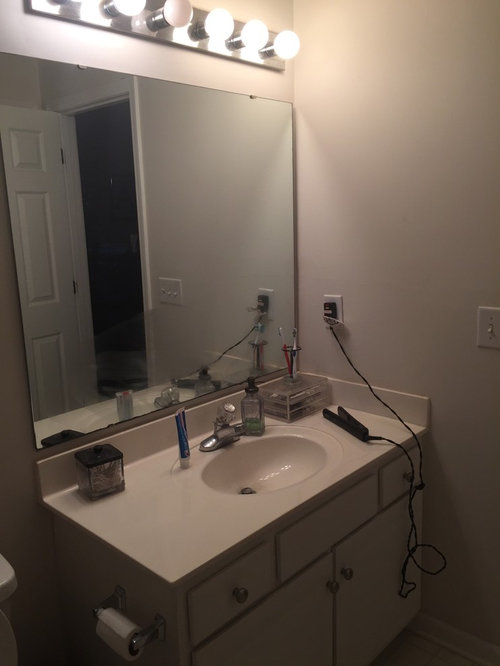
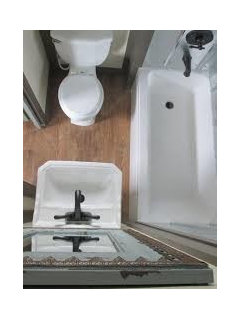
We have a huge master bedroom (15x18 to be exact), but our master bathroom is far from a master. Right now it’s just me and my husband. Because of its size (and also because he’s a mess), the master belongs to me, and he uses the other bathroom across the hall. His bathroom recently has been having plumbing issues and his tub cracked that a patch wouldn’t fix, so he’s been slowly trying to fix the damages which has resulted in him moving into my bathroom. What was supposed to be a weekend fix project has turned into almost a month now mostly because of work schedules and not having the time to fix the repairs.

Nothing tests a marriage like sharing a bathroom lol. His latest remarks when we both had to be at work at the same time and were both in the bathroom together, he finally said that when we have a child, there’s no way we can share the bathroom together.

I rarely use my garden tub shower enclosure because it’s not really a true garden tub and more like the shape of an 8 which makes it uncomfortable. I’d rather rip it out and do a walk in shower. My vanity is 42” and I doubt it can go any wider to make for a double sink. The bathroom is like 6x9.

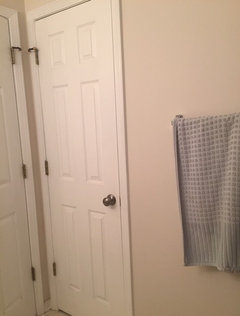
I’m trying to think of a new look for this bathroom and figure out how I can enlarge it if that’s even possible. I can’t tell if that bump out near my shower is load bearing or not. What’s behind the door is a pantry which we rarely use other then towels and supplies. Behind the bump out is our loft.

Beyond ready for the hubs to move out so I can have my space back.

Comments (25)

  • 8 years ago
    You need to sketch out a floor plan to get any real help. I wouldn’t hesitate to get rid of a garden tub though, assuming there’s another tub in the home elsewhere...
    Amy Wallace thanked Bri Bosh
  • PRO
    8 years ago

    Call a contractor and get a kitchen /bath designer on site. With the contractor. I'd assume you have already learned the DIY thing isn't going to help you in short or long term : )

    Amy Wallace thanked JAN MOYER
  • 8 years ago
    Oh I’m definitely not DIYing this. My husband who begged for a tool shed to do projects def isn’t hired because he takes forever to finish a project. I mean we’re going on a month now living in the same bathroom.
  • PRO
    8 years ago

    A nice master bathroom is a good investment.

    Get 2 GC to get estimates. They'll help you determine which walls can be expanded or not.

    Then post a floor plan with notes of what is feasible, so Houzzers can help.

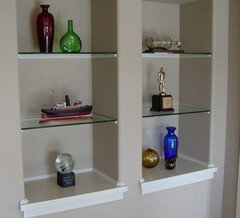
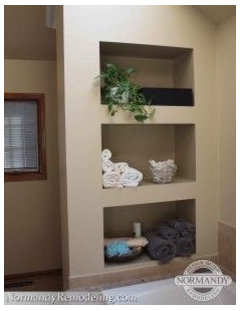
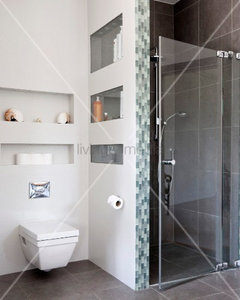
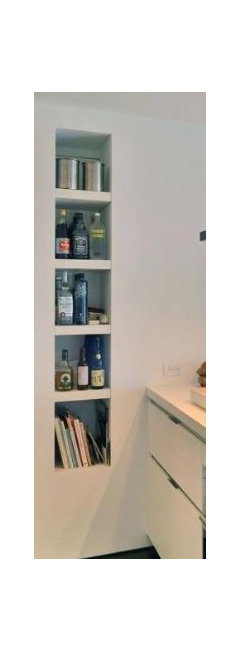
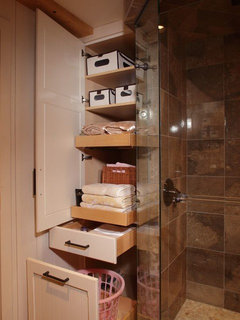
    Ask GC where recessed storage is possible. Avoid plumbing, electrical, HVAC obstructions in walls.

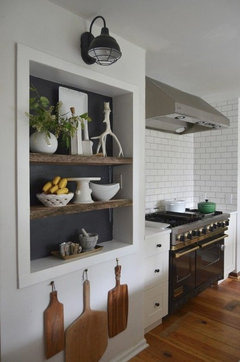
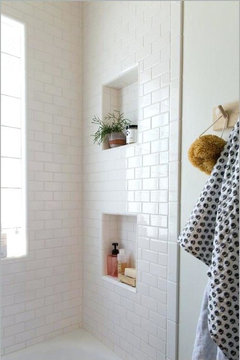
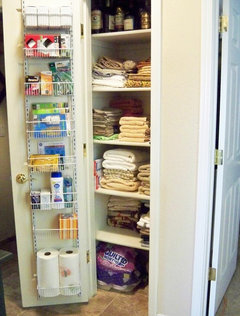
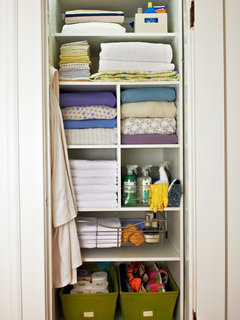
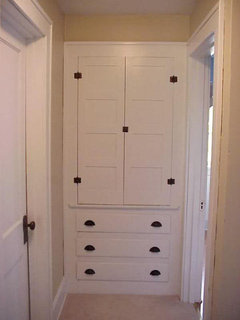
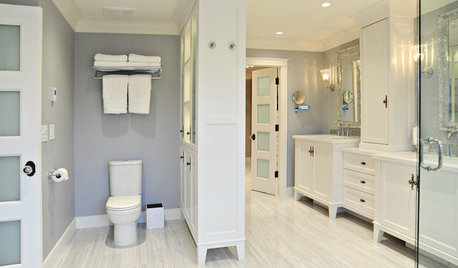
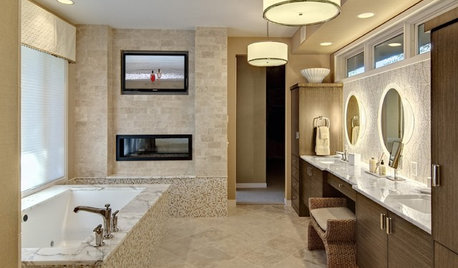
    Here's some samples of recess into wall options

  • 8 years ago
    Yeah growing up I shared a tiny bathroom with my two sisters. We’d always fight over who go in first. I do have a vanity in my bedroom because we have only one single outlet near the sink in the bathroom and it won’t let me dry my hair and warm up my curling iron at the same time and I have dual in the bedroom.

    I love the idea of recess in the walls and was thinking that was what I was going to do if I couldn’t expand it. I have a GC, but he isn’t someone you could use as a designer which is why I like to go to him with a plan already. I’ve got the dimensions I just need to sketch them out. I tried looking for 6x9 floor plans for bathrooms but the ones I found I have no clue how they got all that stuff in there.
  • PRO
    8 years ago

    Look forward to seeing the sketch.

    Please note areas that cannot be moved on sketch & or areas that can.

    Houzz is a great place to get design ideas to give your GC;)

    Amy Wallace thanked Business_Name_Placeholder
  • 8 years ago
    last modified: 8 years ago

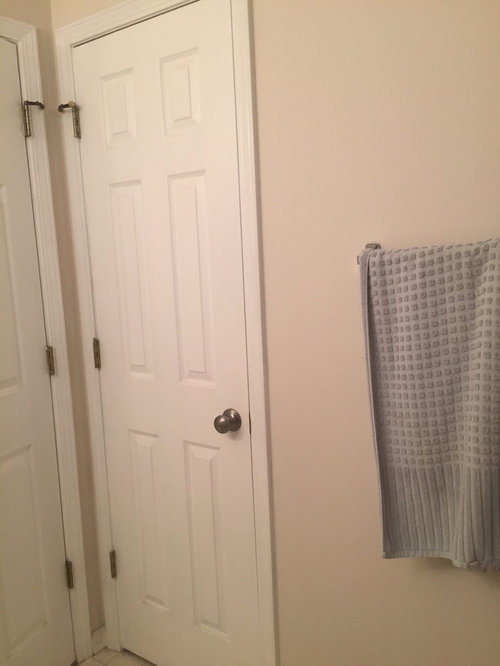
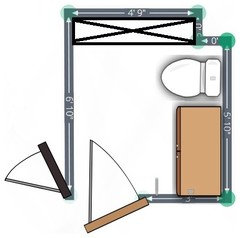
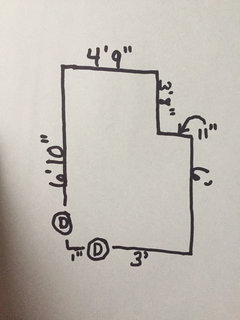
    So I made a sketch of my bathroom. Where the doors are I struggled with getting them to look right, but you can see from the photo just how much space there is between the two doors. The door near the towel bar is a storage closet that is about 2’3” wide and 1’ 10” long and has wire shelving all the way up. Behind the cabinet is my master closet. The 6’10” you see beside the closet door is from the edge of the frame to the back wall. The electrical is only on the 3’ wall beside the entry door and then above the vanity is another electrical wiring for the vanity light. And it’s hard to read the measurements for the L shaped wall near the tub and toilet but it’s 9” near the shower head wall and then the wall near the toilet is 11”. Measuring from the back wall near the toilet to the opposite wall was 6'.

  • 8 years ago

    The small spaces need a Kitchen & Bath design specialist more than the larger spaces. You will have a better plan to go to your GC to price and end up with a better solution.

  • PRO
    8 years ago

    Is this the only tub in the house?

  • PRO
    8 years ago

    What about this over toilet.

    Can also put doors with frame over with mirrors if you like.

  • PRO
    8 years ago
    last modified: 8 years ago

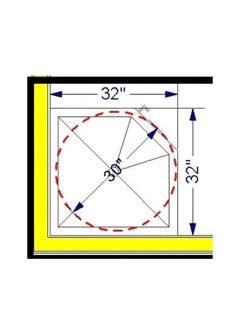
    Bathroom general dimension guidelines.

    Currently a 1 sink vanity will fit.


  • PRO
    8 years ago
    last modified: 8 years ago

    Ways to maximize the storage in a bathroom closet.

    pullouts for deep closets for easier access, a light in closet a bonus.

    A pantry cabinet installed into a closet. with adjustable shelving.

  • PRO
    8 years ago

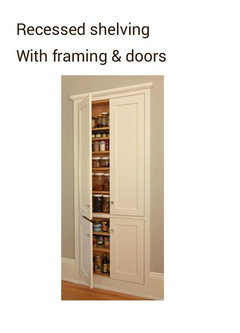
    Example how a recess storage can have doors with framing.

  • 8 years ago
    It’s not our only tub in the house. We have two bathrooms upstairs and both have tubs. Mine is the only one that’s got a “garden tub”
  • 8 years ago
    @artistsharonva...I can’t believe code would support only a single vanity. The master bathroom is literally the same size as our guest bathroom. You would think when they built huge master bedrooms they would give an actual master bathroom. My dream bathroom was a double vanity with a tub and separate shower.
  • PRO
    8 years ago

    I agree.

    Unfortunately, the current master bath space seems like it was an afterthought.

    Do you think you will keep the walls as is or move walls to make master bathroom bigger?

  • PRO
    8 years ago
    last modified: 8 years ago

    It could be worse. ..

    Hope that helps the bathroom feel a little bigger. ; )

  • PRO
    8 years ago

    Do you want to keep a tub in there or are you considering a walkin tiled shower with seating & glass doors?

  • 8 years ago
    I think you’re right and the master bath was an afterthought. When we redid our cabinets we discovered so many things about the construction. My husbands bathroom floor has a slope to it that’s always been there. Gotta love contractors who throw up houses in subdivisions and cut corners to meet timeframes.

    I can only see myself being able to go back 11” on the wall where the vanity which is connected to the wall in the loft. The wall near the door is just too close to my bedroom door that I can’t expand it there, and my master closet is behind the wall with the pantry and that closet is already small enough.
  • 8 years ago
    My husband said he’d rather do a nice walled tiled shower. I was trying to see if maybe I could fit a corner shower and then bring back that wall bump out and put a small divider and then put the toilet beside the shower which would allow more room for a larger vanity, but that was probably a dream I had that wasn’t logically thought out and verified with codes.
  • 8 years ago
    I just realized I made an error in my measurements sketch up near the shower. I should have know that bump out wall near the 4’9” wall looked too tiny when I sketched in online.
  • PRO
    8 years ago

    Unless a closet can be built elswhere in the bedroom.

    Sounds like the walls should stay, because not enough to make a difference.

    A nice walk in tile shower with glass doors is a great idea. It will make the master bathroom look bigger.

  • PRO
    8 years ago

    With the right designer, I think you can get a real gorgeous remodel done. Looks like there should be enough space to do it all!

  • 8 years ago
    So far I’m struggling with finding anyone in my area that is considered a bathroom specialist. I’m looking though.