Software
Houzz Logo Print
crystalpea

Layout Help for Small U-Shaped Kitchen

8 years ago
last modified: 8 years ago
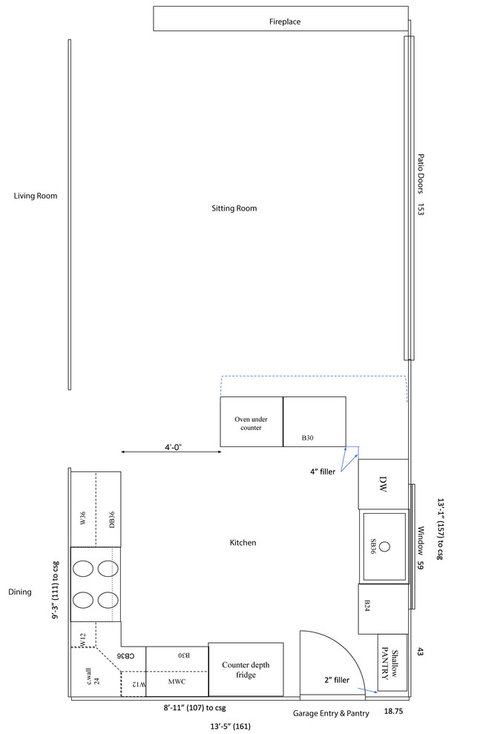
Have been going back and forth on this kitchen for a while and haven't gotten a layout back that we love. Now that our oak overloaded kitchen the previous owner remodeled in '99 is quite literally falling apart we are trying to move things along.

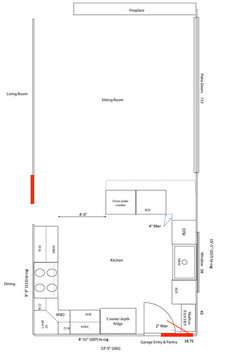
This latest layout below is ok (I added the other rooms for reference), but we entertain a lot and I hate the idea of cooking staring at a wall. In our current kitchen the cooktop is on the island and people tend to hangout there and interact, which I really enjoy.

We don't have a lot of "wants" just:

-Room for at least a 36" cooktop or range

-No desire to tear down walls as the rest of the house is very open and we like having the kitchen only open to the sitting room.

- Small pantry cabinet for high use items (we have a large pantry space right off the kitchen)

-Anything tall (refrigerator included) on the dining side kitchen wall so you aren't accosted by it when you walk into the sitting room or kitchen entrances

Have gone back and forth on island vs. peninsula, 48" range on garage side wall with peninsula where it is on the current layout, etc. It seems many people on this forum hate the idea of a cooktop on a peninsula or island, but...is it really that bad?

Anyone have ideas on making this layout work and not having the chef facing a wall? Any ideas are greatly appreciated. I want to go back to a KD with intention and finally get it done.


Comments (25)

  • 8 years ago

    Can the garage door move to the exterior?

    Can the opening to the dining room move away from the garage? If it's >36" can it be narrowed to 36"?


  • 8 years ago

    The door that leads to the garage door and the pantry will be made into a pocket door, but cannot be shifted over.

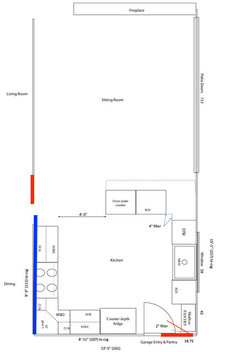
    The entry to the dining and living rooms is only 36" wide, but can be shifted towards the living room.

  • 8 years ago

    What's the widest this wall behind the range can be and maintain a 36" opening to the dining/living? (the blue line)


  • 8 years ago

    Can the door to the pantry/garage move toward the dining room?

    Does that door open directly into the garage?

  • 8 years ago

    11'-4"

  • 8 years ago

    The door opens into an area that has a door for the backyard/patio, a door to the garage, and an entry straight ahead into the pantry.

  • 8 years ago
    last modified: 8 years ago

    I gave it a shot. If the door to the garage was located 30 inches from the corner another group of options would open up, but it sounds like that can't be done.


    ETA: This drawing shows a 36" fridge, 36" cooktop to represent a 36" range, a 36" sink and a 24" dishwasher.


    crystalpea thanked sheloveslayouts
  • 8 years ago

    I'm a big fan of the minimalist kitchens, but don't think it'd work for us and worry about losing 2 walls of storage. Hadn't thought about fridge placement on the end of that wall.

  • 8 years ago

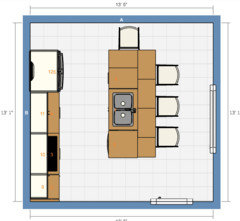
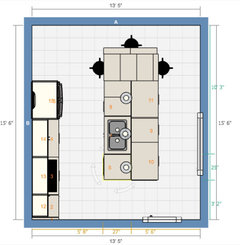
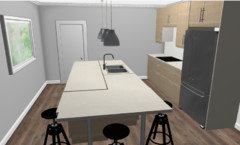
    Here's another approach to an island with double the work space. Make it four feet wide with more conversational seating for three at the sitting room end. Just food for thought...


  • 8 years ago

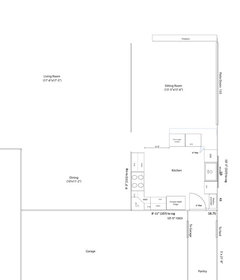
    Can you sketch out how the whole kitchen/garage/back door/ hall to pantry fits together?

  • 8 years ago

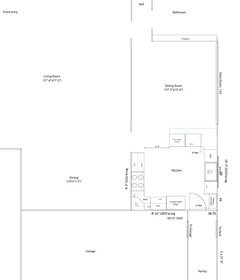
    Yes, this is my best, proportions are a bit off, but the listed measurements are correct.

    It is a ranch with a basement. There are 3 stairs leading down to the pantry/garage area. Hopefully this makes sense. The wall on the dining room left is an exterior brick wall.


  • 8 years ago

    I think the garage/pantry door is limiting you too much. I took a run at what you might do if the kitchen door went directly into the garage. On the dining room wall, there are shallow cabinets arranged in hutch-like fashion for lots of easy reach storage plus counter top for small appliances. Cooktop represents a 36" range, sink is 30", you'd have to change the window.

    In this layout I made sure to not put cook's back to the sitting room.


  • 8 years ago
    last modified: 8 years ago

    We don't want to do work to the exterior at all (besides new vent), so moving the window won't work. Moving the garage entry would mess up the entire mudroom and pantry access so we wouldn't be able to do that either. It's one of the biggest pain points in terms of the layout and I wish we could move it without adding way more work/cost to the project. I'm wondering if we use your large island idea, but just take out the dining room wall and get over my dislike for complete open concept... there would still at least be a wall between the living room and the sitting room.

  • 8 years ago

    Sorry! I got so focused I forgot the brick exterior. I dislike open concept layouts too, especially when you can see the sink from the front door.

    i have another idea to try. Can you sketch the front door area and the hall to the bedrooms?

  • 8 years ago
    last modified: 8 years ago

    The front door area is right above the living room. There is a bathroom on the other side of the fireplace and the opening you see between the fireplace and the end of the wall is where the hallway begins.

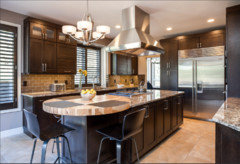
    Not our kitchen (or I'd gladly leave it alone), but this is almost the exact layout we have right now except instead the double ovens are right next to the fridge and pantry. I'm sure their aisles are wider than ours, but...

  • PRO
    8 years ago

    Without modifying the structure, benjes option here is the best you are going to get for flow in that space.

    Unless you can turn that into a pocket door, leave it open or put a barn door on the pantry side of the wall. If you make one of those changes you might be able to gain storage space back on the window wall.

  • 8 years ago

    Yes we are retrofitting it as a pocket door and have confirmed it can be done.

  • 8 years ago

    Does the fireplace have an elevated/seating-height hearth or is it flush with the floor?

  • 8 years ago

    Elevated 17" hearth

    All solid brick

  • 8 years ago

    I went down the rabbit trail a bit of putting the kitchen in the sitting room, but quickly decided its doubtful you'd want to do that. I bet your sitting room is a cozy, favorite room?

  • 8 years ago

    Yes you're right, it's everyone's favorite room (guests included).

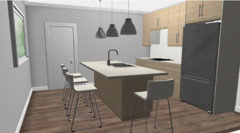
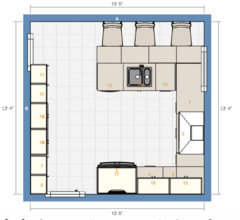
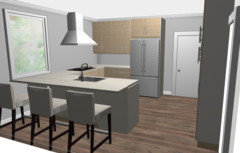
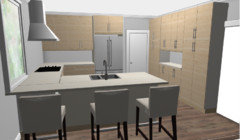
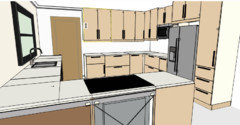
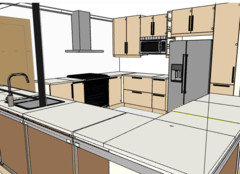
    Spinning my wheels again and wondering if a peninsula will be best. Do either of these layouts seem like they'd work. The program was a little glitchy and kept moving the garage door and doing something strange with corner but...

    1.) Drop in range on the peninsula with a recessed vent. I know people don't like the idea of a cooking surface in island or peninsular, but being that I have one now it has never been an issue. Plus we will probably be going the induction route.

    2.) Drop-in on the garage wall with range vent hood. Basically everything else is that same.

    For both options we'd have to go the semi-custom route especially with the garage door corner.

  • PRO
    8 years ago

    The second option crystal posted is going to be the most effective layout for your space w/ the restrictions provided.

  • 8 years ago

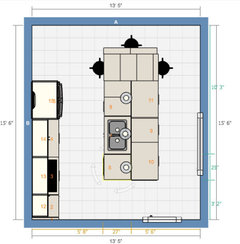
    What about this layout?

    The island would only be 5 feet wide, but could have some depth without cabinets on the other dining wall. Odd?

  • 8 years ago

    I like the layout. What is the doorway with the blue line through it? I want to be sure I'm understanding your design.