


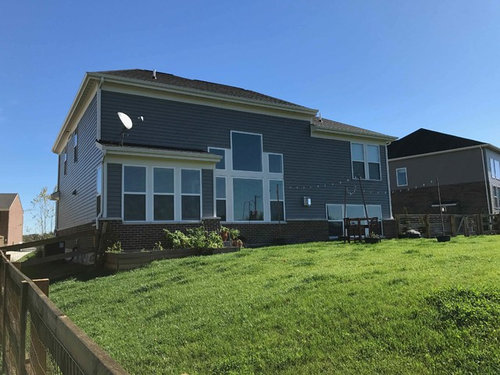
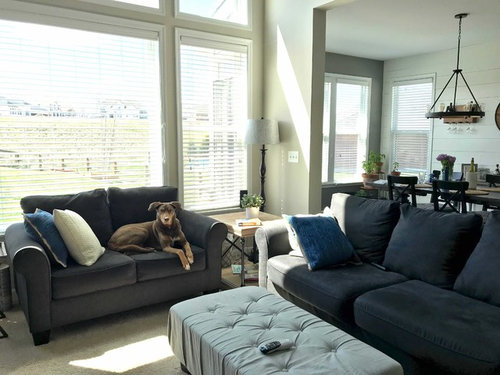
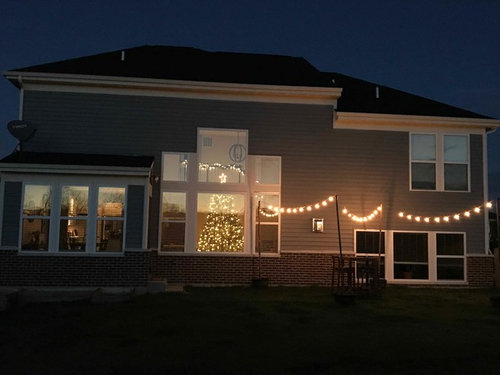

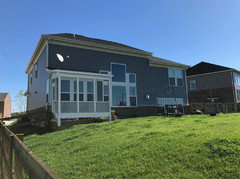
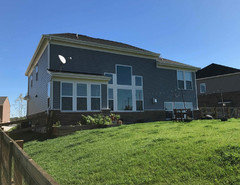
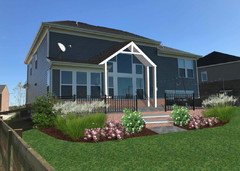
Covered patio with two story windows - will it look okay?
8 years ago
last modified: 8 years ago
Featured Answer
Sort by:Oldest
Comments (11)
 8 years agolast modified: 8 years ago
Related Professionals
Cape Coral Decks, Patios & Outdoor Enclosures · Ogden Decks, Patios & Outdoor Enclosures · Dothan Home Builders · Davenport Home Additions · Lubbock Home Additions · Lexington Home Remodeling · Kankakee Home Remodeling · Sault Ste. Marie Home Remodeling · Middletown Home Remodeling · Buffalo Bathroom Remodelers · Bainbridge Interior Designers & Decorators · Plymouth Interior Designers & Decorators · Joplin Kitchen & Bathroom Designers · Pittsburgh Kitchen & Bathroom Designers · Madison Kitchen & Bathroom Designers 8 years ago
 PRO8 years ago
 8 years ago
- 8 years agolast modified: 8 years ago
 PRO8 years ago
 8 years agolast modified: 8 years ago
- 8 years ago
 8 years agolast modified: 8 years ago
- 5 years ago


Related Stories
MORE ROOMSTall Tales: Ideas for Two-Story Great Rooms
Make a Great Room Grand With Windows, Balconies, Art and Dramatic Ceilings
Full Story
TRENDING NOWReaders’ Favorite Patio Renovation Stories of 2019
Outdoor living rooms, fire features and terraces feature in the most popular Patios of the Week
Full Story
GLOBAL STYLEMy Houzz: A Chicago Two-Story Circles the Globe
International travelers bunk downstairs, while pieces plucked from around the world grace both levels of this two-unit home
Full Story
PATIOSPatio Details: Awning-Covered Patio and Playhouse for a Shared Property
A main house’s patio uses a wall of the property’s secondary unit to help create a private outdoor living space
Full Story
TRANSITIONAL HOMESReworking a Two-Story House for Single-Floor Living
An architect helps his clients redesign their home of more than 50 years to make it comfortable for aging in place
Full Story
LANDSCAPE DESIGNDeck of the Week: Pergola-Covered With a Pass-Through Window
An interior designer and an architect create an outdoor living room with strong connections to the house and yard
Full Story
PATIOS6 Patio Cover Types to Shade You in Style
Protect yourself and your deck from the blazing sun with umbrellas, cloth, built structures — or nature's perfect shading solution
Full Story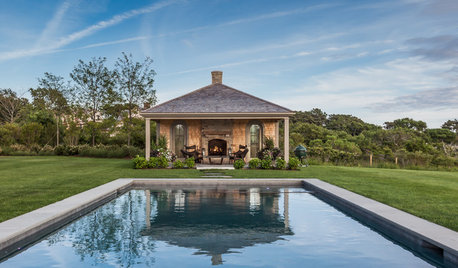
GARDENING AND LANDSCAPINGWhat You Need to Know When Considering a Cabana or Covered Patio
Learn how to plan for a covered outdoor structure, what features are available to you, how much it will cost and more
Full Story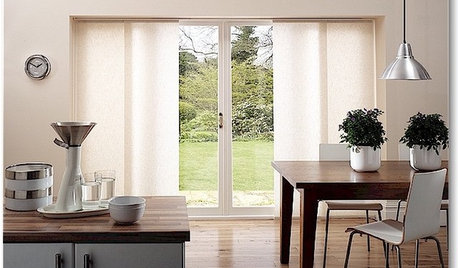
DOORSThe Art of the Window: 12 Ways to Cover Glass Doors
Learn how to use drapes, shutters, screens, shades and more to decorate French doors, sliding doors and Dutch doors
Full Story
WINDOW TREATMENTSSmall Luxuries: Motorized Window Coverings Offer Benefits to All
Free yourself from the mess of cords and the bother of blind rods. Motorized blinds and drapes make managing natural light easy
Full Story




BeverlyFLADeziner