Software
Houzz Logo Print
zach_proczak

Breakfast nook suggestions

8 years ago
Hello.
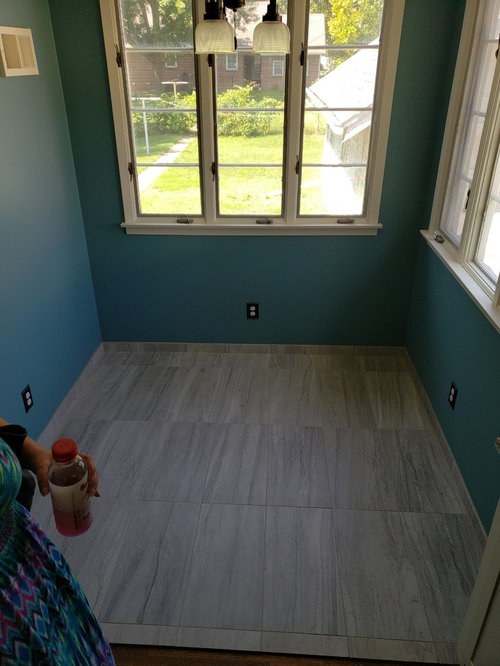
In our new house we have a nice little breakfast nook tucked away in the kitchen.
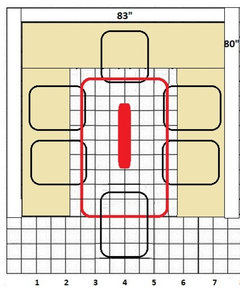
The nook measures 83"(plain wall to window)
and 80" (triple window to kitchen counter/laminate meets wood)

We see all sorts of nook sets for sale with corner benches and a couple stools.
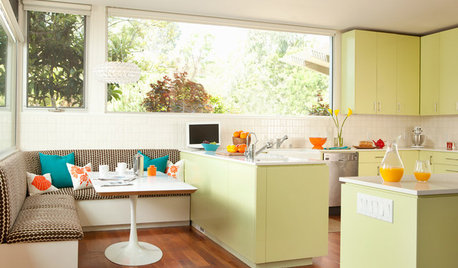
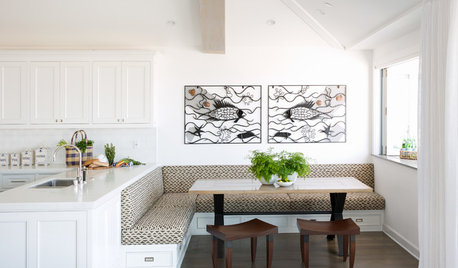
But what we'd REALLY want is a wraparound bench...so basically a "U" shaped bench with backing, with a table in the middle.
Does anybody have schematics or blueprints for a bench I could build. And if so what kind of wood would you recommend?
unsure if we'd want to stain the wood or paint it ..so maybe a wood suggestion for either options.

I can't seem to find any schematics online. figured I could ask around here to save me the trouble of drawing them up myself.

Comments (16)

  • 8 years ago

    Do you have any tile left over? Here’s a video on making a mosaic table top for a breakfast nook.

    https://www.hgtv.com/videos/breakfast-nook-0114413


  • 8 years ago

    Bad idea. You'll be building a U-shaped banquette that seats 6 or 8 people, but leaves only enough room for a table that's less than 3 feet wide. They can't eat on a table that small.

    I would hate to be the schmo who gets stuck sliding all the way around to end up sitting against the window.

    Banquettes suck unless you sit on the end.

    I'd put a round table in there with a chair in each corner. Even then it'll be tight and the people in the chairs near the camera position will probably have to get up and move to let others around them.

  • 8 years ago

    I think you have room only for L shape seating. I'm figuring minimum 20-in seat depth.

  • PRO
    8 years ago

    Benches and booths are one of those things that look charming and cute, but are a huge pain to actually use. They're fine for kids, but getting in and out of them is a hassle as is cleaning. If you're set on it, I would only do an L or one bench.

  • 8 years ago

    A small round cafe table and two chairs would be nice there.

  • 8 years ago

    A small rectangular table and two chairs.

  • 8 years ago
    Should've addressed the main dilemma....
    We have 6 people in our house.
    Me and her....and four kids... the two youngest are 8 & 5... we mainly want the bench for the younger ones. They can both sit on chairs... but I feel chairs would stick out and take up more room than a bench.
    If anything we're going to AT LEAST want a corner "L" shaped bench....with a chair or two on the opposite side.
    just don't want clutter or chairs hanging into the kitchen.
  • 8 years ago
    last modified: 8 years ago

    I wouldn't get a corner bench. There's a whole lot of scooting and kids sliding out under the table and general awkwardness with a long L shaped banquette.

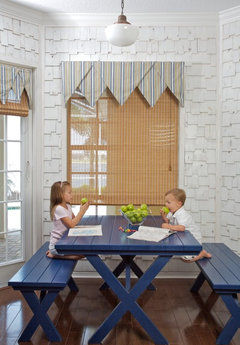
    With a family of six, I'd try a rectangular table pushed against the far wall, under the triple window and a basic long bench on either side. People --especially little people-- won't be trapped because they can swing their legs over the bench and scoot behind.

    My mother in law has a small dining area and has a bench up against one wall--it's actually very comfortable because we use the wall as a back rest.

    Coastal Living Residence · More Info

  • 8 years ago
    How about built in bench seating along just the back window wall with the table right up against the wall without windows. You can then use a movable bench that can tuck under the table when not in use or 3 chairs on that open side. I think a U bench would take up too much space giving you a much smaller table than you need.
  • 8 years ago
    Very interesting input.
    we're still contemplating.
    all I know is she doesn't want JUST a table with chairs.
    She wants some sort of bench.
    guess we're just trying to decide what kind...single bench...L shaped bench or a wraparound one.. tough decision that'll all come down to space leftover for table.
    it'd be a rarity tbh for all 6 of us to be seated at the same time...given work and school schedules. If we all are gonna eat we'll do it at the dining room table.
    I guess this is just supposed to be a "neat" and "cozy" tucked away spot to eat with only a couple people... depending on the time of day.

    I'm gonna have to go in this weekend and measure out things more closely and see how far out each bench variation will stick out and how much room will be leftover for the table etc etc
  • 8 years ago

    I think the general calculation for table overlapping an armless bench is about 4". make sure the table has either a trestle or pedestal base.

    Ballard sells banquettes. https://www.ballarddesigns.com/furniture/dining-kitchen/banquettes

    We tried out a small upholstered L shaped banquette for a while. I found it on craigslist.

  • 8 years ago

    I think a bench would be VERY cool in that space!

  • 8 years ago
    last modified: 8 years ago

    If you have another larger dining space, you could use that space for when the entire family is at the table and save this space for when the children are elsewhere and it's only the two of you.

    You'd probably be better served to not build in the benches in a "U" shape taking up most of the space; however, you might consider a "u" shaped bench -- a window seat built only at the window end of the space (seating two) and rounding the two corners -- but only enough to seat two more. Then you could have two wheeled chairs for the adults.

    http://www.charmcityagent.com/build-a-window-seat-using-stock-kitchen-cabinets/

    This would make this nook a lot more attractive -- not only to the two of you as you eventually become empty nesters (less cluttered feel) but also to potential buyers should you ever decide to sell your home.

    Choose a wheeled table for easily moving it out of the way for cleaning.

  • 8 years ago

    I am not sure you can sit six in a U-shape this size...one has to figure in the space needed for knees/legs and the fact that two sets of knees/legs cannot occupy the same space. You should probably make the effort to mock up the U in the space before you commit time and effort to build especially if the goal is seating six.

  • 8 years ago
    last modified: 8 years ago

    You might want to plan for a chair at the open end. Check out the 'morgue drawer' threads for storage ideas: GW discussions--morgue drawers.