Software
Houzz Logo Print
siacampbell

Kitchen reno - bulkhead dilemma

8 years ago
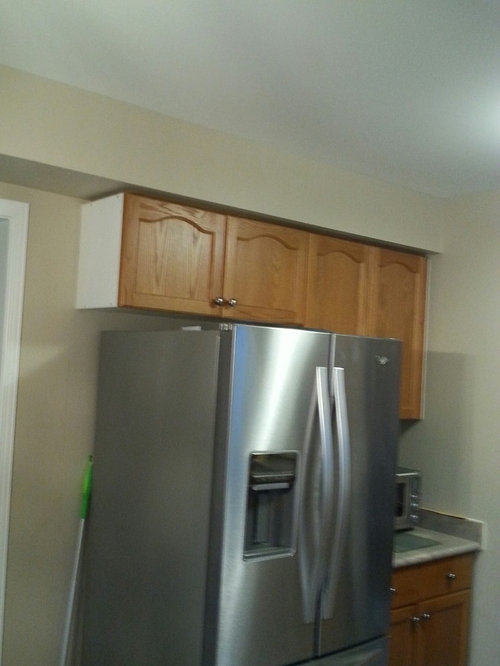
I'm in the process of updating my kitchen and would appreciate your input, suggestions and or advice.


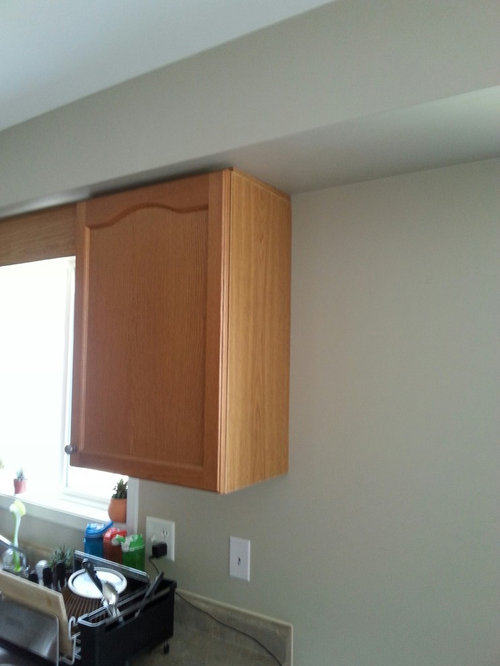
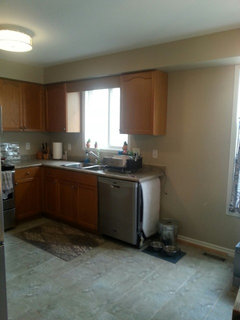
I have a bulkhead that runs on 3 of the walls in my kitchen. There is duck work inside so it cannot be

removed. I would love to create the appearance that the cabinets extend to the ceiling but don't think this is possible because the bulkhead extends past the cabinets.


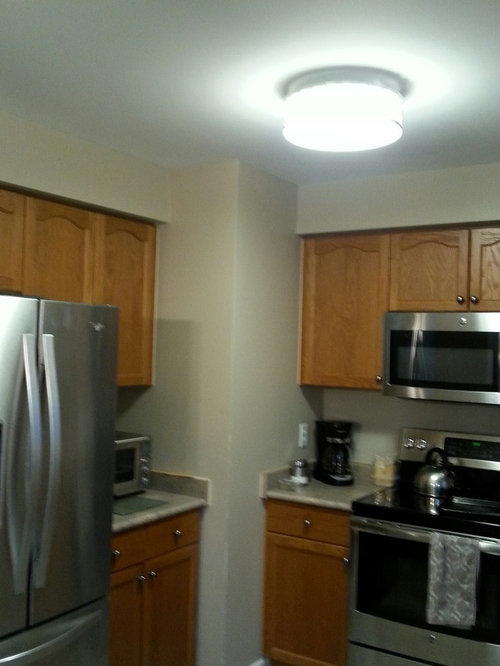
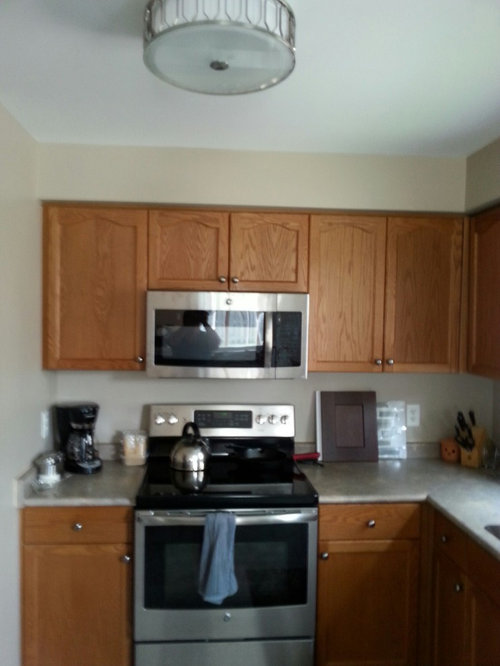
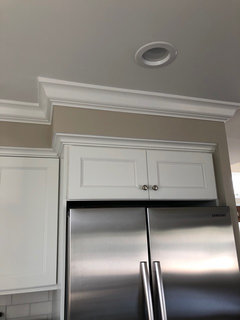
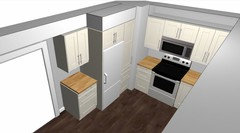
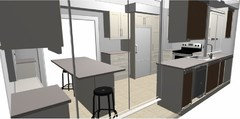
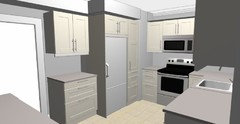
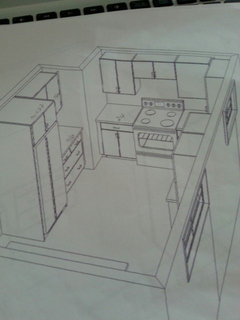
My ceiling is 8', bulkhead is 10" high and 14.5" deep so it extends past the front of the wall cabinets. I've included a some pictures for a visual. New cabinets are going to be white shaker.


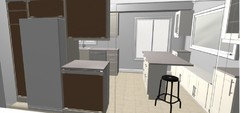
1. My thought was to have an upper cabinet over the fridge that comes out covering the majority of
the fridge with a side panel on each side of the fridge. By doing this, there will be a space between
the top of the cabinet to the ceiling.


Should I have the bulkhead built out to fill in the space just over the fridge? Or have the one cabinet

over the fridge go to the ceiling?


Kitchen reno · More Info


2. Since my ceiling is only 8' with the 10" bulkhead, I will be using standard 30" wall cabinets. I

don't have enought space between the wall cabinets and base cabinets to use both crown

moulding and a light rail so I'm wondering which I should use?

If I use the crown moulding it would go under the bulkhead. If I don't use the crown moulding I

would have a small filler which is what's there now.


The cost is the same, I'm more worried about what would look better, more finished.


Kitchen reno · More Info


Kitchen reno · More Info


Kitchen reno · More Info


Comments (41)

  • 8 years ago
    last modified: 8 years ago
    HI Sia. Are you working with a kitchen designer? If so, I would have thought they would do renderings for you. Do you have plans or an overhead drawing on graph paper with dimensions? Can you step back and take a pictures of the sink wall showing as much of the space as you can? I'm wondering if there is a better place for the fridge. Is the fridge counter-depth?

  • 8 years ago

    Hi,

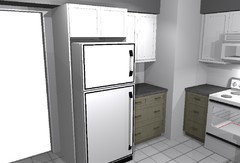
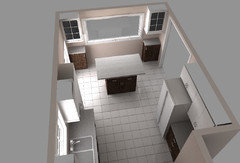
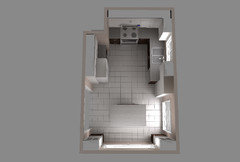
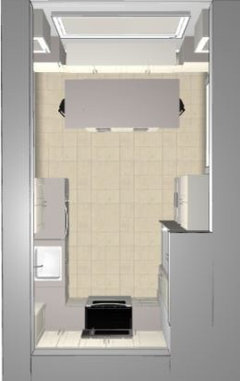
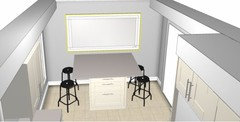
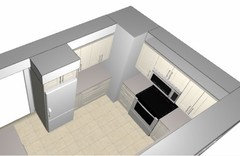
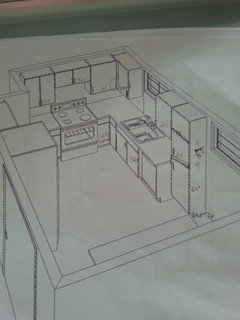
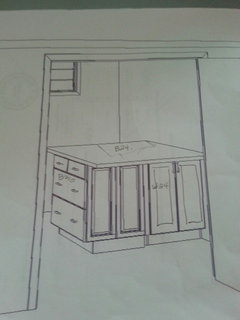
    I have a few quotes from kitchen places. They show the bulkhead but the cabinet above the fridge extends past the fridge which I don't like. Here is a few drawings.

    There is no where else for the fridge to go without it being in the way. The fridge is not counter-depth.

    I've also changed the island area completely.


  • 8 years ago

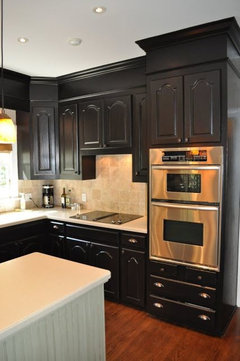
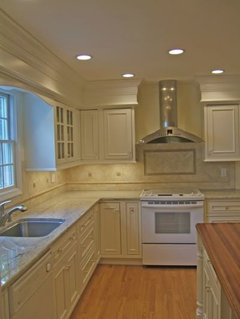
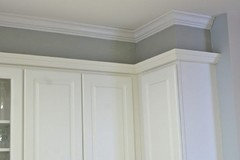
    With painted cabinets, I have seen the bulkhead / soffit trimmed out in a way that either makes the cabinets look taller, or just blends the bulkhead and cabinets together to make it pretty. It might be necessary to rebuild the bulkhead to get this effect.


    Sia Campbell thanked jhmarie
  • 8 years ago

    Love the pictures bbtrix posted. That feels like the way to do it with the soffit, fridge cabinet, and crown/fill trim. By "kitchen places" I assume you mean places that sell cabinets. If you want a really good design, I would recommend hiring an actual kitchen designer who is not associated with any cabinet brands. They will do a much better job.

    Sia Campbell thanked Emily Jowers
  • 8 years ago

    That is a very interesting design with the island outside the kitchen space. Are you adding that or is the island already there?

    Sia Campbell thanked Emily Jowers
  • 8 years ago

    Call me crazy but I ADDED a bulkhead over my cabinets as it was cheaper than adding cabinets on top. Cabinet doors are VERY EXPENSIVE. It will look very similar to jhmarie posted.

    Sia Campbell thanked hiccup4
  • 8 years ago
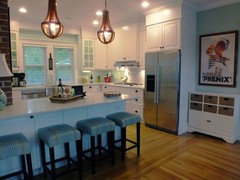
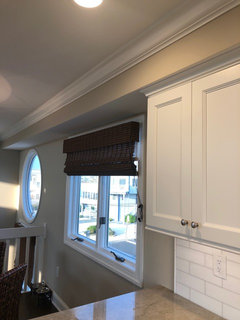
    I couldn’t remove my soffit. I had it built out to be even with the cabinet above the fridge.
    Sia Campbell thanked athomeeileen
  • 8 years ago

    I encourage you to bite the bullet and change the windows so you can get an optimal kitchen layout. You might be amazed at what's possible when you remove that constraint in your design.

    Sia Campbell thanked sheloveslayouts
  • 8 years ago

    I leaning towards athomeeileen design, building out the bulk head just over the fridge. I'm not able to remove the bulk head.

    The island area has been changed completely. I don't have the drawing to show the changes.


  • 8 years ago

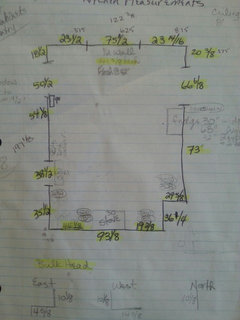
    bbtrix, I like the look of your design as well. Here is my measuremets.


  • PRO
    8 years ago

    You need to check how the bulkhead is framed and the distance between the back of the existing drywall and the mechanicals. You could gain a lot of space; the drywall is virtually decorative.

    Sia Campbell thanked Joseph Corlett, LLC
  • 8 years ago

    Re: the island area - what is the plan for that space? Table + chairs? Counters + cabinets?

    Also, what is behind the 73" (fridge) wall?

    Sia Campbell thanked damiarain
  • 8 years ago

    No table and chairs, just an island with seating for 4. It will give me more work space along with storage. The fridge wall is 96" -10" for the bulkhead so 86" to work with.

  • 8 years ago

    Thanks for the info on the island.

    sorry for the confusion - I'm wondering what room/hallway/? is on the other side of the wall that currently has the fridge (labeled as 73" long) i.e when you walk through the doorway, where do you go? =)

    Sia Campbell thanked damiarain
  • 8 years ago

    following

    Sia Campbell thanked katinparadise
  • 8 years ago

    It's the main hallway, from front door to kitchen than living room.


  • 8 years ago

    That seems to be an unnecessary cost but could be done:

    Remove the doors to the cabinets beneath the bulkhead.

    Extend the framing of the cabinets so the front of the cabinets extend to and are even with the front edge of the bulkhead.

    Add all new verticals over the new cabinet framing and the bulkhead on which to hang your new doors.

    Have your new doors cover both the cabinet and the bulkhead.

    INSTEAD, consider just making the difference less obvious:

    Either add trim to cover the open space between the side of the cabinet and the bulkhead on any/all/both sides where there is a space; and/or

    Add a tall broom cabinet left of the refrigerator that will cover the space showing between the cabinet and bulkhead or just a wall hung open corner cabinet to hide the space.

    Then, optionally, you could add fake cabinet doors to the front of the bulkhead -- trim w/knobs to match those on your actual cabinets ... but that don't actually open anything.

    Note: would move your refrigerator so the left side of it is even with the left side of the overhead cabinet or, if you add a corner cabinet, you could move it to be even with that added cabinet … perhaps even leaving you room to add a wheeled cabinet between the refrigerator and countertop to the right of it such as are often used for trash cans or cleaning/laundry supplies in laundry rooms between a washer and dryer.

    Sia Campbell thanked suezbell
  • PRO
    8 years ago
    last modified: 8 years ago

    Skin the bulheads to match the soffits.

    Trim and crown.

    Sia Campbell thanked Business_Name_Placeholder
  • PRO
    8 years ago

    Crown details

    Sia Campbell thanked Business_Name_Placeholder
  • PRO
    8 years ago

    bbtrix, nice job posted. well done

    Sia Campbell thanked Business_Name_Placeholder
  • 8 years ago
    If the bulkheads continue on the length of the wall past the cabinets she can’t make them look like part of the cabinet. The cabinets will end but the bulkhead keeps going.
    Sia Campbell thanked athomeeileen
  • 8 years ago

    We had a bulkhead like that in our kitchen which also has an 8ft ceiling. We ended up going with Ikea cabinets. Ikea cabinets are 14" wide while standard cabinets are 12". We added the 2 1/4" light rail to the 30" cabinets and installed the cabinets higher. We ripped out the bulkhead "wall" and were able to raise our cabinets up a bit. There will be a faux soffit enclosing the area where the bulkhead was with crown molding and trim painted to match the cabinets for a built in look. There was some exposed wiring and pipes behind the bulkhead but they will remain hidden behind the faux soffit. There was just enough room to hand the cabinets higher. We did not have to patch the ceiling because the cabinets extended slightly past where the bulkhead was. Hope this makes sense. I think the cabinets in bbtrix photos are Ikea Bodbyn.

    Sia Campbell thanked Kristel Quintana
  • PRO
    8 years ago

    Agree with those wondering if the soffits are larger than they actually have to be to contain the ductwork. Have you punched some exploratory holes?

    Also, measure the distance from your current countertop to the bottom of the wall cabinets. Could you gain inches there to have longer cabinets? The acceptable range is anywhere from 13'-18' though if any cooks in the house are tall, you'd want them at the higher end of the range.

    Sia Campbell thanked Renov8or
  • 8 years ago
    Interested to see how your kitchen turns out!
    Sia Campbell thanked Sheree Sesok
  • 8 years ago

    athomeeilee is correct, this is why I think I should build the bulkhead out just over the fridge so I don't have a space between the cabinet over the fridge and the ceiling. I could them bring the fridge panel up to the bottom of the bulkhead. This is an entry level home in my neighbourhood so I really don't want to go crazy and over spending on this reno.

  • 8 years ago

    With a standard 30" wall cabinet and a 2 1/2" light rail there would be 18" bewteen the wall and base cabinet. I don't this I would want to go any lower than that.

  • 8 years ago
    last modified: 8 years ago

    @Artistsharonva, thanks! The bulkheads were the major issue in the remodel especially the deep one that housed the major HVAC trunkline the entire length of the house.

    It’s critical to know what’s inside the bulkhead and be willing to do the framing and drywall repairs to achieve the best outcome. This is the type of structural work that can impact tremendously. I agree that you need to know exactly what’s inside and if extra space is available. I also wonder if the MW is also vented in that space. But, if that’s not the direction you want to go, then I feel the best way to get an integrated feel would be to do something like this. It gives you an 18” pantry and drop space.

    Add a pantry to the right of the fridge pulling it forward and a cabinet above the fridge. Build out the space above the cabinets to the same depth and finish as Athomeeileen suggests. BTW, a 2 1/2” light rail is pretty large considering your tight dimensions. It doesn’t take much to hide LED lighting. You need as much as you can at the top of the cabinets and for the stepped transition to the soffit.

    Sia Campbell thanked bbtrix
  • PRO
    8 years ago

    @bbtix - nice solution.

  • 8 years ago

    Sia, the pipes ended up being close to the ceiling. I ended up with 20" of space between the countertop and the cabinets. This was the original distance. The older cabinets were framed so they were smaller on the inside than the Ikea cabinets. The space over the cabinets is 7.5" which will be nicely filled with crown and trim.

  • 8 years ago
    I would cover the soffit with doors to match the cabinets. I did that in my own kitchen, very happy with the result.
  • 8 years ago

    But did your soffit run past the cabinets? How were you able to finish off the ends?


  • 8 years ago

    It's an open concept house and I beleive it's the hvac duckwork in the bulkhead. I have the same thing in my living room on the outside wall. It would be a big job to take it out as it's 3 out of 4 walls in the kitchen.

    I think I should build it out over the fridge so there is no space between the cabinet and the fridge so I can at least finish the side off. I could then paint the bulkhead the same colour as the cabinets and put crown moulding at the top.

  • 8 years ago

    following


  • 8 years ago
    last modified: 8 years ago

    My cabinets, trim and ceiling are all the same color. I had planned to paint the bulkhead as well but ended up liking it better with the wall color. It was one of those things I had to see before I decided.

  • 8 years ago

    I like what you did. I probably will need to see it before I decide as well. So you bought your own moulding (under & over the cabinets and the ceiling) and just painted everything?

  • 8 years ago
    last modified: 8 years ago

    I also think you should do as athomeeileen did. It will finish your space nicely. Notice how narrow her light rail is. I hope you consider some changes to your layout. You can use more workspace to the right of the sink rather than the narrow pantry and moving the fridge toward the range wall will integrate best with the bulkhead and provide nice pantry and more accessible counter.

    I am concerned about your island area and clearances. I don't know what you have planned but I've plugged in a few ideas for that area. A mobile island might work best for your situation. Some more food for thought. This one uses wall cabinets on the floor that can have cushions added to create island height bench seating with storage below and 30" clearance at pinch points. If you do narrow cabs on the window wall you'll have to deal with the bulkhead likely keeping the width under 14.5".


    Island against wall made with 30x 24"deep base and two 24" wall cabs:


    If you keep the fridge at the left of that run, the bulkhead wraps it and becomes more obvious.

    Since the fridge is not counter depth it won't be as obstructive if it moves toward the right corner.


  • PRO
    8 years ago

    Are you absolutely certain the bulkheads/soffits cannot be removed? I removed mine - only had to move a junction box - easy fix. It looks SO much better!!

  • 8 years ago
    I would remove the soffit and run cabinets all the way to the ceiling that is if they are not covering anything
    Sia Campbell thanked User
  • 8 years ago

    The crown on the cabinets came from the cabinet manufacturer. It was a Sherwin Williams color so we bought the same color paint for the trim and ceiling.

    My bulkhead was pretty full, there are drains for our decks running through. We tried to make them as small as possible, I think I gained 3 inches. For me it was worth reframing it because it enabled me to add the cabinet crown moulding.

    I worried and thought about how to address the bulkhead for months before the remodel. I'm happy with how it ended up, it's not as big of a deal as I thought. People have referred to my bulkhead with the crown moulding at the top (I have it in my bedroom as well) as tray ceilings!

    Sia Campbell thanked athomeeileen
  • 8 years ago

    To bbtrix, I like everything you've done. Unfortunately I think I may have to go with the fridge on the left. I have a toaster oven that I use all the time which needs to sit on a counter. I did have it to the left of the stove but there just isn't enough room. I have a 12" depth pantry going in next to the dishwasher.

    I explored all options for the eating area but clearance was an issue. I'm going with an Island against the wall. The front is a 36" base with one 24" upper and one 24" base. This will give me 5'x4' Island and enough seating for 4.


    I went and got the design plan today.