

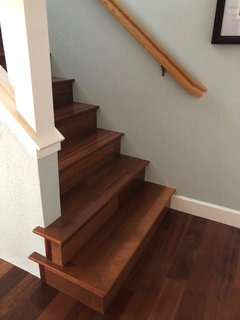
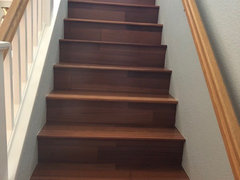
stair case problem please help
8 years ago


Featured Answer
Sort by:Oldest
Comments (17)
 8 years ago
 PRO8 years ago
Related Professionals
Lafayette Interior Designers & Decorators · Natchitoches Interior Designers & Decorators · Forrest City Architects & Building Designers · Murfreesboro Architects & Building Designers · Gloucester Architects & Building Designers · Coos Bay Architects & Building Designers · Fayetteville Kitchen & Bathroom Designers · Baltimore Kitchen & Bathroom Designers · Aberdeen Kitchen & Bathroom Designers · Roswell Kitchen & Bathroom Designers · Paducah General Contractors · Kalispell General Contractors · San Antonio Flooring Contractors · Plymouth Flooring Contractors · Eugene Flooring Contractors- 8 years ago
- PRO8 years ago
- 8 years ago
- 8 years ago
 8 years ago
- 8 years ago
 8 years agolast modified: 8 years ago
- 8 years ago
 8 years agolast modified: 8 years ago
- PRO8 years ago
- 8 years agolast modified: 8 years ago
- 8 years ago



Related Stories

EARTH DAYThe Case for Losing the Traditional Lawn
Work less, help the environment and foster connections by just saying no to typical turf
Full Story
HOME OFFICESQuiet, Please! How to Cut Noise Pollution at Home
Leaf blowers, trucks or noisy neighbors driving you berserk? These sound-reduction strategies can help you hush things up
Full Story
LIVING ROOMSA Living Room Miracle With $1,000 and a Little Help From Houzzers
Frustrated with competing focal points, Kimberlee Dray took her dilemma to the people and got her problem solved
Full Story
KITCHEN DESIGNKitchen of the Week: White Cabinets With a Big Island, Please!
Designers help a growing Chicago-area family put together a simple, clean and high-functioning space
Full Story
True Home Confession: Hodgepodge Stair Landing
We all have our problem spots around the home. This one is a disorganized mishmash with an ironic twist
Full Story
SELLING YOUR HOUSEThe Case for Hiring a Home Stager When You’re Selling
This pro can help your home look its best — potentially resulting in a faster sale with more profit
Full Story
ARCHITECTUREHouse-Hunting Help: If You Could Pick Your Home Style ...
Love an open layout? Steer clear of Victorians. Hate stairs? Sidle up to a ranch. Whatever home you're looking for, this guide can help
Full Story
KITCHEN DESIGNThe Most Common Kitchen Design Problems and How to Tackle Them
Check out these frequent dilemmas and expert tips for getting your kitchen design right
Full Story
GARDENING AND LANDSCAPINGNo Fall Guys, Please: Ideas for Lighting Your Outdoor Steps
Safety and beauty go hand in hand when you light landscape stairways and steps with just the right mix
Full Story
SELLING YOUR HOUSEThe Real Scents That Will Help Sell Your House
Ditch the potpourri and baked cookies. Follow these guidelines on scents to use and avoid to help sell your home
Full Story




Judy Mishkin