Software
Houzz Logo Print
myra_nissen

Vanity - to float or not

8 years ago
last modified: 8 years ago
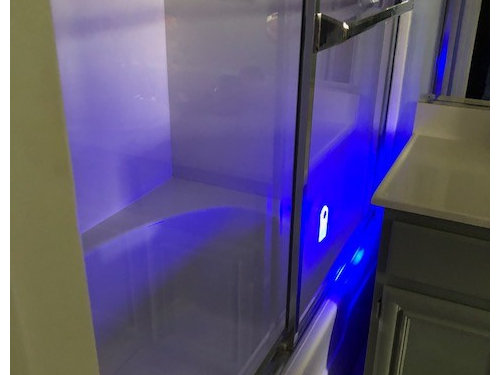
I am trying to decide between floating vanity or free standing. It is a single sink vanity in a town home, right now it is 59" long with an annoying gap between the vanity and the tub. The pros for the floating vanity is getting the trendy look and having more foot space. The cons are having to dust under the the floating vanity and loss of storage. My contractor said I can put baskets under the vanity, I don't like that look at all. Not with cats clawing or trying to sleep in the baskets.

The second quandary is eliminating the gap between the tub and the vanity. I am thinking of having the vanity come to the tub, maybe do a waterfall vanity top or whatever it is called, where the counter continues down the side of the vanity and butts into the tub. If I do that does that mean the tub has to be undermounted or skirted to pull that off?

Added before (as it is now) photos, including kitty.


Comments (52)

  • 8 years ago

    Will post photos. Kitties in baskets are cute until they tear them apart and ruin your bath towels or clothes. Kitty has their own basket, I don't like to share...LOL!

  • 8 years ago

    you are confused. you live at the convenience of your cat. the sooner you really understand this, the happier the cat will be.

    looking forward to the photos.

  • 8 years ago

    Like that debbie1000

  • 8 years ago

    ningret, do you want the kitty?

  • 8 years ago

    You need a shorter vanity. The gap will be impossible to clean

  • 8 years ago

    Wsea thinking of making the vanity longer and butt into the tub. The gap is already impossible to clean, these are before photos.

  • 8 years ago
    last modified: 8 years ago
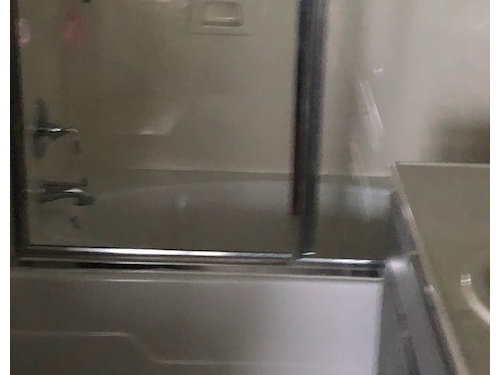
    You cannot butt to the tub with a door on the tub. You would need a completely different tub setup and vanity setup, involving a pony wall. You already need a smaller vanity there as it is. Get the smaller vanity. Not floating.

  • 8 years ago
    last modified: 8 years ago

    You need a Kitchen and Bath Designer. Many of those pictured will have water damage. And you have cross competing priorities and goals that you have to reconcile before moving forward.

    You need to pick a tub or a shower as the priority. Both won’t work equally well. You have to pick one.

    You need to pick storage or style for the vanity. You can still have some style, but everything you say you want takes away from storage.

    You can’t have it all in a small space. Prioritize. And up your budget to hire folks who won’t create rot and mold behind your walls and in your vanity. You’re trying to focus on pretty, and you need to be focusing on the functional logistics. Pretty with rot and mold is a waste of money and effort.

  • 8 years ago
    last modified: 8 years ago

    I am more of a modern gal. I want a tub and shower. I am just showing examples of thoughts not complete projects. I love my kitchen. I had my own vision, even after I had an architect draw it and a designer tweak it, it took me several years and contractors to find one who could make it. Not everyone's taste, but it is mine. Custom etched, sandblasted glass backsplash to boot!

  • 8 years ago

    I was going to post what ningret did about needing to learn you are here to serve your kitty, and the sooner you learn this the happier the home will be ;)

    My own kitty will happily sneak into a cabinet when opened so would appreciate either option.

    Is the plan to remove the tub too and replace or put in walk-in shower? If yes, you can integrate a counter with the a tub or shower ledge.


  • 8 years ago

    no, i dont want the kitty but thank you for the offer. ours passed in march at the age of 16, we're not over it yet.

  • PRO
    8 years ago

    None of the images you have posted seem realistic to your space. You appear to have a standard 30x60" tub? Maybe it's 32"? If you make this a drop-in tub, be prepared to add 6-12" to the width of the tub, which will decrease your vanity space. If you make it a shower, adding a pony wall into the tub space will take about 4-6" from your shower space, leaving you with an extremely narrow and uncomfortable shower. If you add the wall on the outside of the current tub area, you are taking the 6" from your vanity space. In other words, any of these options are reducing the width of your vanity. You need a proper space plan before you focus on the look you want.

  • 8 years ago
    last modified: 8 years ago

    I think the suggestion of a designer is because you need someone who combines both technical knowledge and aesthetic vision in order for you to realize YOUR aspirational vision - insofar as that is possible within the constraints of space and budget.

    I was lucky to have a designer who possesses both technical knowledge as well as aesthetic vision - or at least the ability to take my motley group of aspirational examples and together with me glean what it is that unifies them more or less. She also has helped me set priorities in terms of both budget and space - explains why things are the way they are or can't be the way they can't be.

    My kitchen and bath remodel is not going to look ANYTHING like what is ubiquitous - I told her no beige and no gray at our first meeting :-) But it would have been absolutely impossible for me to get there without her skilled technical and aesthetic help. I think to some extent a bathroom is even more technically difficult than a kitchen - especially a small bathroom because most people are more familiar with how a kitchen functions and how they want their new kitchen to function and one doesn't have the overriding issue of dealing with an area that is subject to extreme conditions of wet and damp.

  • 8 years ago

    You’re not trying to give away that cat, are you?

  • 8 years ago

    No Sammy, I am stuck with the cat! LOL! I understand ninigret's attachment to the dear cat passed. I am still mourning mine cat of 13 yrs and think I may have gotten this one too soon. I have another bath with a walk-in shower, so I want a tub here with the option to shower as this bath is an ensuite to my bedroom. I could loose some width for a pony wall. Yes tub is 60X32 with a door that butts up the faucet end going into a master stool. So thank you, Kirstin, for letting me know about loosing width with a drop in tub because I was trying to figure that out. I lost my architect (death), designer (moved) and contractor (got the full-time job of his dreams) who helped me with my cook kitchen, and need to start over gathering new allies. Yes it is difficult to look at photos and pull what is out of my head. Thank you for letting me try.

  • 8 years ago

    Can't your contractor answer your questions about which option is doable?

  • 8 years ago

    When I have a contractor hopefully they will be able to


  • 8 years ago
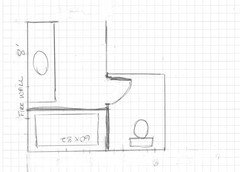
    Myra can you sketch your bathroom on grid paper with measurements? Do you want a tub / shower combo?
    A separate tub and shower?
    How many sinks?
    The size of your bathroom will determine what you can and can’t do... instead of a long vanity can you do a narrow tower to the ceiling for storage next to the vanity opposite tub? Where is the toilet? :-)
  • 8 years ago
    last modified: 8 years ago

    @Fifamom, Yes, I can do that and get back to you. Yes, shower/tub combo. One sink. The toilet is in a separate room behind the (plumbed side of the tub) opposite the vanity. Vaulted ceiling. It is an ensuite so it is open to the bedroom. The fan is in the "water closet," "Stool" whatever you want to call it, not in the space with the tub. Vanity is against a firewall. I found the photo that I was looking for that is vaguely similar, remembering mine is a tub & shower and not a shower as pictured, and my space is much smaller. [https://www.houzz.com/photos/a-bath-that-soared-to-new-heights-modern-bathroom-chicago-phvw-vp~510936[(https://www.houzz.com/photos/a-bath-that-soared-to-new-heights-modern-bathroom-chicago-phvw-vp~510936)

  • 8 years ago
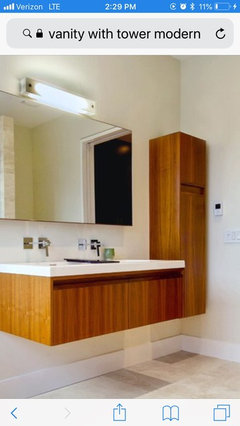
    Once you have the dimensions of the room post photo - here’s a floating vanity with tower for storage - placement of this and tube depend on the size of room, door swing, etc.. for tub a rectangular not oval tub with apron foot alcove (drop in you will need more width and depth) measure the tub width but the wall to wall dimensions - are you ripping out the surround? If you are removing glass doors will you be using a shower curtain? New frameless glass? What type of fixtures? Shower head?
  • 8 years ago
    last modified: 8 years ago

    That is nice. My primary query was about a floating vanity or not. am wondering about cleaning under it and loosing storage. I plan to do tile surround, budget will determine many things like do I carry the tile along the wall over the vanity or not. I plan to put a pocket door for the water closet. I already know the fixtures, and I will have a frameless sliding door, not clear on the tub, was liking MTI Andrea, love the feel of sculpture stone, but it is shallow. I already have a conversation going on about the tube. I have an oval bathtub now but is doesn't offer bathing space. Yes apron not drop in, you are correct that is what I meant to say. I was thinking rectangle alcove, looking at Maax Rubrix, etc. already. Deciding on which DXV toilet Cossu or Equality. Budget will determine what type of mirrors or if I use the same lighting. I don't want to try to put a door on the entrance to the bathroom from the master bedroom. The only thing I can think of is a bi-pass barn door. But I don't like barn doors. I don't really need anything there, I have a big view window with a water view on the opposite side of the bedroom and I like to gaze out while I shower. I already put in recessed can lights in the ceiling.

  • 8 years ago

    The waterfall edge is expensive from what I've read. A lot of the floating vanities are all drawer so maybe you could go a little smaller than 59" and give the tub some space. In a modern design you could use a 24" sink base in a larger vanity. You also don't have to center the sink base, giving you wider drawers.

    I would not float a tower.

  • PRO
    8 years ago

    I would not do a floating vanity in that situation, because you'll be able to see that corner near the bathroom and it's going be hard to reach & clean.

    A builtin to floor suggested also because it will give you more storage inside.

  • 8 years ago

    This is a 20-30K project. You need to start lining up your Pros immediately. Starting with the right K&B Designer.

  • 8 years ago
    your loss of storage space depends on how high from the floor you put the vanity and how low your current vanity is - for example if you put the new floating vanity 12 inches off the floor & your old vanity had a 4 inch toe kick you are going to lose 8 inches of space times the width
    as far as underneath you want to keep that free of anything because you will have to clean under it like when you clean under furniture
    - In regards to the tub a rectangular tub will give you more space inside especially if you get a deep soaker but you may need to cut some niches in the wall because you will be losing deck space on top for things :-)
  • 8 years ago
    last modified: 8 years ago

    I think I got the water closet a little wider than it is, but you get the idea. The width is taken up by a closet but I only have 3 closets total so building into closet space is not an option. Vanity height is 32" incl toe kick. I already don't keep things on the tub deck. I am considering niches. Right now, to clean under furniture, I have only one piece that I cannot move to clean behind.


  • 8 years ago

    Leaning against the floating vanity. Thank you Sophie, I was thinking it would be in the price range.

  • 8 years ago

    @mayflowers, contractor wants to float

  • PRO
    8 years ago

    Curious....What's the reason the contractor wants to float?

  • PRO
    8 years ago
    last modified: 8 years ago

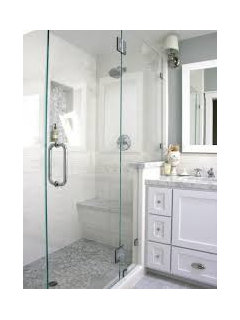
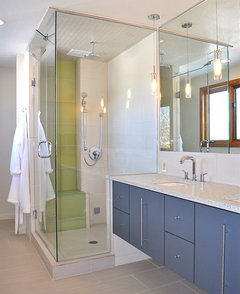
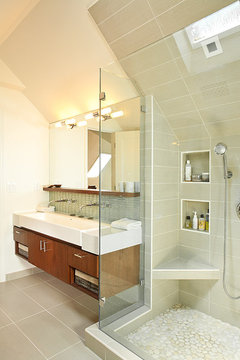
    Examples of builtin against glass shower walk ins.

    Images to show barrier.

    Floating example with barrier

    Without barrier seen through glass

  • PRO
    8 years ago

    Btw, cute kitty. I love cats, too.:)

  • 8 years ago

    What do you currently store now that you wouldn't be able to store by losing a bit of interior space?

    I certainly wouldn't have floating vanities with baskets underneath for storage because to me they are visual clutter which negates the visual purpose for floating in the first place and also they do make it more difficult to clean. With a floating cabinet you have clear floor space to sweep and mop under versus having to drag out the baskets and move them out of the room to do a proper cleaning. Not practical at least for me - at least the wastebasket which most people have in their bathrooms is extremely light and generally empty when one is cleaning down the bathroom so very easy to move out of the way.


  • 8 years ago
    last modified: 8 years ago

    If you’ll note, in all cases where the vanity is shown correctly butting to the shower with a pony wall, it’s a shower. Not a tub. You can’t do that with a frameless tub door.

    Which is why you need to prioritize a tub or a shower function here. Once that decision has been made, only then can your vanity style be chosen.

  • PRO
    8 years ago
    last modified: 8 years ago

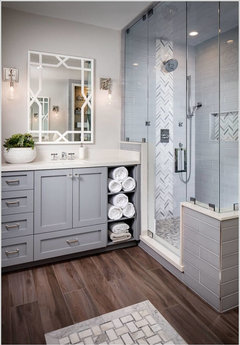
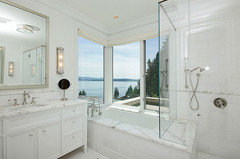
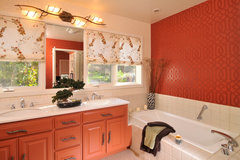
    My previous photos showed showers,as Sophie pointed out. I wanted to show the barrier applications, Here's a picture of vanity next to tub.

    I would prefer more space between vanity & tub.

    Due to the thickness of the tub/shower combo base, may be why contractor is suggesting floating to avoid gap on side.

    I think the waterfall countertop would have a gap & need more custom work, due to the thicker base, too. Imho, not worth the expense here.

    I would do a less wide vanity, so if you decide to change to a walkin shower 1 day, you won't have to redo vanity again, if preferred then.

  • 8 years ago
    last modified: 8 years ago

    Isn't the issue whether a tub/shower combination can be done in that space. My understanding is that a tub doesn't have the same issues of waterproofing as a shower nor does one have to worry about water spraying which is why the solution is different for a tub versus a shower (or tub/shower combination).

  • 8 years ago

    Cute cat!

    Echoing Helen's question above: What do you currently store now that you wouldn't be able to store by losing a bit of interior space?


    Because you have enough space to have a nice size vanity and tall vertical storage OR have a very long vanity with storage. Ikea vanities really maximize the drawer storage in their floating vanities (i.e. GODMORGON).


    I agree with the others that you don't want to have the vanity right up against the tub area. And since you're looking to maximize the storage, you may end up with a narrow strip between the vanity and the tub. In this case, I would go with a floating vanity b/c it's so much easier to run a broom/vacuum under it (including that narrow strip) than if there are legs in the way. Personally though I would probably try to have a large enough space between the vanity and the tub for i.e. a garbage can

  • 8 years ago

    I have a tub shower combo now (unless you mean a separate tub and a separate shower) sooo, it seems that there is enough space. I don't want to loose my tub. I JUST converted the other bathroom from a tub shower to a walk-n shower. One thing I am concerned about is the garbage can. Right now I have it under the sink in the vanity. I hate things on the floor that I have to move around which is why everything is stored somewhere. I hate looking into garbage cans. So why not a pony wall with a glass panel above it? I hate the space that is in there now between the tub and shower. I have to stand in the tub to get a mop in there. I can't do it from outside the tub.

  • 8 years ago
    last modified: 8 years ago

    YES I was surprised when the contractor talked about baskets on the floor under the vanity, not just the kitty (I just mentioned kitty because it was fun and also a reality), but dust and clutter. It is very dusty where we live, near the water with winds, and near the refineries. I cannot tell you. I just want to reassure all of you kitty lovers, that kitty has a very happy home here, I make the food, and he goes to a fancy alternative vet for acupuncture and chiropractic. And has toys and baskets and a closet of his own.

  • 8 years ago

    i believe the issue is a tub/shower combo in that space as you could have either a tub or a shower but the tub shower combo seems to be problematic.


    I prefer a nice walk in shower to a combo unit. Is it feasible to only have a bath in your master and shower in the nicer shower.

  • 8 years ago

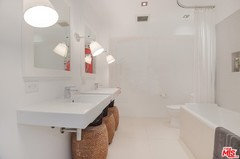
    Now here's a bathroom in my building in which function was completely sacrificed to form. I don't think those baskets even hold anything but are just there and I would have no desire to clean around three large baskets in a wet room like a bathroom.

    I look at spaces like this and wonder how do people function in these spaces. I don't like visual clutter but where do you keep even the minimal stuff used in a bathroom. Medicine cabinets store stuff but are limited.

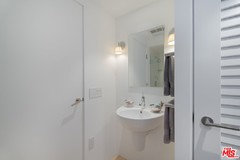
    This is the guest bath which at least acknowledges that a visitor might want to use some soap to wash their hands :-)

  • 8 years ago

    You have no room for anything larger than a 32” tub because of the toilet room door. A pony wall would need to be in combination with a drop-in decked tub, with total deck measuring 32”. Not possible.

    The only way I see to accomplish this would be to have a modern flat top skirted tub with a glass panel mounted on it from tub top to ceiling. Then a floating vanity would be mounted at an elevation above the top of the tub, with its end panel siliconed to the glass panel.

  • 8 years ago
    last modified: 8 years ago

    @Ulisdone, that is what I am talking about! Show me a photo, please! Thank you, but not all the way to the ceiling, because the ceiling is like I don't know 12' or something. It is scary now because my sliding shower/tub door is facing an outlet that the builder put on the side of the vanity facing the tub... EEK! And I repeat, I already did away with the tub for a walk-in shower in the other bathroom, but want to have a bath, I do regular detox baths, not able do those in a walk-in shower, OBTW - the other bathroom is even smaller...

  • 8 years ago

    @Helen, thank you and yes, I did away with the pedestal sink in my powder room because 1) no place for even a sponge or extra toilet paper roll (without having something on the floor) and 2) hated seeing the plumbing. Opted for a small vanity, looked a floating for that application but they were just becoming available (I would prb do that now). But this one is on legs, so I know all about dusting under vanities, and when the door is open, the kitty sees if he can still squish himself under the vanity like he could when he was a kitten.... LOL.

  • 8 years ago

    A little dusting never hurt

  • 8 years ago

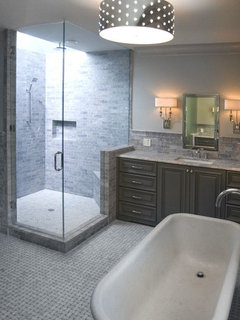
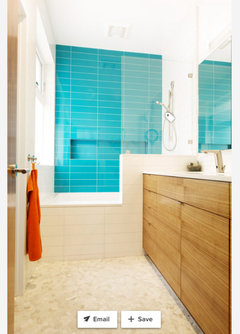
    This is a pony wall I guess. This could work, but the shower head is on the opposite wall.


  • 8 years ago

    Actually this is what I was originally thinking with a glass panel on the vanity side.

    Carmel Valley · More Info


Sponsored
NME Builders LLC
Average rating: 5 out of 5 stars2 Reviews
Remodeling Company in New Albany, Ohio