Software
Houzz Logo Print
jk_c

Kitchen design ideas

8 years ago
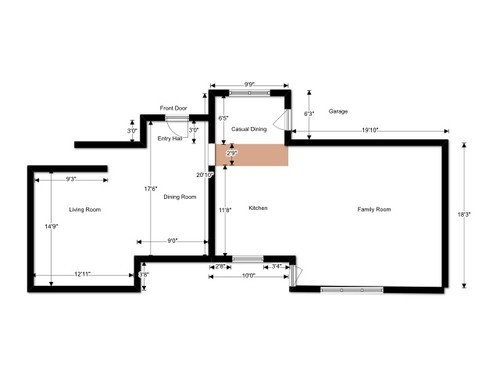
I have asked for help a few times before but we are changing the parameters of our kitchen remodel a little. We are looking to redo the entire kitchen including the layout. We are a family of four, kids 8 and 11. We are not gourmet cooks by any definition but would like to improve on our 80s builder installed kitchen. In my last post I hadn't considered using an adjacent space as part of the kitchen, however, since it is generally useless otherwise and I wondering if it can be incorporated to increase our kitchen space.


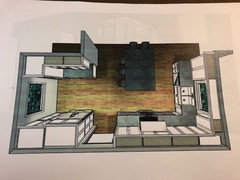
Floor plan


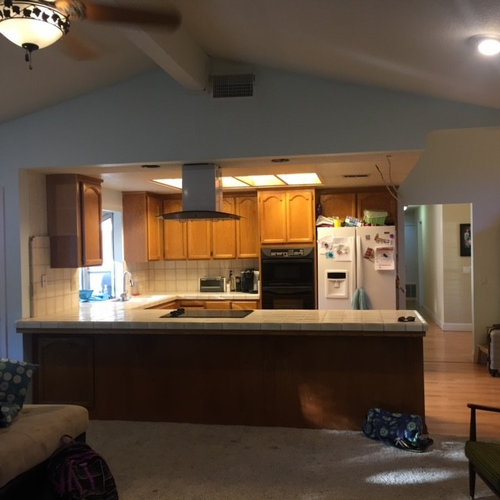
Current Kitchen


I am wondering if I can expand the kitchen into the casual dining area. We can't even really fit a table in that space. We would relocate the garage door to the family room wall instead.


Thanks

Comments (18)

  • 8 years ago

    How high off the floor are the windows in the casual dining area? What material is the exterior of your home?

    Can you steal some space in the garage for entry area into the house for coat/ shoe storage or lockers.?

  • 8 years ago

    The casual dining window is 26 inches from the ground. The exterior of the house outside the kitchen is brick. We have storage inside the house for shoes and bags. Bags go near the front door on hooks and shoes have their own closet down the hallway.

  • 8 years ago

    Looking at your floorplan, I get a few really different options for you involving opening the kitchen to the dining with a wall for separation from the entry. And I'm just an amateur. So, it would be in your best interest to look for kitchen designers with some imagination.

    The layout gurus here can help with 2-dimensional floor plans, but you really need someone to help you with a vision for a new space.

    Joanna Cucchi thanked zmith
  • PRO
    8 years ago

    Definitely go with a designer and remodel contractor. Possibilities of removing kitchen ceiling, expanding into family room etc. Looks like range wall is load bearing.

    Joanna Cucchi thanked Creative Design Cabinetry
  • 8 years ago
    last modified: 8 years ago

    I do have designs from a couple of designers. One had no new ideas and just asked if I wanted to just use the same layout. Obviously we have moved on from him. This design was suggested by the second person. It breaks two of the NKBA guidelines as far as I can tell. One part of the triangle is across an aisle and the leg from the fridge to the sink is more than 9 feet. Would a prep sink in the island help? Where in the island would you put it? I do have a measured plan but not a picture of it right now. The walkway between the island and the wall is 60" and the island is 45 inches from the L counters. This plan pushes into the family room an additional foot.

  • 8 years ago

    Can you expand into that space? Probably, but what does that gain you? You would be squeezed into that 9'9" wide section between entry and garage. You can't really change the window I'm guessing because that is the front of the house and it would make the elevation look wonky. I think you'd just flip around the same problem that you have now (potentially with a better layout, though).

    What are you trying to achieve (besides a better layout)? More storage? More prep space? Something that looks like a photoshoot from Dwell? :)

    I think moving the kitchen entirely (do you use the formal living room?) would get you something more functional, but would be major bucks. There are ways you could get a much more efficient work space in the same area and for much less money. What's your budget?

    As an aside, our first house had generally the same kitchen space, even the window box over the sink. Our range and fridge were on a wall that would be where the peachy walkway area is on your plan, so we had the peninsula and back wall of counter that you lack, but it wasn't a great floor plan either.

  • 8 years ago

    Just saw your last post. We also had a designer out who had no real suggestions. The one who gave you this plan is just trying to satisfy what you say you want. This design is pretty dysfunctional. (Can you imagine getting something out of fridge/pantry, then walking across the kitchen - across another traffic path - to the sink, then back to stove, repeat, repeat... )

    I think you're better off staying in your existing footprint and rearranging your appliances. Search Houzz for small kitchen layouts and see what jumps out at you. There are design gurus here who may have some suggestions for you.

    Joanna Cucchi thanked crcollins1_gw
  • 8 years ago
    Thanks. This was actually not my idea originally. I had not considered using that space for the kitchen. The designer planned this layout. Thanks for your feedback.
  • 8 years ago

    Expect to pay alot up front for design services if you want some innovation and imagination for the space. Otherwise, you're getting just whatever's easiest for them.

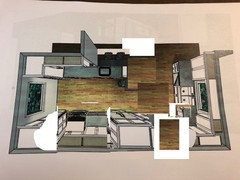
    This is a terrible chop job on the perspective drawing, but I rearranged a few things to make a more functional space. There's no island, and I moved the opening to the right of the refrigerator.


    Joanna Cucchi thanked zmith
  • 8 years ago

    Unfortunately this would make my dining room unusable and we would have no where to eat. My current problem is that the whole family is in my way in the current U layout. I probably have to ask people to move 6 or 7 times just while packing lunches. There just may not be a way to make it much better. The point of utilizing the casual dining as part of the kitchen was to provide more space, food storage, and I was thinking that the counter over there would be good for the kureg to get it off the rest of the counters. We normally have only 3 of us home for dinner so I liked that his plan allowed us some casual dining without lining up in a row where you can't talk to each other. Thanks for all your help.

  • 8 years ago

    Joanna, it could be that your current dining space is too small at 9' wide. Have you thought about using the living room as a dining room?

    Joanna Cucchi thanked zmith
  • 8 years ago

    I haven't really considered that but I am one of the few people who actually uses the formal living room. I love it and spend a lot of time there. It is something to think about. I actually built our dining table so it is a little narrow which makes it work. Thanks for all the help.

  • 8 years ago

    Must keep living room and dining room. Got it. :)

    There's nothing wrong with the coffee bar and pantry in the casual dining space. If you're switching to a range, what about keeping the refrigerator in the same spot you have it now? It's a compact and efficient work triangle and the island stays for your casual meals. :)

  • 8 years ago
    last modified: 8 years ago

    That is definitely an option. We are definitely planning on a range. I do love the breathing room around the range but I don't want to mess things up. Thanks so much for putting up with my questions :)

  • 8 years ago

    Would you consider a prep sink on the counter across from the fridge in your "designer" plan? You'd still be working across a walkway, but at least you could do your prep on the side of the room with the fridge, move to stove, then on to the sink/dishwasher end for cleanup. Not ideal, but better. I'd probably forgo the full-height pantry cabinet on that end for a longer counter span so you'll have room for coffee station, lunch and food prep and a sink.

    Joanna Cucchi thanked crcollins1_gw
  • 8 years ago

    That might work. Would it be better than in the island close to the range? We only have four people in our family so would not have the 5th chair at the island closest to the fridge.

  • 8 years ago

    IDK, I think it's a matter of preference and how you work. You mentioned making lunches is a pain, so I was thinking with fridge and sink on one end, you could make coffee, make lunches, make a snack without having to cross the walkway to the prep sink. Looks like your pantry will be on that end, too, so pretty much anything that won't need heat could be contained to one side if you also have sink there.

    Joanna Cucchi thanked crcollins1_gw