

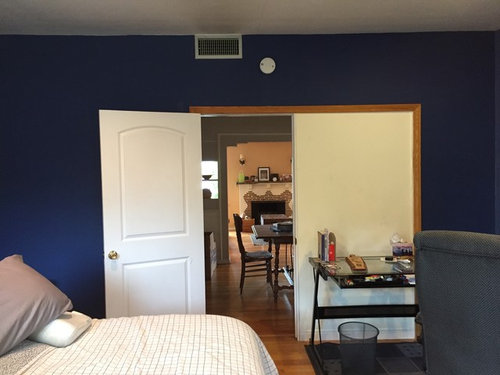
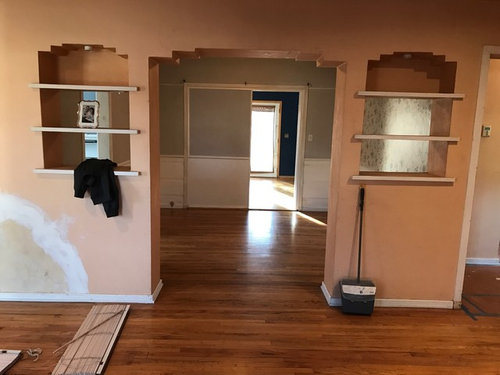
barn door help!
8 years ago
Sort by:Oldest
Comment (1)
Related Stories
HOUZZ TOURSMy Houzz: 38 Years of Renovations Help Artists Live Their Dream
Twin art studios. Space for every book and model ship. After four decades of remodeling, this farmhouse has two happy homeowners
Full Story
EXTERIORSHelp! What Color Should I Paint My House Exterior?
Real homeowners get real help in choosing paint palettes. Bonus: 3 tips for everyone on picking exterior colors
Full Story
BATHROOM DESIGNKey Measurements to Help You Design a Powder Room
Clearances, codes and coordination are critical in small spaces such as a powder room. Here’s what you should know
Full Story
ARCHITECTUREHouse-Hunting Help: If You Could Pick Your Home Style ...
Love an open layout? Steer clear of Victorians. Hate stairs? Sidle up to a ranch. Whatever home you're looking for, this guide can help
Full Story
MOST POPULAR7 Ways Cats Help You Decorate
Furry felines add to our decor in so many ways. These just scratch the surface
Full Story
WORKING WITH PROS3 Reasons You Might Want a Designer's Help
See how a designer can turn your decorating and remodeling visions into reality, and how to collaborate best for a positive experience
Full Story
LIFEDecluttering — How to Get the Help You Need
Don't worry if you can't shed stuff and organize alone; help is at your disposal
Full Story
COLORPick-a-Paint Help: How to Create a Whole-House Color Palette
Don't be daunted. With these strategies, building a cohesive palette for your entire home is less difficult than it seems
Full Story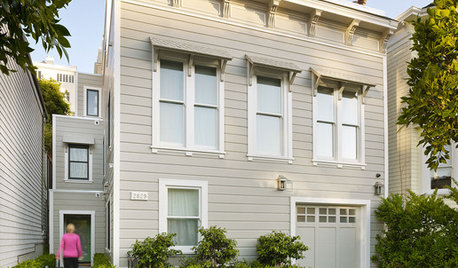
LIFE12 House-Hunting Tips to Help You Make the Right Choice
Stay organized and focused on your quest for a new home, to make the search easier and avoid surprises later
Full Story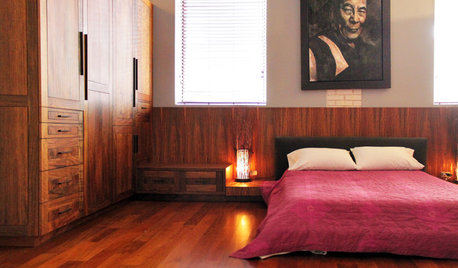
Storage Help for Small Bedrooms: Beautiful Built-ins
Squeezed for space? Consider built-in cabinets, shelves and niches that hold all you need and look great too
Full Story

Bill Fry Construction - Wm. H. Fry Const. Co.
Related Professionals
South Bend Home Remodeling · Willmar Home Remodeling · Sacramento Home Remodeling · Boston Kitchen Remodelers · Mount Vernon Bathroom Remodelers · Pensacola Interior Designers & Decorators · St. Louis Interior Designers & Decorators · Newport News Interior Designers & Decorators · Bowling Green Architects & Building Designers · Hannibal Architects & Building Designers · Austin Architects & Building Designers · Florence Kitchen & Bathroom Designers · Fort Collins Cabinets & Cabinetry · Quincy Kitchen & Bathroom Designers · Nashua Kitchen & Bathroom Designers