Software
Houzz Logo Print
holly_stockley

Sharing the pain, for the design wonks.

8 years ago
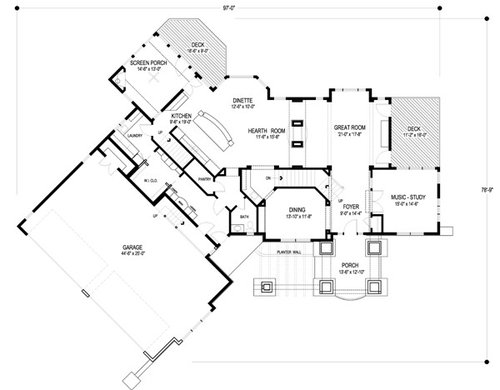
I let out an audible "ow" when this crossed my Pinterest feed. (I have no idea. It really doesn't have anything in common with stuff on my boards. Go home, Pinterest algorithm - you're drunk!)


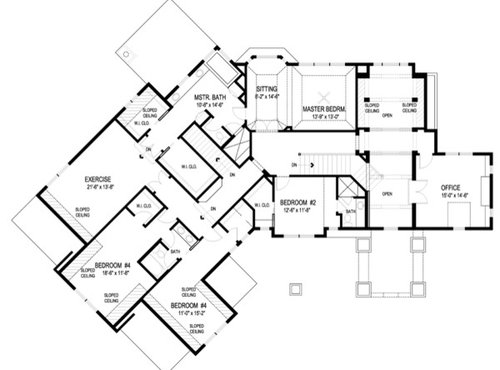

It's a (and I quote) "Cape Cod Craftsman Tuscan" home plan:


Since the house mothers get upset with people tearing up someone's "emotionally engaged" plan - it might be educational to have at this one. I'm trying to work out where they got the title. What elements here are Cape Cod? Craftsman? Tuscan? I see a few badly-interpreted nods to shingle style. And why, at 6000+ sq ft, would anyone tolerate having a 'bite' taken out of the master shower?

Clearly this is a McMansion, but what do you consider the most egregious sins?

Comments (26)

  • PRO
    8 years ago
    last modified: 8 years ago

    "...what do you consider the most egregious sins?..."

    This is so offensive that I simply can't stand to look at it, much less analyze it.

    Clearly a home for the Hamptons and those with more money than taste.


    If I call a car a Ferrari-Porsche-Land Rover-Lamborgini, will it sell faster?

  • 8 years ago

    Oh dear. I can only look at small chunks at a time. The master bedroom suite(?) (suite doesn’t seem adequate for the rambling size of that behemoth) made my head hurt. But hey! Even though the closets are through the bath...no worry about mildew! They are yards from the shower! And for those of you who dislike distance from the bed to the toilet...put on your hiking boots! It’s a stroll! :)

  • 8 years ago

    The angles and completely overblown nature are eyecrossing. I can’t even focus on enumerating the issues beyond that.

  • 8 years ago

    Personally, I'm impressed with the (I think?) THREE story "you have arrived!" entrance.

    But why, with all that space, must you trip over the stairs on your way into the Great Room from the foyer?

    And how much of the budget will go into track shoes for the hired help schlepping food from the kitchen to the dining room during dinner parties?

    I also note that there are TWO "bedroom 4"s on the plan. And no 1 or 3. Although 1 could be the Master. Still, are these really the people you want to buy a houseplan from?

  • 8 years ago

    Capecod Tuscan craftsman is so wonderfully unreal, like an all you can eat buffet.

  • 8 years ago

    Cape Cod Craftsman Tuscan almost made me spit my drink out!

  • 8 years ago
    last modified: 8 years ago

    What elements here are Cape Cod? Craftsman? Tuscan? I see a few badly-interpreted nods to shingle style.

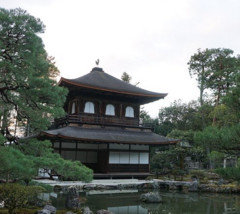
    Can we add in Asian-influenced? I think the roofline looks like a Japanese temple.

    Or maybe a Samari's helmet.

  • 8 years ago

    it’s like two continental plates colliding.

  • 8 years ago

    The designer just got a message.

  • 8 years ago
    last modified: 8 years ago


    The exterior looks like they used a can opener and a car jack on a nouveau-shingle style to cram in a Tuscan, not all that different from the UFO that landed inside Chicago's iconic Soldier Field.

    Gee, this is fun, and we aren't hurting anyone's feelings.

  • 8 years ago

    So, I can kinda-sorta see inklings/remainders of craftsman and Tuscan (though I'm not sure about the Tuscan) but where is the cape cod here?

  • 7 years ago

    Oh geez, now I'm going to be having nightmares tonight.

  • 7 years ago

    Agreed on no need for exercise room - do a couple loads of laundry and put away in the maze of rooms and closets upstairs and you'll have all your steps in AND your cardio.

  • 7 years ago
    last modified: 7 years ago

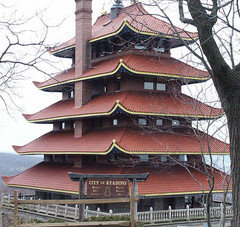
    Elements of the pagoda roof regularly appear elsewhere.

    In whole

    Reading Pennsylvania.


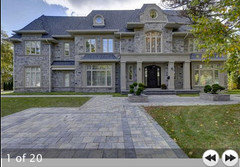
    Or in part

    Thornhill, Ontario.

    I've always imagined I've had more taste than money while phantasizing the reverse.

  • 7 years ago

    My favorite part downstairs: the line of sight from the island seating to the powder room.

    Upstairs: the bridge from the hall to the office - and apparently doors from the office to the "foyer - open above". Perhaps there's a fireman's pole that isn't shown. Or does the office open up to a bridge to nowhere? I can't tell.

    Oh, the long hallway in Bedroom #4 (the one on the front of the house, as there are two Bedroom #4s), between the bedroom and the closet.


  • PRO
    7 years ago
    last modified: 7 years ago

    OK, I do have a suggestion:


  • 7 years ago
    last modified: 7 years ago

    This is truly hideous.

    Can someone explain the office? What are those double doors and what are they leading to? Do you walk through those doors and fall into the foyer?

  • 7 years ago

    Hard to see on the plans, but is there perhaps a small "balcony" outside the office double doors?

  • 7 years ago

    Capecod Tuscan craftsman is so wonderfully unreal, like an all you can eat buffet.

    Where you will be served as much as you can eat of overcooked pollock masquerading as lobster, on top of a pile of overcooked spaghetti, with a dollop of gluey store-bought tapioca pudding.

  • 7 years ago
    last modified: 7 years ago

    V. Carter

    Woo!

    Shou Sugi Ban

    It's what all the hip architect kids are into.

  • PRO
    7 years ago

    "...Shou Sugi Ban...!"


    Absolutely! One will never notice the difference after the overloaded kitchen circuit shorts out...

  • 7 years ago

    For a house of this size, the bedrooms are dinky. Who is the poor kid that has to have bedroom 2. Really 11 x 12 with a tiny 3/4 bath. Must be the ugly step child! Even the master isn't very big.

  • 7 years ago

    Clearly this is a McMansion, but what do you consider the most egregious sins?

    They forgot shudders.

    I mean, at this point, you really have to embrace McMansionhood.

    Totally offended that Tudor got the shaft in the Style Title, despite (at least) three prominent Jerkinheads.

    Must be the pits to build such a house and run out of money before getting the chance to install light bulbs in the second-story-high entry coach lights.

    Sorry. Couldn't analyze the floorplan. My vision went blurry and my glasses cracked while skimming it.

  • 7 years ago

    Does anyone else see the front entry as a giant grumpy monster with lowered brow over tiny eyes, juting elbows with giant legs that look like it wants to just stomp things to death? That could be really spooky on Halloween! ;-)

  • 7 years ago
    last modified: 7 years ago

    Angled walls … and … results therefrom -- room shapes/sizes.

    Two "front" doors -- with a row of "cannons" between them over which they're having some dispute.

    Roofline that brings to mind a game that is some combination of tiddlywinks and/or pickupsticks and/or jacks.

    Pareidolia? two grumpy monsters growling at each other.