Software
Houzz Logo Print
davidthomas1212

Which Staircase Would Be More Cost Effective?

7 years ago
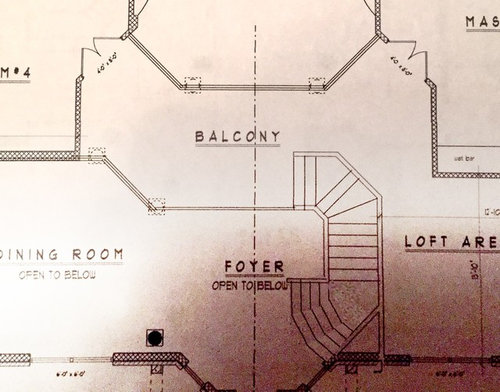
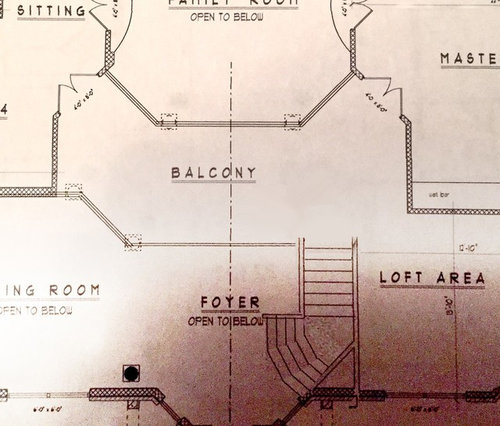
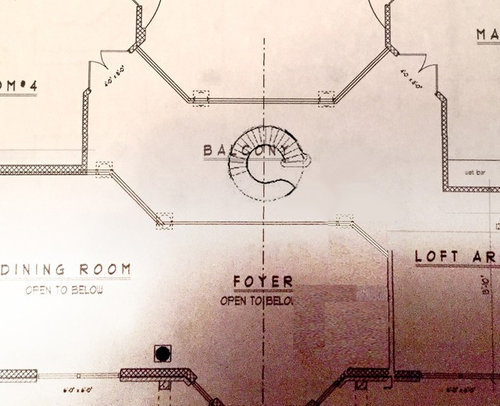
I'm in the process of having a house plan drawn up. I know a floating curved staircase traditionally costs more. So I've decided to try and go in another direction. Any ideas here on cost or complexity of build for these three? These are photos from my preliminary sketch. The original is the first one, the rest I've just edited myself in photoshop to give an idea of what I'm talking about.


Comments (24)

  • 7 years ago

    Well, the first one has a lot more steps, so unless you changed the ceiling height between floors, the second one is going to have some really tall risers. I don't see a reason for the difference in the number of steps. Did you not account for something? How tall are the ceilings on the first floor? The stairs in the first drawing would indicate they are 10 feet; the second drawing only gets you 7.5 feet. If that's the case, then the second drawing doesn't represent the real design of a staircase.

    I wouldn't worry about the cost difference. From what I see of this plan ('Open to below', 'Open to below', 'Loft area', 'Open to below', 'Balcony') you've got a McMansion on your hands and you're throwing tens of thousands of dollars on wasted space anyway. Who has a 2-story Dining Room?

  • 7 years ago

    Are you going to be an O/B or have a GC build it?

  • 7 years ago

    Unless overly wide the more bends in a stairway the harder it is to get furniture up and down.

  • 7 years ago

    None of the above. Amateur and impossible. Eliminate the need for them. Lofts are horrible. All of the sound and no privacy. They are an eternal problem.

  • 7 years ago

    "Why do you ask?"


    Because robin is going to tell you that 'all gc's are a ripoff' !!!, and sight unscene will tell you the 'perfect plan can be found anywhere on the internet' and 'anyone can gc there own project in their spare time' !!! All gc's want is to take your money !!!


    But in all seriousness, O/B means Owner Build.

  • PRO
    7 years ago
    last modified: 7 years ago

    You need an architect and ASAP why ask about saving money on the stairs when you are wasting huge amounts of space for no reason in the rest of the build.The only way spiral staircases work is if they are huge since a regular spiral does not even allow for a stretcher in an emegency so the last one is a no go IMO. The noise transference in this plan will make you crazy

  • 7 years ago

    I am not a pro, but I have had two houses with loft areas. They really are the worst. They look cool and make the space seem open. However, the noise is terrible. Heating and cooling is less efficient. Unless you have lived in a house with a loft area/balcony and loved it, you might try renting a VRBO with a similar layout for a week or two and see how you like it before committing to it.

  • PRO
    7 years ago

    It may be the first one. It would be more likely to fall down those and fatally injure yourself and not have to to pay off the mortgage; if that falls within your definition of "cost effective".

    If you want cost effective, get rid of the angles.

  • 7 years ago

    While we are at it, the double doors into two of the rooms are not a great idea -- think about where the light switch would be on the wall and how you'd have to walk around the door to get to it.

    Stairs that have a triangular shaped tread are not as safe as rectangular treads, and I thought may be against code in some areas. We have a spiral staircase in our rental house, and I hate it. Very hard to negotiate with anything in your hands. Fortunately it only leads to our loft, which as Sophie correctly pointed out is a useless space -- every little noise from the living room bounces around up there. I'm actually quite glad we are renting this house while we build because it helped me realize how awful some of these "standard" home ideas really are. (Lofts are ubiquitous where I live, and I might have been talked into one if I hadn't experienced living with one.)

  • PRO
    7 years ago



    Have you thought about something along these lines?

  • PRO
    7 years ago

    REALLY

  • 7 years ago

    Oh no!!! You really posted a plan snippet that was not crafted by an award winning architect on THIS forum?

    You commited the trifecta of design sins according to the regulars here: Fancy stairs, angles and a two story space.

    Summary of comments:

    Get an architect.

    You better be rich. If you ask, you can’t afford this anyways.

    Build a rectangle.

    Straight stairs only. What do you think wanting a fancy contraption. Stairs are rocket science and only nobel price winning craftsmen and architects are able to figure out code compliant stairs.

    Double height rooms are a waste. So are tall ceilings. Max. allowable height is 9ft (luxury version) or 8 (economical because of standard studs).

    That looks like a tract builder plan. How dare you. We don’t discuss these on this forum. Only rip them apart.


  • 7 years ago

    Homes should be designed in 3D or someone who can think in 3D. You run a lot of risk doing this "flat".

    I'd vote for number 2 - but it's hard in a vacuum. 3 is fairly dangerous. And the circular would be expensive and I am not a fan.

    Overall - be aware that angles (TONS of angles) rarely add real architectural interest inside the home. They look good in 2D - but they take up space.

    Architecture is as much art and design as it is structure.

  • 7 years ago

    galore I think the advice given is standard because it makes sense. If I were building, I'd rather have a plan's flaws (perceived or real) pointed out to me so that I could think about them and determine for myself how I would feel about them. I think the advice to try a rental place with a loft is very good so the OP can see for himself if he likes a loft-style home.

    My son lives in an off-campus rental house with winder stairs. I hated carrying furniture up those stairs - it didn't feel safe. Maybe the OP has never lived in a home with winder stairs, so why not point that out? I wouldn't have noticed that the straight stair (example 2) wouldn't reach the same height as the winder version (#1) and maybe the OP didn't realize that either, so it's good that someone pointed that out.

  • PRO
    7 years ago

    David:


    In your first picture, the third and forth riser can't come to a point as shown; it's against code. That probably means more run is required. And you want to know about that before any doorways are planned.

  • PRO
    7 years ago

    The very first...very first...step in stair design is to calculate the vertical dimension that the stair will have to negotiate, and thereafter calculate the number of required risers and treads.


    Sketching out stair designs without the correct and proper number of treads and risers accomplishes nothing. That makes the second stair "design" pointless to consider.


    And the third, circular, stair design is equally pointless to consider since the width of the stair will hardly allow a single human to use the stairs.

  • PRO
    7 years ago

    If you're looking for solid input, listen to these people when they point out flaws.

    If you just want a vote, I say #2 because it'd be safer to walk up and you can use both sides of the stairway. Numbers #1 and 3 will only allow one person on a stair at a time.

  • PRO
    7 years ago

    This looks like the plan for an over-blown parade home from the '80s. I'm guessing the first example is the original. 2 and 3 seem to be photoshopped alternatives. As was already pointed out, number 1 has serious code problems that would never fly today (besides just being plain awful). 2 and 3 just don't work.


  • 7 years ago

    When it comes to stairs, I've always felt the simpler the better. Simple stairs are easier to build and easier to navigate. The best staircase I ever had in a house was straight up and 5 feet wide. Super easy to get furniture up and down and with handrails on each side it was very safe to go up and down. With 7" high risers and 12" deep treads it was very comfortable for my old knees. Think about going up and down those stairs multiple times a day. Who wants to navigate a difficult set of stairs hundreds of times a month.

  • PRO
    7 years ago

    Winding stairs are a safety hazard for the young and the old and for moving men. My inlaw's had a beautiful winding staircase, but it was a bear to go up and down. They reached the point where it was dangerous for them, so they put a stair lift on the back stairs that went up to the servant's quarters. Even it had a difficult turn right at the bottom.

    When my 89 year old MIL fell during a middle of the night trip to the bathroom, the EMT's were called. Due to her severe osteoporosis (had broken both hips once, one hip twice), they felt it advisable to take her to the hospital to be x-rayed. But how to get her down those stairs? There was no possible way a stretcher could go down the front steps, or the back ones due to the narrowness and the chair lift. They suggested doing a fireman's carry down the front. No - she could not "bear" to be touched when she was in pain. Stretcher to the back and then ride the chairlift down and then helped back onto a stretcher? Again, no - could not bear to be touched.

    In the end, at 2-3AM on a very dark Feb night, they brought in a CRANE to lift her on the stretcher out the front bathroom window. She always said she'd go out of that house feet first!

    Think about the house and those stairs. There is a reason for the design of most stairs. Furniture and people must go up and down, and perhaps even someone on a stretcher.

  • 7 years ago

    Anglophilia: That reminds me of an article I recently read about living in high-rise condos or apartments. I case of a medical emergency (especially heart attack), you're pretty much a goner if you live above the 4th floor. Getting the medical personnel up there quickly and getting you out on a stretcher is slow work and time matters. I'd never thought of that before.

  • 7 years ago

    Anglo, the stretcher couldn't make the turn to my mother's bedroom, so they would carry her out slung in the sheet. Added benefit of the wheels not bumping over the transitions and threshold, so no jarring.

  • PRO
    7 years ago

    Anglophilia, failure of imagination is the biggest hurdle in many things, including building a home. I'm sorry your mom had that experience.