Software
Houzz Logo Print
tdgreer61

New Construction - Wood to Tile Transition - I Need Feedback

8 years ago

I am building a new home. It is concrete foundation. The flooring throughout will be mostly engineered wood. There will be tile, probably porcelain, in the wet areas... kitchen, laundry and baths. The transition between the open kitchen to great room is about 18 feet. In my last home transitions between wood and porcelain was only between doorways, no larger than 32" and transition (t) strips were used.


I would like to have the porcelain and wood transition without the need for this t strip. I know the tile and wood need to be of the same height. I have seen many, many photos online where this is done.
When I told the sales guy at the flooring store where I have intended to purchase the wood (they would also do the installing) that I want a smooth transition and no t strip, he told me that what I want is something that isn't really done. He said that flooring companies put out nice photographs but that's just a sales job to make the flooring look nice. He went on to say that what will happen is that the wood flooring (he knows I'm looking at engineered wood) will expand and the grout between the wood and tile will just crack. He says to have the flooring the way I want is not done in the real world.


I have read up on this. I read that engineered wood does not expand and contract as much as solid wood and that a sanded caulk or silicon that matches the color of the tile grout can be used.


This home is in the $800 - $1M range. I would like to know, should I expect to be able to have the flooring laid like I want? Or does this guy have a point?


Thanks!

Comments (22)

  • 8 years ago

    I can't speak to engineered wood flooring, but we've had a flat transition between our oak floors and porcelain tile (living area to kitchen) in our home (similar price range) which is about 2 years old now (so settling, and many weather/seasonal variations). No problems whatsoever with cracking, buckling, etc.

    Toni Greer thanked freeoscar
  • 8 years ago
    My hubby managed to get that look you want, no transition strip but perfectly smooth and flat, doing our floors DIY. The salesman would have a point to his argument IF one uses actual grout between the tile and the wood... but that’s not what is supposed to be used right next to the wood, you use color matched silicone. (Color match it to your grout) Hope that helps!
    Toni Greer thanked skmom
  • 8 years ago
    We did a marble transition between our bathroom tile and the engineered bamboo floor in our master.
    Toni Greer thanked Hans Hinners
  • 8 years ago

    Anything is possible with the right person designing it and the right budget to accomplish it. The easy and cheap way is what the tile store is proposing. Which is not surprising given it’s a tile store with probably less than highly skilled installers on board. The good contractors don’t do tile store or box store work.


    https://www.ceramictilefoundation.org/homeowners-guide-to-hiring-qualified-tile-installer

  • 8 years ago

    We also have transitions without raised thresholds from wood (solid oak not engineered) to tile and wood to sheet vinyl. This is not on a slab, but over a full basement. As skmom said, there should not be grout between the tile and wood. We don't have calk or expansion channels, either and the transitions are level and tight.

    Toni Greer thanked DLM2000-GW
  • PRO
    8 years ago

    We had to re-do our bathroom due to a leak - and ripped out the old linoleum and replaced with tile. We had it butt right up to the existing oak floors in the hall no problem and no transition strip.

    Toni Greer thanked Barnes Custom Builders
  • 8 years ago
    last modified: 8 years ago

    3/4” hickory level with tile. 2 kids and 3 dogs bulldoze through here on a regular basis


  • 8 years ago

    Our house is built on slab, and I specified several details about how I wanted the floor to be installed. No transition strips. No quarter round at the baseboards. The direction of the floorboards and the way the tile would be set, color of the grout (I needed to know the brands they use, made sure the flooring glue was the manufacturer approved... we discussed the step-down from the foyer, and how they would accomplish going around a pillar that is part of the step...

    Anyway, between the limestone large format tiles in the kitchen and the engineered wood family room and dining room, the tile is butted almost up against the engineered wood. There isn't grout there, but the space is so small, it's unnoticeable.

    Between the engineered wood and the back hallway, where there is handmade brick (thicker than normal tile) and with thicker grout in between, the installers had to "ramp up" the wood floor boards ever so slightly to match the height of the thicker brick. You can't notice it, because the workmanship is very good. And there is grout between the brick and the wood, but it hasn't cracked. None of the grout has cracked.

    My installers also made a sort of picture-frame around our hearth with the wood flooring (discussed with us in advance), and also offered to beef up the 2 steps up to the foyer, to make the steps wider (and safer). It really looks great!

    Here's what you need to know: you are not talking to the right people. Please do more research. I recommend going to Yelp, and visiting a few locally owned, well established, highly (and thoroughly) reviewed flooring stores. And then tell them what you want, and ask for their A-Team installers. That's what I did, and my flooring store wasn't frightened away by my Gardenweb/Houzz-gained knowledge, questions, opinions, and concerns. In fact, they welcomed me with all of my opinions, and sought to make me happy. That's what you need.

    Know what you want going in, and find someone who can provide that. Or you may have to compromise on quality and workmanship, which would be sad.


  • 8 years ago

    Putting down two "permanent" floors that sit side-by-side can have a flat transition (without T-molding). That means the hardwood needs to be glued into place to get this to work.


    And remember that tile will sit quite high once it is installed. Which means you will want to pick a rather thick hardwood (like 3/4") and have the tile installed to MATCH the hardwood floor height.


    For a house in your price range you should be able to get this done. You will want to work with the best installers in your area. They should be able to do this for you and the work should be amazing.

  • 8 years ago
    last modified: 8 years ago

    Tile with a Schluter strip against oak (not engineered). We did have to put down 1/4" plywood under the oak to make it level with the tile.

  • 8 years ago



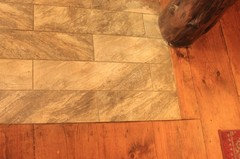
    I have engineered oak flooring with no transition between tile and wood on a slab. However it had to be figured out BEFORE the slab was poured so the tile was the same height as the flooring. So when the slab was poured, they lowered the tile areas to compensate. See tile transition to engineered wood floor:

    Toni Greer thanked cpartist
  • 8 years ago

    Your salesman is incorrect. I got flush transitions (i.e. material butted to material) when I remodeled.....for the porcelain tile in the entry way to transition to engineered hardwood in 3 other rooms. I can take a run and glide right over the transition in my stocking feet. Looks great, nice to walk on, no trip hazard. no crack to collect grit or dust, no high wear area......NO UGLY TRANSITION STRIP! You just need a flooring contractor who is willing to do the work upfront to make this happen.

    Toni Greer thanked qam999
  • 8 years ago
    Would you consider extending the wood into the kitchen rather than using tile? In an open plan, changes in flooring can sometimes look choppy. While the above posts show the transition can be done well, it could get tricky if the contractors are resistant to trying new things.
    Toni Greer thanked rainyseason
  • PRO
    8 years ago
    last modified: 8 years ago

    An engineered floor in the kitchen would solve the issue and enhance the look of the entire first floor. A transition at narrow entry points to wet baths and a laundry won't even be noticed. A powder room is fine as hardwood as well. Frankly, at a million dollars, that is most new build, and very common flooring .

    In any scenario, unless a totally custom build you are going to have to talk to the foreman in charge and expect major resistance. From him...and the subs involved with each of the surfaces.

    Toni Greer thanked JAN MOYER
  • 8 years ago
    last modified: 8 years ago

    I did my wood to tile transition without strips (in order to make my place more handicap-friendly.) They just have to make the top surface of the tile and the top surface of the wood be the same height, I think I have about 1/8th inch difference at most between kitchen and living space, no difference between hallway and bath, and 1/8th difference at most between master and master bath.

    Back at my old home, I had a transistion strip between the dining area and the kitchen - it made it horrible to move from the linoleum of the kitchen back out to the wood of the dining area when I had a broken ankle and was on wheels. Plus the strips really do look ugly. (PS< the wood transition strips look fine, but mine were metal strips... but neither are necessary.)

    Others have pointed out you can have hardwood throughout, I just simply didn't want to do that. (Actually, my wood floors are broad beam pine, which is soft, anyway.) My build is semi-open, so I had the option in the kitchen to do tile, and so I did.

    Toni Greer thanked artemis_ma
  • 8 years ago

    Thank you all for your comments. The flooring company I went to is a small boutique store. Not big box chain. This is one sales guy telling me this.


    This is a true custom build. The home is strictly my design. My builder is the kind of guy who, when I bring things to him, he says, well, it's your house. Whatever you want. I'll talk to him and between us we will get what I want. He builds high-end homes. So when I go to him, he'll know what I'm talking about. I just like to feel comfortable with what I'm asking for and know as much of the facts as possible.


    The wood floors will be everywhere but the wet areas. I just do not want it where water is. In my last home I ended up with a leak behind my dishwasher on my island that was slow, took time, but it eventually revealed itself and it wasn't pretty.

  • PRO
    8 years ago

    I would not do tile in the kitchen in an open floor plan so use the engineered in the kitchen then the only transitions would be small and they are not difficult to handle.

  • 8 years ago
    We have open concept and just have the engineered hardwood on full main floor even powder room. The only room on main floor without hardwood is laundry/mud and it has a level transition with no molding
    Toni Greer thanked User
  • PRO
    8 years ago
    last modified: 8 years ago

    If you hire this flooring contractor make sure your specifications are written & included in the contract.

    Transition strips are quick, easy & less money at initial installation but an annoying maintenance & repair issue.


    I agree with using tile in wet rooms including the kitchen. My kids (that includes me & the dog) tend to spill. Had a coffee pot overflow last week. Imagine asking the coffee pot mfg to pay for the wood floor. Insurance? maybe the first time. My laminate floors are blowing up but they were temp.

    Toni Greer thanked Jeffrey R. Grenz, General Contractor
  • 8 years ago




    Tile transition guest bath to hall.


    Tile transition master bath to MBR

    Tile transition from kitchen out. (Excuse the bad lighting.) Transition continues several more inches to the left, where it runs into the back edge of the peninsula.

    I meant to post these earlier.

    Toni Greer thanked artemis_ma
  • 8 years ago

    I have a transition without strips between site finished hardwood (on crawlspace) and tile (on slab). No shifting, even with the two different foundation types. The tile was put in 8 years ago and the transition is as smooth now, as it was then.

    Toni Greer thanked chispa