

Need Advice: Daughters First Kitchen
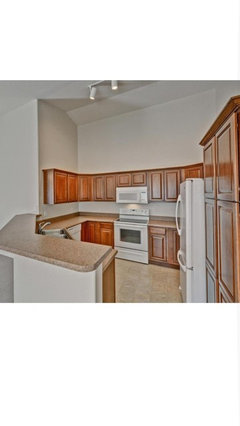

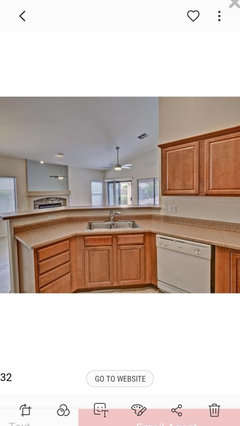
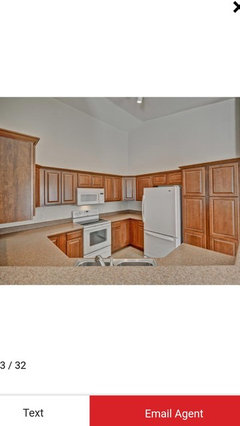
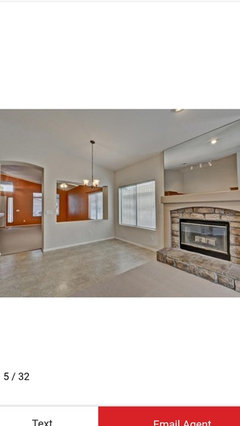

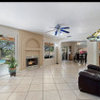
My daughter and new son-n-law are buying their first home. They are planning to have gray tone wood-look floor installed throughout. My daughter pretty much likes everything white and gray and tone on tone. They are going to have the cabinets removed and painted while the floors are installed.I'd like to see if you all have any additional ideas that perhaps she and I haven't thought about.Currently her plans are to:1. Paint kitchen cabinets white. She's leaning toward a very white...white. Sherwin William's High Reflective White.2. A medium to lighter gray quartz countertop with little to no movement.3. Not sure of backsplash yet...but likely more white!4. Repose Gray painted walls all above cabinets and the walls of fireplace room connected to kitchen.5. Paint out rock on fireplace and the surround white and add a shiplap framed area above it.6. Eventually stainless steel appliances when they can afford to.They are not changing the layout or getting new cabinets.My thoughts were to perhaps add glass to a couple cabinets so its not just continuous white wall cabinets all around.It would be really nice if they could put that microwave somewhere else and put in a range hood. Not sure if that OTR microwave hood is vented and venting through the tall ceilings on an inside wall will be a pain. And even if they could relocate the microwave into a wall cabinet or shelf, its not likely theres electricity for it. :-(I also thought it would be nice if they could have that sink peninsula bar area not raised, but there are outlets on it, so I doubt they'll change that.I tried to encourage her to get tile that looked like hardwood floors to warm up the space, but she hates brown and wants it all gray wood look tiles. Specifically lighter gray. It is their house after all and I'm trying to help where I can.The tv area will be in the front entry room adjacent to this area. So no tv in fireplace room.The space by fireplace is so small because of the peninsula. Not sure what to do here. Perhaps just a couple oversized chairs and ottomans?Any other suggestions for this space?I know there are alot of creative minds here, and I know we cant really change the plans, but trying to think outside the box.
Comments (33)
 7 years ago
IMO skip the gray floors. Has she priced out painting cabinets? Removing them and painting? As opposed to new?
designsaavy thanked jck910Related Professionals
Kansas City Kitchen & Bathroom Designers · Davenport Kitchen & Bathroom Designers · Oneonta Kitchen & Bathroom Designers · Concord Kitchen & Bathroom Designers · Sarnia Kitchen & Bathroom Designers · Gainesville Furniture & Accessories · Clarksdale Furniture & Accessories · Spokane Furniture & Accessories · Concord Architects & Building Designers · Parkersburg Architects & Building Designers · Westerly Architects & Building Designers · Anchorage Kitchen & Bathroom Designers · Rome Kitchen Remodelers · Provo Kitchen Remodelers · Saginaw Custom Countertops- 7 years ago
Removing and painting? That will cost more than new. Just professionally painting them in place is 7-9K. Gray floor? Only if they want to waste more money on a 5 minute already over fad. Wood should look like wood. But especially fake wood should try to look like natural wood.
Buy her some design time with a good Kitchen and Bath Designer. After she gets a reality check on her budget limitations.designsaavy thanked User - 7 years ago
That sink and dishwasher arrangement look quite inconvenient. I would suggest living there for at least six months before investing money in the kitchen because they may find a full remodel to be a better value.
designsaavy thanked Nothing Left to Say  7 years ago
I doubt anyone can change her mind about the palette, especially her mother! As long as she's okay with gray and white apart from the trend, there's no reason to try and change her mind. It's their money and that scheme will be reincarnated, again. Saying that, it's never a good idea to buy a house like this and remodel right away. We have limitations that need to be experienced before dumping cash into preserving disfunction. I think the same sentiment will be repeated with more comments and I suggest showing her this thread after a variety of people have contributed. They should live there, identify what works and what doesn't, then decide if remodeling would suit them. Maybe they want to be there for 10-20 years. Or, a different house is their real goal and saving the cash would help them meet it.
First, she's doing herself a disservice removing, painting, and installing builder grade cabinets without pricing new, just to be sure. If they can afford professional painters, it's likely that they can afford new cabinets with more drawer bases.While they're looking into new cabs for the existing layout, they can play with options. The dishwasher can move out of the prep zone and venting can be addressed. A new fridge will stick out SO FAR into the G-plan as to impede opening the cabinets to the left. They'll want to move it to the perimeter.
I agree that changing the peninsula countertop to one level would be better as a work surface. There are pop-up outlets that can be installed in the countertop, if they're concerned about losing the option.
To help with furniture arrangement, a measured floor plan is needed. The real estate photos are altered to a degree that it's hard to tell what will fit.designsaavy thanked alex9179- 7 years agolast modified: 7 years ago
The tile will be MSI Belmond Pearl wood looking tile
designsaavy thanked Rachael Owens  PRO7 years ago
What are the floors in the rest of the house? I think I see tile and carpet. Where is the house located?
Everyone here is correct - she needs to live in this house for at least 6 months to see what works and doesn't work for her. She also needs to be realistic about how long she intends to live in the house - putting in a lot of money and moving in 5 years is not a good plan.
But she's young and most likely won't listen to a word anyone older than she is, so we're all wasting our breath.
designsaavy thanked Anglophilia 7 years ago
But she's young and most likely won't listen to a word anyone older than she is, so we're all wasting our breath.
You took the words right out of my mouth, Anglo, though I think we ought to give her (the daughter, who I think is “here”) the benefit of the doubt and say instead, “we may all be wasting our breath.” (Rachael Owens: Are you she?)
;)
designsaavy thanked Sammy- 7 years ago
I agree with everyone about the floors...I personally adore gray and white BUT...my white oak floors are brown! Perhaps she is afraid wood colored floors will have an orange or reddish tone? Assure her that isn’t the case! I have gray Carrara marble counters, white cabs, walnut island top, and brown (custom mix Jacobean and special Walnut) floors. My walls are very light gray (SW Lattice.) The wood tones help so much with warming up my kitchen. I will never tire of them, and they will never look dated. I just hate for your daughter to box herself in with those gray floors. Flooring is not easy to change. Wall paint and backsplashes are changeable. Floors much less so.
designsaavy thanked nini804 designsaavy
Original Author7 years agolast modified: 7 years agoYes, Rachael is my daughter. I gave her the link to ask any questions she may have.
Here's the link to the flooring.
https://www.msistone.com/wood-look-tile/ceramic/belmond/pearl/
They haven't closed on the house yet. Inspections next week.
It'll be a few weeks so perhaps they'll have more details and measurements to get more help with the space.
Thank you for the advice and information you've provided so far.
Btw, the house is in Arizona and it's a ranch style home. They will be removing all flooring.
I do have to say that even though we dont have measurements for the kitchen, it looks quite cramped. Theres no other place for a pantry. Honestly I can't quite wrap my head around how you could do the layout much differently and have any drawer space. Seems you would just have to do away with the peninsula ? But I just imagine the plumbing is in that wall behind sink. Concrete slab foundation.
- 7 years ago
I meant to include other suggestions for white paint. Lori Sawaya has a nice colorography of whites and some low chroma options are BM White, Super White, and Chantilly Lace.
designsaavy thanked alex9179 - 7 years ago
The tile is 8x40. I do not recommend using such a long plank for tiling unless the best professional, ever, has been hired. MSI doesn't indicate if they're rectified. Even if they are, lippage can be a nightmare for a skilled tile setter, let alone the average person available for the job. If they aren't rectified, edges will be uneven across the entire floor. I have 6x24 tiles and there is a tiny bit of lippage here and there. Not enough to trip over or impede my vacuum, but enough for my bare feet to recognize.
If this is non-negotiable, educate yourself so that you have realistic expectations regarding installation and possible chipping.designsaavy thanked alex9179  7 years agolast modified: 7 years ago
I hate that everyone says gray is a fad on its way out. I personally think of it as just another neutral and have had it in 3 different homes I've lived in since 1986. Some warm, some cool, at times in combination with blues, reds, black, white, purple and green. I believe that white cabinets are more of the fad that is on its way out than gray is. I like glass in the cabinet doors that I keep my dishes and glasses in by the sink. The cabinet above the dishwasher would be perfect for this. I think your best bet is just to furnish your home with things you like in colors you like. Resale means something but you need to love it while you're living there. Take things slow and live with it as it is for awhile. We purchased a house in December but after the purchase couldn't do much but paint. I really didn't like the kitchen cabinets or layout much. I plan on changing appliances but have grown to love some of the things I didn't like about it.
designsaavy thanked Cheryl Smith- 7 years ago
I’m not sure what could be done with the kitchen layout. It might be possible to just straighten the peninsula out, which would make the dishwasher and sink work much better. A measured drawing on graph paper would get some ideas from the talented folks here.
designsaavy thanked Nothing Left to Say designsaavy
Original Author7 years agoActually, they are not as young as you may be thinking. They are both professional, quite intelligent and will listen to others opinions. But like all of us, we have our likes and dislikes.
When I did my kitchen 3 years ago, I chose to go the safe route and not install the backsplash tile that made my heart go pitter patter. I somewhat regret that when I see my friends new kitchen with it.
But, I do understand her love of the pale, light gray flooring. Do I think she should install it? Because she loves it, yes. For resale value, no.- 7 years ago
Ok hi all! Sorry for the delayed response. My sleep schedule is all off working night shift at the hospita.
So, as some of you mentioned above it is tough to change my mind. I have always been a grey lover vs brown In homes. it is just house my mind pulls when decorating. I will be adding in other colors in forms of pillows, paintings, a navy bathroom or possibly a lighter teal with some yellows, plants, etc
You were right in mentioning rectified tile. I am seeking that and had that clicked in searching. I am guessing when I “back arrowed” it removed that filter. So, it led me to think the tile was such. I just verified it is not. I have found rectified alternatives on Marazzi though. The Treverk line has some greige ish options. I want to do grey with a little of a beige undertone. This way depending on how I do some rooms I have the option of going warmer. We chose tile vs wood vs carpet because we have one very hyper german shepherd and a kitten who loves her claws on carpet. The floor woud be doomed if wood or carpet. Also, we plan to adopt so lots of spills to be had.
I work in the NICU as a traveling nurse and have done so for 6yrs as a traveling nurse and 2yrs prior in MO. I have moved very frequently with the job and lived in many spaces. It gave me time to see what I prefer, but it also made me realize how relaxed I can be in things too. I will always prefer a more serene bedroom and fun backyard over a chef worthy kitchen. However, I agree with needed functionality and a better resale value to make your investing worth it. To this degree my contractor and I have already discussed making the counter all level vs bar height and have discussed the need of moving appliances.
I have a few strings I have pulled in the paint vs new dept of the cabinets and will be saving money that route. Eventually, we will build a home down the line and I will have a field day with choosing new more functional cabinets. This home is in AZ and we will be keeping it and traveling from there for work later. To come is a home more so in the mountains (probably Montana) and if I sweet talk my husband one by the ocean on the east coast. The mountain home will have browns to it more so.
Ok let me see...a few odds and ins..counters I am leaning towards Cambria Queen Anne. I just keep going back to it. However, I have back ups and plan to go see slabs in person. I have seen Cambria Carrick in person and that is one of my backups. The cabinets are BM Super White. Majority of walls a lightened high gloss eggshell finish Repose Grey. Baseboards are the High Reflective White. Any other questions just shoot them my way. Thank you all for your advice!
I may just be one of the only homes in AZ without that lovely terra cotta tile throughout. Breaks my grey heart - 7 years ago
The house looks lovely. It looks pretty new. Pictures are deceiving but I do not see "worn" anywhere. You must love the location? To have this much liquid cash after a purchase of this size, particularly "first" time...well I think I would have put the money into a home I liked more, as is. Irony, they say kitchens and baths sell homes but this one evidently NOT. It has been forty years since I spent time in AZ so commenting on your colors and material choices is difficult. I think of AZ as color rich, your heading toward pasty, bland,mono-chromatic. I would have to join those suggesting you actually move in, live there a bit before you move on any of these decisions.
designsaavy thanked arcy_gw - 7 years ago
Hey, I have no advice on decorating (because I have no style), but I did just help my daughter with her first kitchen. We used a local dent and ding store and a refurbished fridge, and she got all stainless appliances (range, OTR microwave, fridge, and dishwasher) for right around $1000. She was able to sell the original appliances for about half that. You might be able to get the new appliances sooner rather than later. Good luck.
designsaavy thanked smit2380  7 years ago
I think going with greige flooring is smart. You will want to have some warmish undertones so you can more freely work with various colors.
Congrats on your new home!!!designsaavy thanked amykath- 7 years agolast modified: 7 years ago
Figure $15-$20 a foot to do the floors right. 25K 40K. https://www.ceramictilefoundation.org/homeowners-guide-to-hiring-qualified-tile-installer
Figure 10K to have a pro do conversion varnish for the cabinets, and 6-8K for quartz counters.
Gloss paint on walls? Figure another 25K minimum to do enough wall prep to not show every single flaw. Lots of work, and a huge upcharge.
What does a 100K more house look like in your market? Because that’s where you’re headed. But without the ability to get ANY of that 100K expense back.
designsaavy thanked User  7 years agoI started my kitchen / floor redesign in the same place but grey wouldnt work with my reddish cabinets. If ya want white-grey tile floors then its your house.
My current plan is to
1. pick some color options for flooring, backsplash, paint and countertops that might work and are in my price range. (For our walls, every paint we put on the wall looks darker than the paint chip due to lighting. We've learned to use a lighter shade paint color so it turns out more to what we expected.)
2. take pictures in my kitchen to capture the actual lighting conditions in both day and night for my options.
3. Go ask an interior designer or an interior architect (?) via havenly if I am on the right path.
Hans- 7 years agolast modified: 7 years ago
Maybe at least try washing the dishes and using the dishwasher a few times before spending a lot of money locking in that layout. I do not think you will be able to stand at the sink and load the dishwasher at the same time. Which means you will need to scrape/rinse everything, stack it on the counter, then open the dishwasher and load everything. That would be really annoying on a regular basis. I’d rather not spend thousands of dollars locking in that problem.
I would also be sure to at least price out new cabinets over having these painted. Labor is usually the most expensive part of a job, and you would be essentially already paying for all the labor it would take to just go with new. If it’s, say, two thousand dollars more for new cabinets, that’s a much better investment.
designsaavy thanked Nothing Left to Say - PRO7 years ago
I love gray but I do not love wood look tile at all IMO already a dated look.That kitchen IMO is not worth spending any money on right now , get enough floor to do the kitchen later because it is not going to be a pleasant spot to work. Spend the money on the new appliances and when affordable do the kitchen . I do agree living in a space is always a good idea before tackling any major changes . The rest of the layout that I can see is not bad but that kitchen needs some serious work that only they can decide about after working in there for a while IMHO.Professionally painting cabinets is expensive as mentioned and just get moore flloring to match and try to get her to just live for a bit. I think LVP in a gray tone would be a nice choice and save a lot of money compared to tiling and if down the road she changes her mind it is a lot easier to remove.
designsaavy thanked Patricia Colwell Consulting - 7 years ago
SW High Reflective White is a very transparent white- needs endless coats over primer to get decent coverage. SW store my daughter uses actively discouraged her from using this- switched to Extra White.
designsaavy thanked pkpk23  7 years ago
So, as some of you mentioned above it is tough to change my mind. I have always been a grey lover vs brown In homes.
If you have always loved grays, then gray is the right choice for you! As long as you are not choosing it because it's "in" right now. I have always loved greens and tans and that's what my house is. Trends be damned.
it is just house my mind pulls when decorating. I will be adding in other colors in forms of pillows, paintings, a navy bathroom or possibly a lighter teal with some yellows, plants, etc
I'm sure it will be beautiful.
We chose tile vs wood vs carpet because we have one very hyper german shepherd and a kitten who loves her claws on carpet. The floor woud be doomed if wood or carpet. Also, we plan to adopt so lots of spills to be had.
I wouldn't do tile. It's cold, hard on the knees and back and the grout eventually becomes dirty. If I hadn't done engineered wood flooring, I would have done Luxury Vinyl Plank. Less expensive than tile or wood and easier to pull up and replace if needed in the future. Plus today's LVP is so real looking nowadays, it's hard to tell from wood. I have a friend on the water who put it throughout their million dollar plus home and several years later still looks fabulous.
I will always prefer a more serene bedroom and fun backyard over a chef worthy kitchen. However, I agree with needed functionality and a better resale value to make your investing worth it. To this degree my contractor and I have already discussed making the counter all level vs bar height and have discussed the need of moving appliances.
Here is where I agree with the others. I think painting those builder grade cabinets is not worth the money. If it were me, I would live in the house for 6 months and then consider fixing the layout, including the dog leg where the sink is. I would then consider something like Ikea cabinets which have all the wonderful features, look fabulous and hold up beautifully. And they are very inexpensive.
I had a corner sink like that in the rental we were in for 2 years. It was a nightmare with loading the dishwasher. Hated it.
Please don't rush into redoing the kitchen as is. I actually dislike cooking, but I've found that the two kitchens I've had that were well laid out (my current new one and the one in my first house) were actually more enjoyable to cook in because they worked functionally. Your kitchen isn't too bad, but could be better without the sink in the corner and a few other changes that won't really cost much if anything.
I have a few strings I have pulled in the paint vs new dept of the cabinets and will be saving money that route.
I would still consider better functionality over just painting.
Ok let me see...a few odds and ins..counters I am leaning towards Cambria Queen Anne. I just keep going back to it. However, I have back ups and plan to go see slabs in person. I have seen Cambria Carrick in person and that is one of my backups. The cabinets are BM Super White. Majority of walls a lightened high gloss eggshell finish Repose Grey. Baseboards are the High Reflective White. Any other questions just shoot them my way. Thank you all for your advice!
Love the Queen Anne on a white cabinet. My one comment might be to choose a slightly warmer gray for the walls because of the AZ sun.
designsaavy thanked cpartist- 7 years ago
I'm going to chime in as a former owner of a GSD, and another larger dog, who is putting tile everywhere but the secondary bedrooms. Most of the areas already had tile, previously. I'm matching one I chose a few years ago for my living and hall. I chose it because the vinyl tile I found, that I liked, wasn't slip resistant enough for my aging dogs to navigate well.
Materials improve, so you may have better luck with that than I did. I found reports of it getting indentations from heavy furniture, and the less expensive ones can definitely do this.
It's true that hard surfaces can exacerbate conditions like foot and back problems. Even though my pups have passed, tile is the right choice for my household, slab foundation, and climate. My wool rugs offer warmth/sound dampening/cushion. LVP is a good material, but it wasn't right for us.
designsaavy thanked alex9179  7 years agolast modified: 7 years ago
you're mentioning Montana and East Coast as some future locations
I've never been to Montana..I haven't been to Arizona(if not to count Grand Canyon of course, twice)..I lived on East Coast though
the things that come to mind-is how different the landscape might be. and light. because they're on different latitude..and many other things.
thus, the relationship between a house standing say on East Coast and a house situated in Arizona might develop differently from the get go
and it's important, that inside-outside relationship
Different considerations will depend on house itself too. what year your house was built? seems to be nineties, or..? does it have an architectural style one can define, more or less? How the yard looks like? what do you see from your windows?
Things and details and pallettes that work in houses X wouln't work same or with same success in houses Y.
It's like..say, I'm not a tall blond. If I'd do everything to look like a tall blond it'd be epic fail. Even if I love tall blondes with all my heart. I need to work with what I've got here-small and dark:) okay I can dye my hair and choose wardrobe as the mood strikes, That's going with my loves. But my essense stays the same.
Similat is the thing with the houses. You can-and should-do things that you love. But you have certain givens that you have to respect, or it won't be same house. You'd break its will. You never want to break anyone's will. You want to find a key to a successful relationship with them.
A color-any color-is never a fad. A fad is more description of infatuation with a product, or combo of such, that many people become deeply infatuated with and then discard them fast, too fast even for a trend cycle.
( it seems the cycles started being shorter too..as I receive lots of silly emails from all sorts of design mags..what took them 10, then 5 years before now takes half a year to admire-and then denounce. It's amusing, really)
you do describe gray as your love, not infatuation, and I easily believe you-I love greige/taupe for example, and I don't care whether it's everybody's love at the moment, or just mine
but. I'll always care how and on what surface and in what proportion I should apply it, depending on a particular house. Its style, the light it gets, everything that house tries to tell me.
If wood like tile-I'd look for more.. wood like tile. Something greige, warmer. As you've mentioned. woods are warmer in nature. Even the grayish of them all (well I don't know all the species the world has..but I've travelled to many)And yes it's hard to install to get it right.
Or maybe a stone? If you're going with tile anyway?
which brings me to stone painting. I think it'll look fake..at best. Stones are-for the most part-full of strong character. They don't like manipulating. They are what they are, maybe the most of all other materials. Can you work with your stone as is? It seems pretty neutral, the surface's not big. I don't think it'd love shiplap either next to it. (not that their mirror is the best choice..but shiplap would be, in certain sense, repeating that mirror) different sensibilities.
One can try and be eclectic, I'm eclectic myself. But some things, they're ready to engage in dialogue. and some will not speak to each other.
as somebody who really tried to redo a firepalce she hated(hated!) on a cheap..which wasn't that cheap.lol...it was a fail. I mean it's still better than it was. But some things, you try to do on a cheap. Then you realize you have to pay twice as much to still bring them to your vision. But you're already out of energy, and as for money, you need it for something else.
Think hard what you want it to be and how much it will cost and whether justifies a result. Maybe art you absolutely love will bring you much more happiness. And art, you'll be able to take with you.
Lastly, I admire you for being a good sport..and wish you luck with the purchase going smoothly, and with your new home. If one has opportunity to live there a bit figure out himself in the house, daily live and all-he has an advantage. As everybody has said. Don't give up that avantage if you can, use it. You'll know the house better, and you'll see what's worth changing, what works for you, etc. Or-change just one thing right now, the one that's the hardest to get to later...say you're dead set on changing flooring..find it, invest in it, redo it..see where and what you'd rather change next.designsaavy thanked aprilneverends designsaavy thanked Rita / Bring Back Sophie 4 Real
- 7 years ago
If you love gray, I think this post has some great gray kitchens. One thing I note though is that all tend to have non-gray floors, either neutral stone or warmer wood. I think it actually really highlights the gray, whereas if EVERYTHING is gray toned, it doesn't pop quite as much.
https://laurelberninteriors.com/2017/01/29/farrow-and-ball-kitchen-cabinet-colors/
designsaavy thanked Kristin S designsaavy
Original Author7 years agoInspections are Monday and the contractor will be there as well. I asked them to get exact measurements of the kitchen, dining and fireplace space, along with exactly where all the electrical and plumbing is located and transfer that to a sketch on graph paper for me. Also if the OTR microwave is vented.
The contractor did suggest closing off the narrow walkway opening from the front living room to the dining area so the kitchen could be expanded a little more. But that will mean opening up the "open window" where you see thru from front living room to dining space and that's where you would have to walk thru to get to kitchen, around the table. Not liking that part of it.
Anyway, lots to think about. Once we get measurements I'll post that here and if you all could help us create a layout for new cabinets, they will consider that option as well. Budget is key and I think they would need to keep the cabinets in the $10,000 range if possible. I got all my RTA painted cabinets for under $10,000 and I have more drawers than she will be able to have and a larger kitchen with island.
However I have a walk-in pantry and I know getting a pantry cabinet will not be budget friendly. If only there was room for a walk-in.
On another note, I'd like ideas for cabinet companies. They will likely not be there to be able to assemble RTA, so would have to pay for assembly and installation. If spending a little more to get already assembled will keep them from paying for them to be assembled, then we can look at those company options.
However, I actually do like IKEA but I'm afraid limited in the sizing options for this kitchen. We shall see. If it would work, perhaps custom doors eventually from Scherrs? Or SemiHandmade?
Are there any decent already assembled cabinet manufacturers that would be in their budget?
Thanks everyone. 7 years ago
Ikea is great but you lose most if not all of the savings by having someone else assemble and install. Try Barkers, and read through this recent thread for other suggestions,
If your daughter hasn't read the Kitchen faq thread, it's a great place to start,
https://www.gardenweb.com/discussions/4306041/new-to-kitchens-read-me-first#23005340
designsaavy thanked beckysharp Reinstate SW Unconditionally- 7 years ago
SemiHandmade would most likely end up being more than 10 K when all said and done
I looked closely at this option, when we remodeled-small kitchen..probably less cabinets too as we have fewer uppers.
Check into it of course, once you know better what you're looking for, in terms of layout, components, etc
designsaavy thanked aprilneverends











Rita / Bring Back Sophie 4 Real