

Where to build a theater room?
7 years ago
Sort by:Oldest
Comments (3)
Related Stories

MIDCENTURY STYLERoom of the Day: A 1950s Diner and ‘Drive-In’ Theater at Home
A Michigan couple go for all-out nostalgia in their basement with an entertainment zone for food and flicks
Full Story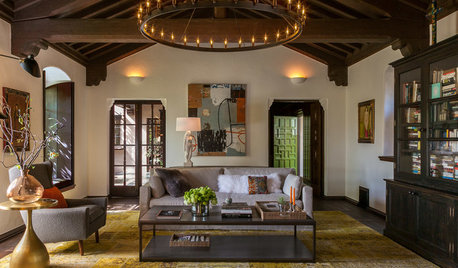
ROOM OF THE DAYRoom of the Day: Berkeley Living Room Builds on History and Style
Rich and dark woods, oversized furniture, layered lighting and intriguing artwork give this California room a comfortable sophistication
Full Story
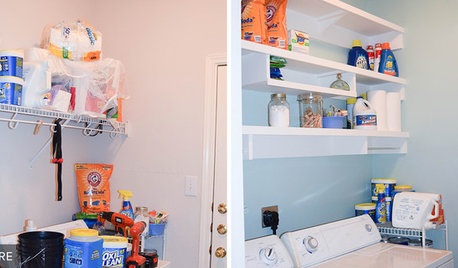
LAUNDRY ROOMSReader Laundry Room: Building Her Own Shelves for $115 in Texas
This homeowner hated her laundry room’s wire shelving, so she put her DIY skills to work constructing wood shelves
Full Story
THE HARDWORKING HOMEWhere to Put the Laundry Room
The Hardworking Home: We weigh the pros and cons of washing your clothes in the basement, kitchen, bathroom and more
Full Story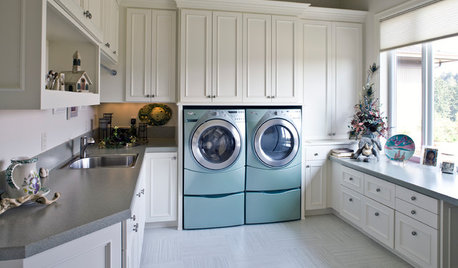
LAUNDRY ROOMSOne of the Biggest Building-Code Offenders in the Laundry Room
A dryer vent specialist shares what to do — and what to avoid — to keep things safe and efficient
Full Story
ARCHITECTURERoom of the Day: Home Is Where This Hearth Is
A wood structure sans fire anchors a Texas home’s center and creates connections
Full Story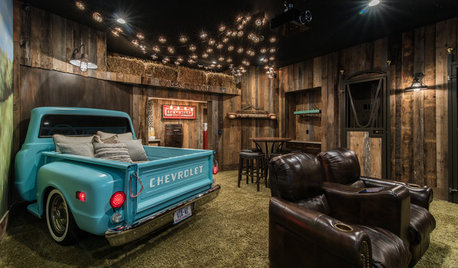
BASEMENTSBasement of the Week: An Indoor Drive-In Theater
Barn details, a rural mural and even a Chevy pickup truck replica make this a favorite spot for everyone in the family
Full Story
MORE ROOMSHome Theaters: Projecting the Right Image
See why you might want to trade that flat-screen TV for movies on the family-room wall
Full Story
MEDIA ROOMS10 Ways to Make Your Home Theater More Awesome
Check out these ideas for bringing more tech sophistication to your media space
Full StorySponsored

Central Ohio's Trusted Home Remodeler Specializing in Kitchens & Baths




Patricia Colwell Consulting
Steve Grimes
Related Professionals
Murfreesboro Home Remodeling · Tyler Home Remodeling · Selma Kitchen Remodelers · Sebring Kitchen Remodelers · Chambersburg Kitchen Remodelers · Victorville Kitchen Remodelers · Albuquerque Bathroom Remodelers · New Bedford Interior Designers & Decorators · Edison Interior Designers & Decorators · Elmira Interior Designers & Decorators · Mission Viejo Interior Designers & Decorators · Owensboro Architects & Building Designers · Hays Interior Designers & Decorators · Yuba City Interior Designers & Decorators · Kahului Cabinets & Cabinetrydaxelc