Software
Houzz Logo Print
bethsidhu

Floor plan help

7 years ago
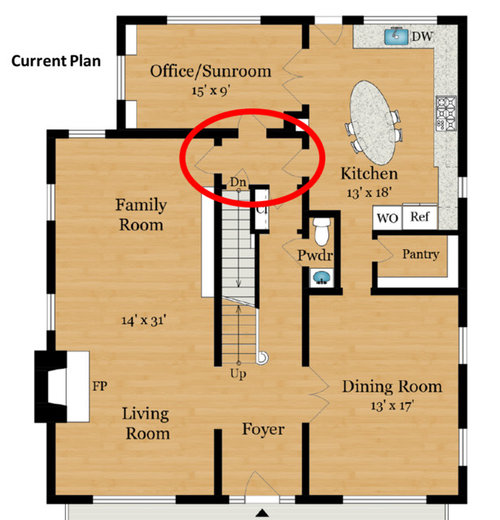
We are beginning to think about remodeling our first floor and would love some Houzz thoughts on the potential floor plan. The house is a 1927 center hall colonial that had the sleeping porch enclosed and the kitchen expanded many years ago.


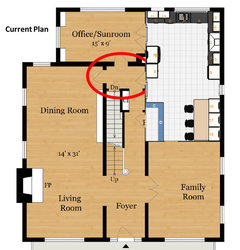
Below on is the existing floor plan. The size of the kitchen is good but it's cut off and there is a strange room of doors (marked in red circle) that wastes space and cuts off all the light to the interior of the house. The living room is huge - bowling alley like - but not super functional because of the enormous fireplace which is off center of everything. We have two young kids and would like a more thoughtful plan for young family life.


Goals

- open up the kitchen to something we could use as a "family room"

- get rid of the "room of doors" to let light in

- keep the formal dining space

- add a butler's pantry/pass through rather than current pantry

- reduce the prominence of the fireplace


Other thoughts

- We can't move the stairs

- Dont want to lose the powder room

- Not attached to any of the built ins.


I'd love any thoughts from the community about changes we should consider! Thank you all in advance.


Comments (24)

  • 7 years ago

    Would you be open to relocating the kitchen?

    bethsidhu thanked mark_rachel
  • 7 years ago


    Here's a quick suggestion.... I would definitely hire a professional who can sit down and talk to you about your family's wants/needs and budget. Good luck!

    bethsidhu thanked jubel_designs
  • 7 years ago

    hi! the "room of doors" can be removed. there is a beam required, and we'll have to relocate an HVAC pipe, but this is the forever house so we want to get it right!

  • 7 years ago

    Beth, How do you want your "family room" to function?

  • 7 years ago

    I am imagining it's a playroom/tv space now and - as the kids get older - it's where they'd do homework as well.

  • 7 years ago

    @rachel_mark yes, we are open to moving the kitchen although not my first choice because of the cost. that said, i want to "think outside the box"!

  • 7 years ago


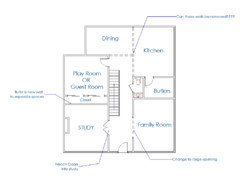
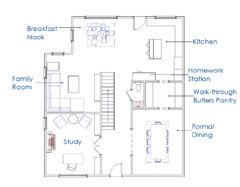
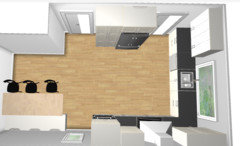
    How about something like this?

  • 7 years ago

    Do you have a driveway and garage on the right side of the house?


    Is there anything outside the house in that corner where the present family room meets the office (where you wrote "current plan")?


    How many square feet total on the main and upper floor? How many beds/baths?

  • 7 years ago

    @ benjesbride Great questions and thank you! The house is 3500 sq ft: about 1000 on the main floor, 1000 on the 2nd floor and 800 in the basement and attic each. There are 5 bedrooms and 5 bathrooms between 2nd floor and attic, so we don't need any more bedrooms or baths on the main floor.


    Outside where I wrote "current plan" is where the AC units are. It looks out at our neighbor's yard. There is an 8 foot set back on each side (right and left of photo) and where I wrote "current plan" is probably 16 feet to the property line. Bottom of the photo is the porch and onto the street. Top of the photo is the backyard with a patio and a sloped yard.


    We don't have a driveway or garage - just park on the street. Thank you for your thoughts!

  • 7 years ago

    "Room of doors" is called a hall. As in "center hall colonial".

  • 7 years ago

    @ Jubel Designs thank you so much for the great idea. that's really interesting! I'm going to show my husband.

  • 7 years ago
    last modified: 7 years ago

    Have you ever arranged your furniture so the left side of the house (labeled living and family areas) was actually furnished as formal living/formal dining?

    Without seeing the space, the floor plan looks to me like it would be best with formal living + dining on the left and family room + kitchen on the right. In my minds eye, you could easily (haha) remove the pantry to create that open family space without any changes to sink or cooktop locations. Casual meals could be at an island or at a breakfast nookish small dining set where the pantry presently is.

  • 7 years ago

    Well, I'm actually seeing a pretty highly functional layout doesn't need that much adjustment.


    Some thoughts:


    - Your dark "room of doors" is just the back end of the center hallway and it is central and dark by design - so that the rooms you actually use and spend time in have all the windows and natural light. Remedy with a better light fixture/brighter light bulb.


    - I think converting the pantry to a butler pantry pass through to the dining room would be great. I saw a setup like this in a fancy new (but traditional style) house and it was very useful and also elegant.


    - Your living/family room is very long. I think you could divide this space (without closing it off) with a cased opening, colonnade, or double pocket doors. Have a nice screen-free sitting area in the living room half, and put the TV in the other half.


    - I suppose if you really wanted to, you could open the kitchen to the sunroom and have that as a nice sunny hangout spot adjacent to the kitchen, but I don't think that's necessary - kitchen looks like a big enough space to have some inclusive island seating. And then you have the family room right across the hall.


    - Whatever you do, don't invite the TV into the kitchen. It seems like anyone who's written an interior design article about the woes and cons of open concept cite the noisy BS emanating from the TV as a primary reason for walling off the kitchen again. I think if you designate a family room partition of the long living room, you still have the kids nearby but have that handy "room of doors" as a buffer so you can decide to shut a door or two to block out whatever insipid show they're watching so it won't ruin your cooking zen.

    bethsidhu thanked queenvictorian
  • 7 years ago
    last modified: 7 years ago

    You could replace the doors in the ROD (room of doors) with french doors which would bring in light from 3 directions.

    You could go a step further and do french pocket doors.

    bethsidhu thanked chispa
  • 7 years ago

    Keep us posted! I'm excited to see what you guys choose to do with your new layout.

  • 7 years ago

    @ queenvictorian thank you for the ideas!

  • 7 years ago

    @ benjesbride hi! we haven't set it up that way but have thought about it. the only "problem" with your concept that I see is the powder room. Would you remove that?

  • 7 years ago
    last modified: 7 years ago

    A 200K remodel isn’t going to be recoupable financially, much less let you live any better in that house. Maybe it’s time to move up to that house that costs 200K more if you want modern open concept. That house will never be that. And it doesn’t need to be remuddled. It’s fine as it is.

    bethsidhu thanked User
  • 7 years ago

    I wouldn't remove it. Why would the powder be a problem? You could balance it by putting a banquette on the exterior wall and create a breakfast nook to separate the kitchen from the family room.

    Is the powder room wall 7' wide on the pantry side?

    bethsidhu thanked sheloveslayouts
  • 7 years ago

    That's a great idea @benjesbride. I also got to try out your "dining table in current living room idea" last night. My husband had people over for the game and they decided to move the table in to the living room. It actually worked pretty well! I'm going to play with the floor plan that way as well. Would you lose the pantry entirely? Just curious your thoughts.

  • 7 years ago

    I can try drawing something up for you. What is the length of the long powder room wall on the pantry side?

  • 7 years ago

    Just measured! 6'10" looks like. THANK YOU!

  • 7 years ago

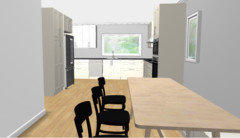
    There are many ways you could utilize the existing kitchen space; it's a very nice size room to work with. I tried narrowing the doorway between kitchen and sunroom as well as removing the doorway from the kitchen to the back yard(?). I figure that space to the left of the sink is valuable workspace and it might be better to funnel outdoor traffic through the enclosed porch than through the kitchen.

    Your kitchen meets the minimum width for an island with seating, but I thought I'd try banquette seating between kitchen and family room with generously sized, well laid out perimeter cabinets on the kitchen perimeter instead.

    Food for thought...