Software
Houzz Logo Print
neelpsu

Laying Out 1000 sqft House

7 years ago

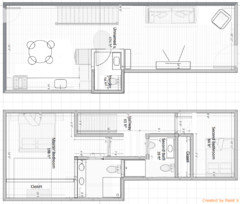
I am rehabbing a 1000sqft property with 3 bedrooms and 3.5 bathrooms. 1 bedroom and 1 full bath will be in the basement.


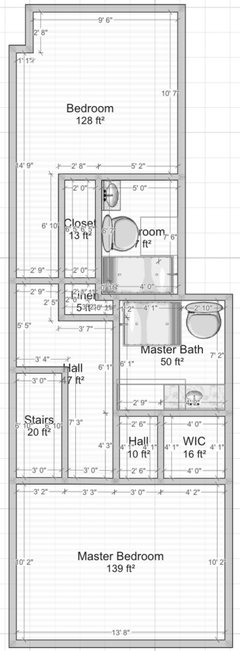
I wanted to get feedback on the below layout and potential recommendations of how I can make the layout more efficient but still keeping the rooms a decent. I have yet to create a layout for the basement.


I have not accounted for HVAC or vents. Once I get a generalized layout down, I'll adjust for everything else. I tried to keep hallways to roughly 42" but debating dropping down to 36" since this is a small house.


Any feedback or suggestions would be greatly appreciated.


Comments (30)

  • 7 years ago

    The second bedroom (labeled bathroom?) is entirely too small at 7' wide.

    What needs to stay in place, and what can move, like plumbing?

  • 7 years ago

    1000 sf is a 2/1 not a 3/3.5. You’re trying for 50 pounds in a 5 lb sack and need to triple the size of the house to support the program. None of what you picture is remotely viable.

  • 7 years ago

    I would replace the tub in the second bathroom with a smaller shower and move the whole wall between second bathroom/bedroom to increase the size of the second bedroom.

    Replace the built in closet with a wardrobe/cabinet.

    Neel P. thanked galore2112
  • PRO
    7 years ago

    Can you add another two floors??

  • 7 years ago

    Will the basement be part of the main house or a separate rental? Does it already have the required egress?

    Neel P. thanked apple_pie_order
  • 7 years ago

    Make the kitchen half the size. Dump the island and put in a family size dining area with seating for 4 normally and expandable to 6 occasionally, open to kitchen and living areas.

    You might enjoy looking at some of the original Levittown floor plans for small houses. They were suburban, not row houses, but the sizes were similar. http://www.levittowners.com/houses.htm

    Neel P. thanked apple_pie_order
  • 7 years ago

    It looks like the downstairs powder room has no sink. That would be a hard no for me.

  • 7 years ago

    This is a 2-story row house in Philadelphia and cannot add any additional stories or space.


    The basement has the egress and will be finished, thus adding an additional 400-500 sq ft of usable living space.


    I am going to make some changes based on everyone's suggestions. Thank you Suru11 for the detailed post.


    This is the house that I am using for inspiration:

    https://www.zillow.com/homedetails/2611-W-Thompson-St-Philadelphia-PA-19121/10315242_zpid/

  • 7 years ago
    That is too cramped to be practical. Compact houses can work but you will need to make some changes

    On the main floor, put a dining area in the center and have an L shape kitchen in the left corner with storage on the right wall

    Upstairs, switch to a central landing with two doors, one to front and one to back. Eliminate the back hallway and walk through the bathroom to get to the bedroom space. You could switch the tub to a shower and rework the hallway space for the closet. Sure it isn't ideal to walk between the bath area and closet to get to the bedroom space but you need every inch you can find. Switch from closet to built in wardrobe and use doors at .75 inch thick instead of walls at 4.5 inches thick. On the master side, put the hallway into the room and switch to single sink in the bath area

    Perhaps a more practical approach would be a single bathroom opening off the stair landing and two bedroom doors. You could build in a vanity area on the bedroom side with small sink and mirror
  • 7 years ago

    Agree that you need some concessions in a house this size -- I rehab them frequently -- and a shared bath is a must to make sense of the upper floor. If you think in those terms, you should be able to make two nice-sized bedrooms with closets. Then if you can get a third (legal) on in the basement, great! A second bath down there is easy by comparison.

  • 7 years ago
    I think that the furniture scale is way off to the scale of floor plan. 9x10 is about smallest dimension you can get away with for a bedroom width. Basically, the twin bed is against the wall. Trying to do do too much in too small a space, especially considering that you have a stairway that takes a lot of space on two floors.
  • 7 years ago
    You also have a closet depth problem. In the small bedroom it is 18” deep. Good for folded linens and games. Hangers not so much. It needs to be a minimum of 24”, preferably 26”. My daughters bedroom, including closet, was 9’6”x10’6” almost exactly your dimensions. A twin bed in the corner is what fits if you expect to walk by it.
  • 7 years ago
    I’d consider changing the stairs so they are perpendicular, gets rid of that weird ‘unnamed space’ so you can have a proper dining room, creates a little distinction between living and cooking and would get rid of the hallways upstairs so you can have a bigger 2nd bedroom.
  • 7 years ago
    I second all of the above comments and will add that it’s hard to comment further about the plans you’ve shown without seeing the lower level. Assuming you have accounted for a laundry space and a lounge space that can seat at least 4 comfortably since your main floor living space does not. Also, how will 4 people manage technology (desks, computers, etc) assuming you are all not luddites.
  • 7 years ago
    last modified: 7 years ago

    As someone who lives with a family of four in a 2/1 900 sq ft house, it seems silly to me to waste space with two full bathrooms upstairs. One full bath is fine, especially if there‘s another full bath in the basement and powder room downstairs.

  • 7 years ago

    My current home is 1200 sq ft, we have 2 beds/1 bath. There is no way we could squeeze anything else in here without adding sq footage.

  • PRO
    7 years ago

    I agree to try to squeeze all of this into that space makes no sense , you have been given some great ideas but honestly you need some pro help like an architect or a good designer.

  • 7 years ago

    First floor -

    consider switching the kitchen and living room around. It would make the sq footage allocation more logical. Choose between an island or a dining table.


    Second floor -

    Add the missing half foot to second bedroom to make an adequate closet. A 7'x11' room without functional storage is just wasted space.

    Read and study code requirements and guidelines for bathroom fixtures and the minimal clearances around them.

    Reconsider the added benefits of having 2 bathrooms upstairs against a decent sized second bedroom and more storage.


    Neel P. thanked gella81
  • 7 years ago

    Where are the windows? That will play a part for sure in the layout restrictions.

  • 7 years ago

    Gella if you remove the closet wall in the small bedroom and show something like this with a full size bed - that would allow you to move the door to that room down making that room feel bigger overall.
    Guest Bedroom in Modern Victorian · More Info

    I like the idea of flipping the spaces on the main floor however I question window locations as well and I question which door will be the main entry. Your location demands space for coats and boots, etc.
  • 7 years ago

    I don’t agree with the need for 42” hallways in such a tight row house. 37” rough is typical, unless there is some local code variation that calls for more, or you have some obese family members.

  • 7 years ago

    thinkdesignlive, personally, I'd always choose a stand alone wardrobe/armoire over a closet, but I'm not an American by birth ;). In any case, if that room must fit a double bed, its gonna be a VERY tight squeeze. With a twin and no closet, there'll be some wiggle room to fit a wardrobe, a chest of drawers, and/or a student desk if needed. We have no idea who the bedroom is for. Anyway, IMHO two decent sized bedrooms, one bathroom and a linen closet in the landing would be a better use for the space.

    On the first floor, I'd do some built in storage underneath the stairs, including a coat closet, and just keep a small shoe bench by the door, whichever door that is. Again, we don't even know if the back door leads to a back yard or an alley/parking spot.


  • 7 years ago

    As someone who lives with a family of four in a 2/1 900 sq ft house, it seems silly to me to waste space with two full bathrooms upstairs.

    I agree, what exactly is the point of the second bathroom upstairs?

  • 7 years ago
    last modified: 7 years ago

    Thank you everyone! The reason why I'm squeezing two beds and two bathrooms on the 2nd floor is because all of the rehabbed houses on the block this size have two beds/two baths. I should have clarified that the first and second floor are 1050sqft and the finished basement will add an additional about 400 sqft.


    The door in the kitchen leads to a small patio so moving the location of the kitchen is not an option. All the rehabbed houses have the kitchen in that area.


    I do like the idea of built-in closet/wardrobes to save space so I am considering that depending on the cost and how it affects the budget.


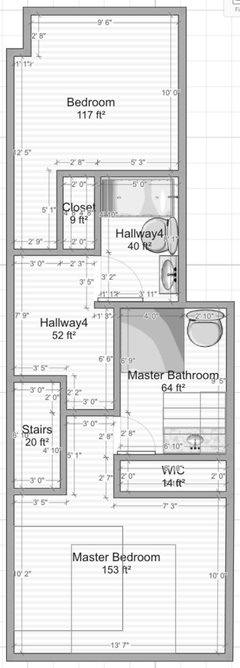
    Here is another layout with proper measurements and proper wall thickness. The layouts have 36" halls. The rehabbed houses on the block are 30" still for the most part. My labels are off so please bear with me.


  • 7 years ago

    Think outside the box, don't follow everyone else. Have one nice bath upstairs, jack and jill style. I like the idea of having a long island in the kitchen, with the island seating being the only seating area for eating. It won't be ideal for family living, but would be great for singles or couples.

  • PRO
    7 years ago

    Many years ago, we rented a very small house for about 3-4 summers. It had a very interesting floorpan but it worked. At that time, it was my husband, me, and our two children who I think were about 9 and 11 when we first rented it.

    It was L-shaped. One walked right into the bottom of the L- it was a small LR with a beautiful old stone fireplace. It had room for a wooden rocker, a club chair and a 72" sleep sofa and a table or two. To the left, one went down a long hall with 2-3 windows on the outside wall. On the right side, was an entrance to a bedroom (children shared this room) and then a full bath. The hall ended in the kitchen. There was room at the "hall-end" for a square table big enough for 4 people. The kitchen (minimal) was at the other end. If one continued through the kitchen, there was a door immediately on the right to a small deck outside. If one went straight, there was a full bath on the left and one ended in a very nice sized MRB with double-aspect windows.

    It was amazing the privacy this small very old cottage gave to those in the LR, and the two separate bedrooms. No 2nd story - well, actually, there was a ladder built into the wall between the studs (no interior finishes on walls - studs, sheathing with cedar shingles on outside), that gave access to the attic. We had to use it a few times to convince a "lost" cat of ours who had figured out how to get up there but not get back down, to come down! The main beam of the roof of the house was the mast of an old whaling ship!

  • 7 years ago

    Hi! Neat project.

    Great start. The middle of the plan on the first floor near that bath is wasted - it is about 7 by 5 feet. These days many people focus their living space at the back where there is less street noise.


    Is this a gut job? I would entertain moving the stairs closer to the front door. The back door. Does it stay where it is? Is there a window on the back wall there? The island makes it tight and you cannot eat at it anyways. 1. If non window there and you are NOT willing to move the backdoor - I would put the bath with maybe a stacked washer dryer on that back wall area. The kitchen cabinets would be across from each other on the walls. This way the middle of the plan, where the proposed bath is, could be dining space. 2. If you are willing to do exterior changes on the back wall - I would put a french door there. This gives you options. a. Use the space with kitchen cabinets across from one another. Maybe put a peninsula near the stairs for eating. Expand the bath area to have stacked wash/dry. b. Move the kitchen to the front and save money on plumbing and venting with having the sink/dw on the same wall as the bath (again with a stackable). This leaves 10*19 at the back for a small table and seating and opens to entertaining patio.

  • 7 years ago

    Just because there is a patio door off the kitchen doesn't mean a kitcken has to stay there. Most kitchens in houses do not have this either. A patio door can be off a dining and living room too. I think you need to have a kitchen, dining, and living area. Most people want a regular sit down space. Why do what everyone else did when you could do something better.


    I like having 2 bathrooms upstairs, but don't like the small 2nd bedroom. The layout proposed by someone in this thread was way better than your original.

  • 7 years ago
    last modified: 7 years ago

    Hallways & stairs eat up a huge amount of square footage in any home...that's why good design tries to minimize them. If row houses are common in your city I'm sure there are Architects that specialize in them. Find one.

    PS City homes in Great Britain and the Continent often have exterior pulleys or interior "floor voids" to enable furniture to be brought to the upper levels, something you may want to consider since you're doing a complete gut.