Software
Houzz Logo Print
ramanihouse

Requesting Feedback on 5/4 Floorplan for 2 story house in South FL

8 years ago
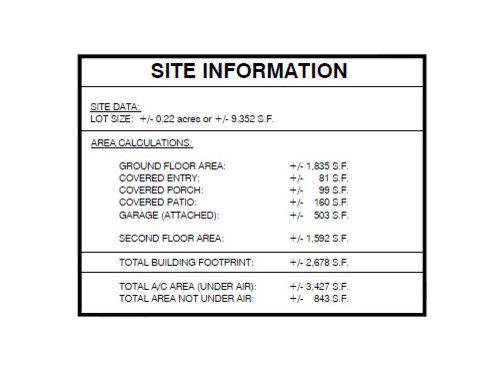
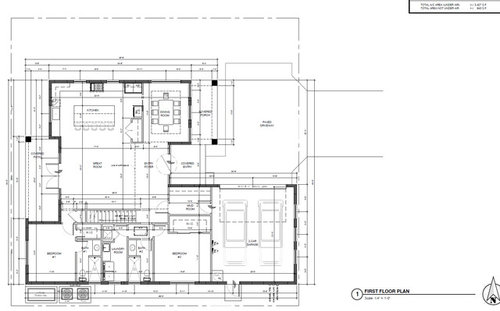
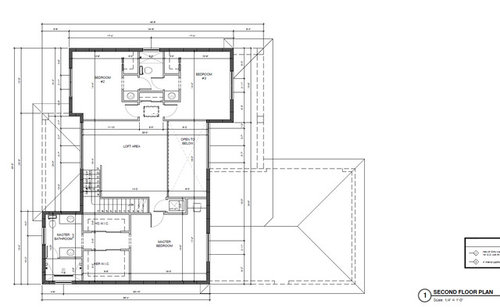
After several iterations, my architect has come up with the attached floorplans.


Total Square Footage: 3427 sq. ft (under Air)

Total Area Not Under Air: 843 sq. ft

Total Building FootPrint: 2678 sq. ft

1st Floor Area: 1835 sq. ft

2nd Floor Area: 1592 sq. ft


What are your thoughts on this? The lot faces east. We are located in Palm Beach County in the South Florida area.

Please let me know if the pictures are grainy and un-clear. I will try to repost them.


Comments (11)

  • PRO
    8 years ago

    Not a horrible plan but there are a few issues

    -The fridge is too close to the wall and too far from the sink

    -The dining room is super closed off

    -Bedroom 1 seems very close to the living spaces

    -That's not really a mudroom, it's a hallway with a closet

    -Drop the idea of giving every bedroom a walk in closet. They're too small and wasting space

    -Make the jack and jill bathroom a hall bath. No one enjoys J&J bathrooms, they're being torn out for a reason

    -Walking through the master closet to the bath isn't idea and it's wasting a lot of space

    -The master bath seems very tight and that shower is going to be DARK

    -Most people actually don't end up using their lofts because of noise carrying.

  • 8 years ago

    2 story ceilings are such a waste of energy and space.

  • 8 years ago

    Thank you for your feedback. Few notes/responses:


    Sina we have been debating about moving the Jack and Jill bathroom to the loft area and making the rooms bigger. Just can not decide on it. We have 2 young boys so thought the J&J would be best use of space, while still giving them individual closets and sinks.


    -Walking through the master closet to the bath isn't idea and it's wasting a lot of space - We do not want to have WIC's to be accessed via the Master Bath.


    -The master bath seems very tight and that shower is going to be DARK - We do not want massive Master Bathrooms that are bigger than some small bedrooms. The shower area is on an external wall with a big window, so lighting should not be a problem.


    doc5md, what do you suggest for the loft area? I was thinking of setting up a gaming area for my 2 kids whose rooms are on the one side of the loft.


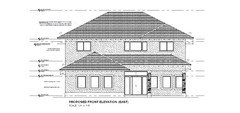
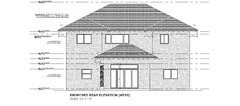
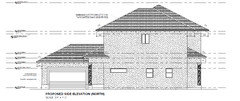
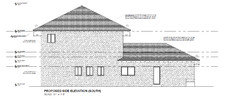
    Elevations are attached


  • PRO
    8 years ago
    last modified: 8 years ago

    Why do you ned 5 baedrooms with 2 kids . J&J bathrooma re always bad. Boys do not need walkin closets just lots of drawer space. I hate floor plans that donnot allow proper zoom to give measurements. The windows are all too small on the exterior

  • 8 years ago

    Patricia, thanks for the valuable feedback.


    We often have family and friends visiting us, hence the need for 5 bedrooms. Also, we plan to use the one Bedroom as a Study/Home Office.


    Noted your point about the J&J bathroom. Do you suggest 2 separate bathrooms then? My boys are 7 and 12 years old.


    Noted also about the window sizes.

  • 8 years ago

    Do you have the lot already? That west elevation with all the windows and oversized SGD's here in S Fl is brutal.

  • 8 years ago

    A few little suggestions. Since you are in Florida, I'm assuming you will be enjoying a lot of outdoor living. If so, I would suggest you eliminate the double doors from the great room to the back and put in one single door closer to the kitchen and make the double doors windows. I lived in California and had a family room very similar to yours. We had a 6' sliding patio door right in the middle of the room to get to the back yard. It was very hard to place furniture. To get out, you had to walk around a table or couch or something. It wasn't the best situation. I know it looks really pretty to have French doors with windows on the side, but think about the function.


    Second suggestions, since your bedrooms upstairs are on corners, add another window on a second wall, even if it's just a small window. That's the single best thing I did in my new house. The light is wonderful as well as the cross breezes.


    I think your downstairs bedrooms will be nice and private for guests. The only thing is having the laundry room downstairs and your family upstairs will mean lots of schlepping laundry up and down. You have room upstairs, maybe think about moving the laundry up.


    I'm not a fan of Jack and Jill baths, but lots of families love them. Do your kiddos have to have their own bath? You could make one nice big hall bath with lots of storage instead of the J & J. Or make a regular size bath and laundry in that space.


    I don't know if you've ever lived in a home with an open foyer to the upstairs. If you haven't you will be amazed at how sound can travel up there. If you get rid of the open foyer you could have a much bigger loft. You could also put a cute window seat underneath that big window in the front of your house.


    I like your master bath. I also like having the closets next to the bathroom. In my previous house our bathroom was in one corner and the closet on the opposite corner. My husband and I were on different schedules and we always woke each up crossing the bedroom from the bath to the closet. You will have a little dressing area in the hallway between the closets. Nice.

    Amit Ramani thanked Suru
  • 8 years ago
    last modified: 8 years ago

    I would absolutely not want my kitchen and my living room facing the western exposure! For that reason alone it's a bad plan. I'm in SW Fl so know what the sun is like. Your main rooms should be oriented towards the south with large overhangs. Trust me when I say the west orientation even in cooler months will be almost unbearable and will make your AC work even harder.

    Oh and it looks like your AC handler is right next to your bedroom? You won't like it there when you're trying to sleep!

  • 8 years ago

    You're going to be in hurricane area. Have you thought about using ICF? Make SURE you're not in a flooded zone area. There's been waaaaaay too much of that!!!!!

  • 8 years ago

    Move the AC handlers so they are next to the garage, not backing a bedroom wall.


    I would flip flip the master bed and bath. So when you enter the bath is on left and the the hall with the closets on right, then bedroom. Gives you a bit more separation for bedroom. Do a wet room with tub/shower area together and high windows along whole wall in bath will give you plenty of light.


    suggest set up plumbing and electric for stackable dryer and washer in master closet. You can add it later, but it’s difficult to add plumbing later.


    rethink the whole doors from great room, if you adjust a bit you can add sliders that can push into wall open to outdoor living space. It’s Florida!

Sponsored
Hope Restoration & General Contracting
Average rating: 4.7 out of 5 stars35 Reviews
Columbus Design-Build, Kitchen & Bath Remodeling, Historic Renovations