Software
Houzz Logo Print
whirlwindgirl

Best things I did in my kitchen remodel(s)

This forum helped me with three kitchen remodels in three different house. We moved a couple of years ago into a brand new house so I won’t be redoing this kitchen even though it’s got some problems. I thought a thread of biggest hits might be useful to future remodelers so I’m hoping others will post their favorite things!


Induction. I put a bottom of the price range Frigidaire induction range in our last house and it was awesome. (That particular model has since been discontinued.). Incredibly easy to clean, boiled water so fast, held a low temperature so well I could leave my oatmeal on low indefinitely with no sticking to the pot. If I could I would trade it in a New York minute for the 36inch Kenmore Pro gas range top the builder put in our current place. I would never remodel or build a kitchen with anything but induction again.


Kohler Stages 45 sink. Huge splurge for me. I couldn’t believe I was spending that much money on a sink. But it was awesome. I used the shelf regularly. I used the cutting board accessory every day. I had two faucets installed and it was a very functional set up.


Drawers. Every kitchen should have as many drawers as can possibly fit.


Eager to see others’ favorites!

Comments (17)

  • 7 years ago

    Second dishwasher. It’s a lifesaver for my large family.

    Nothing Left to Say thanked Hillside House
  • 7 years ago
    last modified: 7 years ago

    Granite counters, beautiful and indestructible.

    Single-bowl sink

    Offset drain in single-bowl sink

    UCL and they're dimmable

    Single handle faucet. Buh-bye annoying bridge faucet handles never again

    Knife tray that inserts in drawer. No more bulky ugly knife block on counter

    Nothing Left to Say thanked Miranda33
  • 7 years ago
    appliance garages to store all my small appliances. I hate cleaning around stuff!
    Nothing Left to Say thanked notsewmuch
  • 7 years ago
    Large 33” farmhouse sink. I was going to make my peninsula bi-level so it was raised at the dining room side and the designer talked me into doing one big level counter height slab. I am so so so glad I listened to her - it’s great for a buffet or apps or just because a big slab of counter is wonderful for meal prep!
    Nothing Left to Say thanked ShadyWillowFarm
  • 7 years ago
    last modified: 7 years ago

    In addition to following the advice for flow/function:

    Large single bowl sink

    single handle faucet

    outlets everywhere

    dimmable LED under cabinet lighting

    full extension drawer glides

    drawers, drawers and more drawers - SO much better than getting down on the floor to move stuff around and try to pull something out

    large hood with high CFM

    one-level counter height slab on island - love all the space for prep and serving

    15" overhang for seating on island (fabricator wanted to do 12", I insisted on 15" and I'm so glad I stood my ground)

    hidden steel support brackets to support the 15" overhang (no wasted space or knocking knees on unsightly corbels)

    ETA: stealing from miranda33 since I forgot to add - drawer insert for knives (love it!! no more bulky block on the counter) and from lhutch13 - pull out trash (2 cans, one for garbage and one for recyclables) - no more ugly trash can taking up floor space

    replacing old cans with LEDs - so much brighter and more efficient with no heat output like the old bulbs

    Nothing Left to Say thanked iamtiramisu
  • 7 years ago
    Pull out garbage.
    Nothing Left to Say thanked Laurie Hutch
  • 7 years ago
    Definitely pull out garbage
    Making a low counter island instead of high low and making it slightly larger - kids love sitting at it every day now where they never did before
    Counter depth fridge
    Built in pantry with mostly drawers
    Better under cabinet lighting
    3 pendants instead of 2
    All drawers in the lowers
    One bowl sink (and bigger than previous double bowl)
    Raising cabinets to ceiling (stacked boxes with glass doors)
    Nothing Left to Say thanked K R
  • 7 years ago

    Touch faucet!

    Nothing Left to Say thanked Hillside House
  • 7 years ago

    Instant hot water. Use every single day!

    Nothing Left to Say thanked crcollins1_gw
  • 7 years ago
    Someday I definitely want an appliance cabinet/“garage”.
    Nothing Left to Say thanked mrswaves
  • 7 years ago

    One handle faucet. When planning what goes where we planned a spot literally 1. for the kids and their morning in a 5' run (fruit veggie stand, toaster oven, bread in drawer, food storage plastic wear, travel drink bottle, etc, this also is the landing spot for three lunchboxes). 2. for my husband. 15" from stove to wall. Stashes pour over coffee and items, vitamins, beer cozy (HATE those things... are any NOT tacky?), below is his dedicated plastic storage for lunch and travel mug, the huge protein container, empty beer growlers ..

    Nothing Left to Say thanked Mid America Mom
  • 7 years ago

    Great topic crl_ !

    I spent a couple years figuring out what I wanted in my new kitchen. I had a pretty good kitchen before my reno, but there were definitely improvements to be made. My best changes:

    Drawers! Love lifting dinnerware up from drawer rather than down from upper cabinet. Love having my coffee cups in drawer immediately below coffee machine. Love not having to crawl around on the floor to access whatever is at the bottom and back of a cabinet.

    Induction! Probably the best surprise of my new kitchen, for all the same reasons listed above.

    Wall ovens! I don't know if I love my ovens because they are at the perfect height for me, or because I finally splurged on good equipment. Probably a combination of the two. I can tell you that my waist line is paying the price though!

    Big single sink. There's lots of discussion here about this. I grew up with double sinks, thought I'd probably get a low divide (best of both worlds, right?) but bit the bullet and got the single. It was, for me, the right decision.

    Nothing Left to Say thanked sherri1058
  • 6 years ago
    last modified: 6 years ago

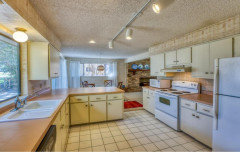

    I'm starting to plan a kitchen - bought a truly 1980s house and the kitchen is going to be a total gut job. These suggestions and ideas are fantastic, so if I can resurrect this thread, I'd love to hear more1!! Here's what I'll be working with. The cabinets are their own special nightmare - the shelves, and most of entire interior are some kind of very dark brown particle-board-esque stuff, and the shelves are permanently fixed in place. There's no saving much of anything in this kitchen. So, keep those ideas coming - I need ALL the suggestions!


  • 6 years ago
    last modified: 6 years ago

    Needed extra aisle space, so I made the island non-standard 30" with overhang. Sun pours in first thing in the morning, it's just so happy. I sacrificed some for that, but no regrets!

    Oops, forgot to add making boxes and plywood island for perfect positioning and sizes.

  • 5 years ago
    last modified: 5 years ago

    Best thing I finally did was fire my contractor after 6 months of a "3 weeks" job. I found people to finish everything we couldn't do ourselves. Also, I love, love, love my soapstone counters - left them au naturale - no oil, nothing. We're taking the liassez faire attitude with the counters - best decision ever.

  • 4 years ago

    I will be remodeling my kitchen soon and love the Koehler Stages sink, but where do you store all the accessories when not used. Should I plan to make additional storage area for the accessories?