Software
Houzz Logo Print
_simplify_

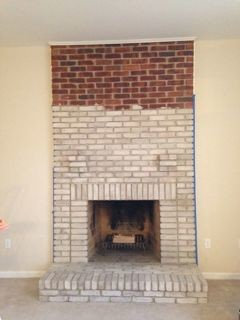
Help with balance and awkward corner fireplace

7 years ago
last modified: 7 years ago


Comments (49)

  • 7 years ago

    I'm not sure I understand your question.....can you be more specific in what you're seeking?

    _simplify_ thanked frenchtarragon
  • 7 years ago
    First, paint trim and fireplace. You will be amazed how open the room will look. It is ‘choppy’ now.
    _simplify_ thanked R M
  • 7 years ago
    last modified: 7 years ago
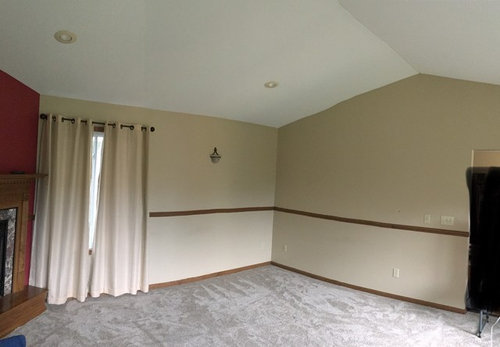
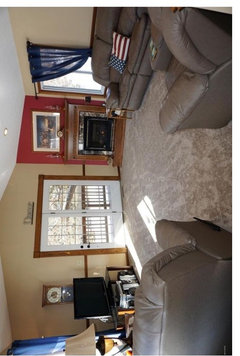
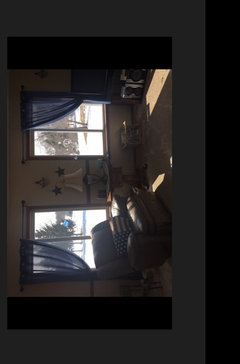
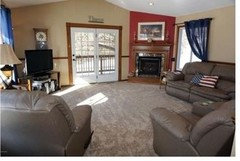
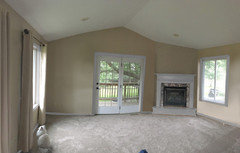
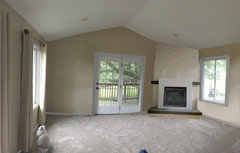
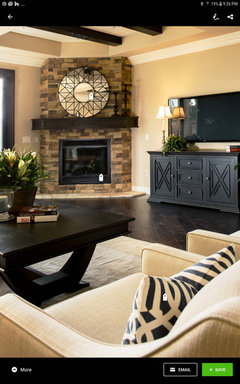
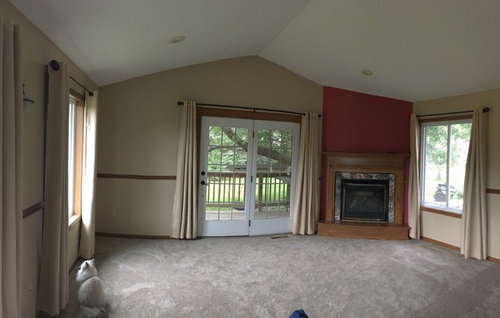
    This is the family - living room. It is 17’x17’. Besides the basic paint, trim, window treatments needing updates, the room lacks balance in a big way. With the doors, fireplace and window “crammed“ together, I am struggling with furniture layout, tv placement, and what to do with the awkward corner fireplace. The wall sconces are unusually placed as well, with two on one wall next to the windows and one across the room in the middle of the wall. (Why???) The chair rail will be removed too.

    I am open to any and all ideas big or small.

  • 7 years ago
    last modified: 7 years ago
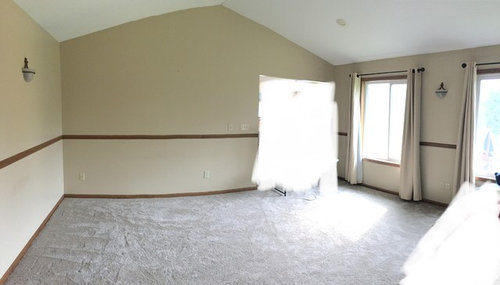
    Most of the sconce walls seem to have electrical outlets on them or nearby. Not so for the wall perpendicular to the FP. I'd remove all the sconces and the chair rail and repair the walls. On the wall by the FP have an electrician pull wiring for TV installation below the sconce location. Sell the window treatments on Craig's List. Embrace the idea of floating seating away from walls and using walls for some casegoods. Do you have furniture you plan to use or are you buying new?

    _simplify_ thanked decoenthusiaste
  • 7 years ago

    I apologize, I’m relatively new here. I noticed the photo of the fireplace wasn’t uploaded initially and I was trying to edit the post as you left a comment.

  • 7 years ago
    last modified: 7 years ago
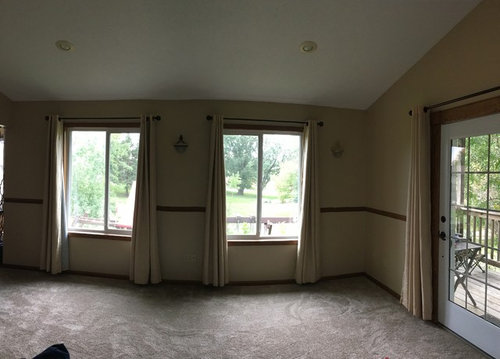
    Yes, we plan to paint or stain the trim throughout.

  • 7 years ago
    last modified: 7 years ago

    I would start with removing the chair rail, remove the sconces & then come up with a redesign of the fireplace, depending upon your taste, I would make whatever you decide a design that’s more cohesive top to bottom. Many options available. I would contact a good fireplace remodeling company or an interior designer for ideas.

    _simplify_ thanked K Laurence
  • 7 years ago

    Modified my comment above.

    _simplify_ thanked decoenthusiaste
  • 7 years ago
    The fireplace can be painted to match the walls and it will still be slightly off-balance but much less so. A mantel may help improve it as well.
    _simplify_ thanked felizlady
  • 7 years ago

    This isn't a a room for a symmetrical arrangment, but it isn't "awkward" either, or won't be once you have furnishings. I agree on putting the TV on the wall to the right of the fireplace, and then place seating on the left side of the room, floating off the wall, so that it encompasses fireplace and TV views. Hard to be more specific with all these fish-eye photos and no measurements, but start with a couch and then add a coffee table and an arm chair or two. I suspect that the sconces are arranged for reading lights, but I'd rather have a lamp on an end table and some recessed lighting for ambient light.

    _simplify_ thanked acm
  • 7 years ago

    *

    _simplify_ thanked njmomma
  • 7 years ago

    Honestly, if this was my home I'd remove the corner fireplace. It doesn't lend itself to being the focal point as most fireplaces are designed to be. If you decide to keep it then NO ACCENT WALL.


    _simplify_ thanked leelee
  • PRO
    7 years ago
    last modified: 7 years ago

    white washing the fireplace will help it blend into wall visually.


    Also, be careful if use the fireplace, those curtains are too close for comfort. spark, poof.

    _simplify_ thanked Business_Name_Placeholder
  • 7 years ago

    When you paint the trim go ahead and remove the chair railing all around the rooms. It accentuates the low ceilings and cuts the wall in half.

    Raise the drapery rods which will mean you need new drapes. That will also help make the ceilings look taller.

    Choose a paint color that blends with the cool gray carpet.


    It looks like your home is in a beautiful setting.


    _simplify_ thanked leelee
  • 7 years ago

    Thank you everyone for all the help. I really appreciate it.


    The room is roughly 17’x17’. What other measurements would be helpful?


    I would love to move the fireplace but, its not financially practical and because we live in Minnesota, with very cold in winters, the added heat source is great.


    I like the idea of putting the tv on the wall with the randomly places sconce, but I’m struggling with furniture layout. Any ideas?


  • 7 years ago

    A 2d layout of the room with dimensions including measurements/location of fireplace, windows, doors, other openings in the room. This will help posters give you more concrete layout recommendations

  • 7 years ago

    The photos posted look like they are panoramic. If so, please post w/o panoramic. It looks like their is a wall almost directly across from the fireplace? If so, can the TV go there?

  • 7 years ago
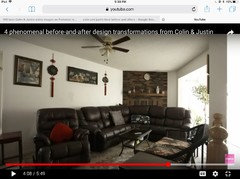
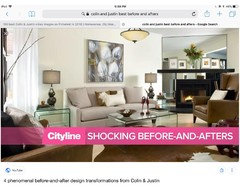
    I am going to try to show you a before and after from designers Colin and Justin.
    _simplify_ thanked pamelamacleod
  • 7 years ago

    I would say njmom's picture of the two rooms above is what you need to do with your furniture. You just have to ignore the fireplace. Don't try to work your furniture around it because then the whole room will be lopsided.

    It's gas logs, right?

    _simplify_ thanked leelee
  • 7 years ago
    I think this room is beautiful, high sellings, lots of windows, beautiful fire place....
    I will paint the walls (inclusive the one on top of fire place) in a litle darker color, paint bright white selling, paint all frames and trims inclusive franche doors ider white or 3 shades down of the color u shouse for the wals or go to a different family color. Fire place u can paint same color as the trims.
    Then to have a flow in this room , I will make the fire place the focuss point in the room and place the TV on top of fire place. Place furniture away from walls and apart, to be able to walk around them. Your franche doors have an unujuale way of open..., maibe u want to add hinges to bouth sides , and open them from the midle, like regular french doors do.
    _simplify_ thanked Nicoleta Jilcu
  • 7 years ago
    don't ignore the fire place, people this days pay extra money to have fire place in their home.
    _simplify_ thanked Nicoleta Jilcu
  • 7 years ago
    I love the first example picture "njmoma" send u at 3:37
    _simplify_ thanked Nicoleta Jilcu
  • 7 years ago
    sory, 3:27
    _simplify_ thanked Nicoleta Jilcu
  • 7 years ago
    Remove the chair rail. Paint the walls all the same color. The bold feature wall behind the fireplace draws attention to the awkwardly placed fireplace in a not so good way. If the carpeting is staying, pick a wall color that complements the gray.
    I'd try removing the fireplace mantle and surround. Perhaps a simpler look would help.
    _simplify_ thanked njay
  • 7 years ago

    Again, thank you so much! I appreciate all the suggestions. The pictures really help me visualize my options.

    The decor is from the previous owners and we have been working on projects since moving in. This room is just posing such a challenge I didn’t expect.

    I have moved our current furniture every which way without anything feeling “right”. At this point, I’m open to different furniture if it helps this room come together.

  • 7 years ago

    The has a vaulted ceiling 8’ with the peak at 10’+.


    The fireplace is gas. I’m guessing ceramic (?) logs.


    The carpet is a beige-silver gray. im not a fan of carpet in general, but the sellers had it installed just before we purchased so it’s new/clean and not a budget priority.


  • 7 years ago

    Can you show us what you currently have? Here is an example of how you can lay out your furniture.


    _simplify_ thanked RTHawk
  • 7 years ago

    remove that chair rail. all of it. cuts the room in half and looks like it's 1987. Paint the baseboards bright white.

    remove the heavy drapes, paint the wall, including the red. don't know what your furniture looks like, so that's about all we can comment on.

    _simplify_ thanked Beth H. :
  • 7 years ago

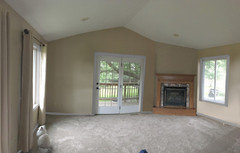
    Sorry, this is the current look. Empty and waiting.

  • 7 years ago

    My first thought was the same as leelee: to remove the whole thing. But since you will use it, I think you can make it work. And I think you can even refashion it with some limited diy skills.


    First thing as everyone says is remove chair rail and paint all trim. If you don't need them, remove all the curtains, but for sure no curtains on the French doors.


    I'm gonna remove your chair rail and paint and maybe remake your fireplace. Will return in a bit.

    _simplify_ thanked groveraxle
  • 7 years ago
    last modified: 7 years ago

    go go grover!

    _simplify_ thanked leelee
  • 7 years ago

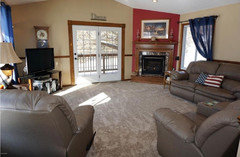
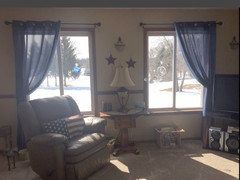
    Okay, I found this picture from the sellers listing. So, not our stuff/style but hope it helps.


  • 7 years ago


    _simplify_ thanked leelee
  • 7 years ago
    last modified: 7 years ago

    Thank you leelee. I was trying to upload that image horizontally, but it uploaded with the sides “cut off”.

  • 7 years ago

    Once you get to this point, it's a whole new room:

    I tried painting your mantel white, but I think I like it in wood. It feels less obtrusive.


  • 7 years ago

    Well, I see you've already done a whole lotta work getting this place turned right side up.


    _simplify_ thanked groveraxle
  • 7 years ago

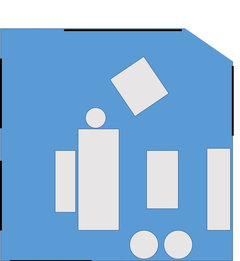
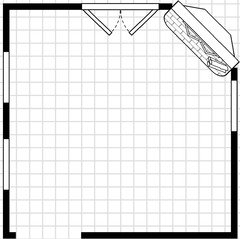
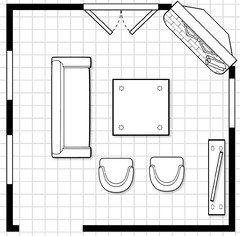
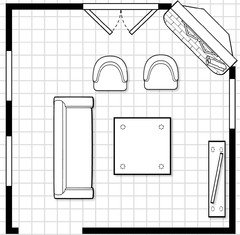
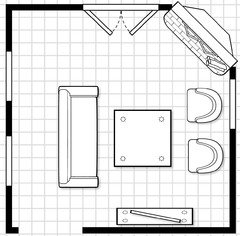
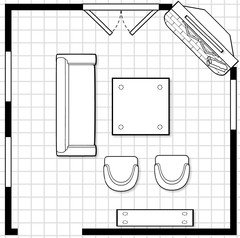
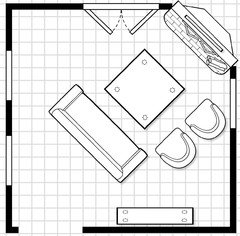
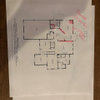
    Here is an empty to-scale plan if you want to cut out little sofas and chairs and push them around.


    _simplify_ thanked groveraxle
  • 7 years ago

    Thanks so much for the pictures. It’s so helpful.


    I was contemplating simplifying the look of the fireplace by removing some trimwork, including the rosettes and staining it much darker until we can firmly commit to a plan for this room. I can kind of envision that with the pictures you posted.


    There is chair rail in several rooms, including a large bedroom (why, just why??) I want to go tear it off right now.

  • 7 years ago


    _simplify_ thanked groveraxle
  • 7 years ago

    This is great!

  • 7 years ago


    _simplify_ thanked groveraxle
  • 7 years ago

    grover- Perfect! Kaialu,,,see how much better it looks w/that chair rail gone and the baseboards painted ? oh, an those drapes gone? you don't need them for the french doors. for the window by the fireplace, get some type of blind. you don't want billowing drapes next to a firebox for crying out loud!

  • 7 years ago

    You make a good safety point and I thank you for your concern. The curtains were put up temporarily for privacy as my teenager needed to move to this space for a bit while we resolved some major issues found after moving in. It was summer and the fireplace was not in use. Now, the room is empty and “waiting”...


  • 7 years ago

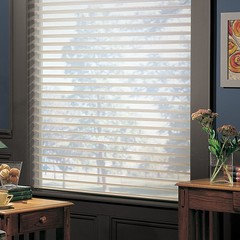
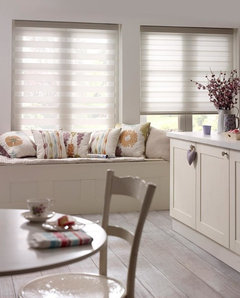
    well, besides that dramatic point, it's too crowed for drapes on that window. either leave it open, or perhaps try more of a sheer type of blind. have you seen these?

    _simplify_ thanked Beth H. :
  • 7 years ago
    I like the grovi`s 4 & 5 version scheme
    _simplify_ thanked Nicoleta Jilcu
  • 7 years ago
    This shades are custome made size and starts frome $600 each
  • 7 years ago

    I just tough this looks preaty much like the room you have difficulty arranging, maybe this pic. will give u an ideea. Good luck

    _simplify_ thanked Nicoleta Jilcu
  • 7 years ago
    Why not position your couch diagonally in front of the fireplace, floated in the room? On the far side of the room behind the sofa , you can have a conversation area or game table. If space allows, a narrow desk or console behind your couch. TV can be to the right or your fireplace.
    _simplify_ thanked laurelcollins