

shower wall tile
7 years ago
Featured Answer
Sort by:Oldest
Comments (10)
 7 years ago
Related Professionals
Cumberland Home Remodeling · Houston Kitchen Remodelers · Kalamazoo Kitchen Remodelers · Carson City Bathroom Remodelers · Taunton Interior Designers & Decorators · Mission Viejo Interior Designers & Decorators · Murrieta Interior Designers & Decorators · Milwaukee Architects & Building Designers · Cleveland Kitchen & Bathroom Designers · Montgomery Kitchen & Bathroom Designers · Greenville Bathroom Remodelers · Albany Tile and Stone Contractors · Anniston Tile and Stone Contractors · Allentown Tile and Stone Contractors · Roswell Tile and Stone Contractors 7 years ago
 PRO7 years agolast modified: 7 years ago
- PRO7 years ago
- 7 years ago
- 7 years ago
- 7 years ago
- 7 years ago
- 7 years agolast modified: 7 years ago
Related Stories

BATHROOM DESIGNDesigner Trick: Take Your Shower Tile to the Ceiling
Tile the whole wall in your shower to give your bath a light and lofty feel
Full Story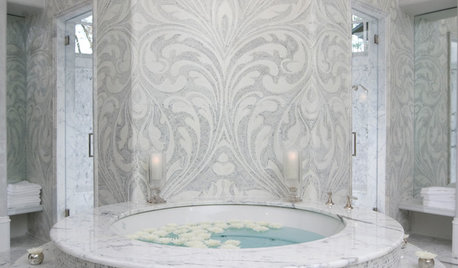
BATHROOM DESIGNPolish Your Bathroom's Look With Wrapped Tile
Corner the market on compliments for your bathroom renovation by paying attention to where the walls meet and the edges round
Full Story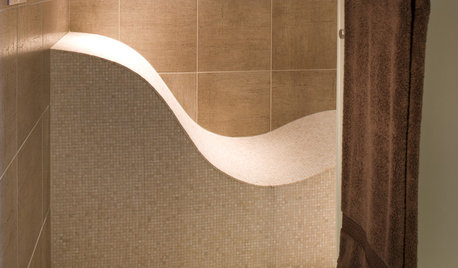
REMODELING GUIDESTop 10 Tips for Choosing Shower Tile
Slip resistance, curves and even the mineral content of your water all affect which tile is best for your shower
Full Story
DECORATING GUIDESBling Where It’s Least Expected
Give your interior some sparkle and shine with metal tiles on a backsplash, shower or floor
Full Story
BATHROOM DESIGNConvert Your Tub Space Into a Shower — the Tiling and Grouting Phase
Step 3 in swapping your tub for a sleek new shower: Pick the right tile and test it out, then choose your grout color and type
Full Story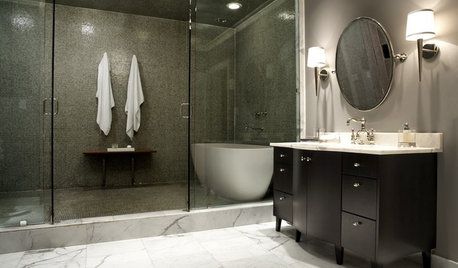
BATHROOM DESIGNHow to Choose Tile for a Steam Shower
In steamy quarters, tile needs to stand up to all that water and vapor in style. Here's how to get it right the first time
Full Story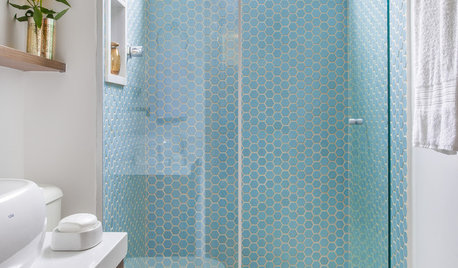
SHOWERSShower Design: 13 Tricks With Tile and Other Materials
Playing with stripes, angles, tones and more can add drama to your shower enclosure
Full Story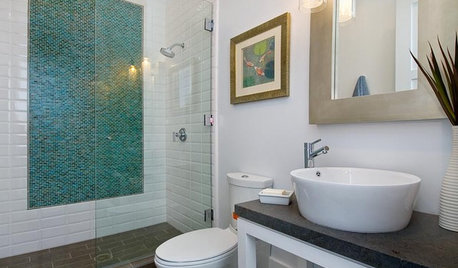
BATHROOM DESIGNAccent Tile Stands Out in the Shower
A Little of Your Favorite Tile Adds a Lot of Color and Fun
Full Story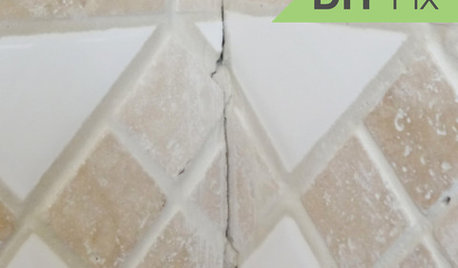
BATHROOM TILEQuick Fix: Repair Cracked Bathroom Grout
Banish an eyesore and safeguard your bathroom from water damage in 30 minutes or less with this DIY repair
Full Story
BATHROOM DESIGNWhat to Use for the Shower Floor
Feeling Good Underfoot: Shower Tiles, Mosaics, Teak Slats and Pebbles
Full Story




chiflipper