Software
Houzz Logo Print
jenlovesbirds



Thoughts on contemporary exterior elevations? Windows in closet?

7 years ago

We have been trying to finalize our house plans with our architect for the last two months and I have been stressing on how long it is taking us. We lost our home in a fire and are in a hurry to get things started.


Upper right windows are open high ceilings. Would you change them at all? maybe skinnier? All the way to the bottom right is our closet. We really like how the master suite is layed out and know that size of windows aren't desirable in a closet but are kind of stuck with it. We like the laundry and bath running through on both sides and don't want our bathroom facing the front of our house. We are not set back far from the street.

Any ideas would be much appreciated as I am overthinking everything without having the knowledge in this field.

Comments (22)

  • PRO
    7 years ago

  • PRO
    7 years ago

    There is no rule saying you need large windows on the front (in the closet). Windows that are similar to the garage doors might work.


    You will get better suggestions in general if you post the floor plan for both floors.


    What materials are you using on the outside?

  • 7 years ago

    PPF, I like your idea of the smaller windows but do you think it would look off balance? We are thinking of doing all stucco.

    Damiarain, Nothing is off topic to me, I really appreciate your idea!



    Here is the bottom floorplan. Upstairs is just two extra bedrooms that we won't really use, no kids. Guest bath is close to outside for pool use. Round circle is where my parrot's cage will go.

  • PRO
    7 years ago
    last modified: 7 years ago


    Here is a remotely similar house. Note its all hip roof -- no gables, and the part to the far left with the row of high windows, and in this case, stone below. I can see something similar -- maybe just 2 windows, on your house.

  • PRO
    7 years ago

    I asked about the 2nd floor to understand what's behind those 3 windows.

  • 7 years ago
    last modified: 7 years ago

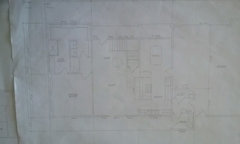

    Thanks again PPF! Here is the upstairs. The living room to foyer will be open to the upstairs with two story ceilings.

  • PRO
    7 years ago
    last modified: 7 years ago

    Where is the wall with the windows?

    Are you saying the entire right side of the 2nd floor is open to the first floor?

    I notice the stairs are different too -- which is correct?

    The 2nd floor plan does not seem to match the elevation either.

  • 7 years ago


    Well this is embarrassing, I didn't realize I posted it upside down! So sorry about the mix-up. And yes that part would all be open. I've also attached a similar look we are going for, on a smaller, more affordable scale.

    Vicky's Homes - Vittorio · More Info

  • 7 years ago

    Personally I'd prefer high transom windows in the closet and some kind of nice landscaping in front on that side (maybe a small flowering tree or similar.) This gives you more room for a long closet rod, and it eliminates having a view through the closet straight into the master bathroom.

  • 7 years ago
    Thanks Chicagoans! I'm meeting with the architect today and will bring this up. Do you think we should get as close as possible to the garage window size?
  • 7 years ago
    last modified: 7 years ago

    That's a good question for your architect - I should have specified that I'm not a pro by any means! But I do have a WIC with a small window (DD's room, 2nd floor.) If the closet light is on at night you can see in from the sidewalk. The sidewalk is ~50 feet away and all you can see is the top of the rail/clothes and the ceiling, but it bugged me so I put beveled glass in the window.

  • 7 years ago

    beveled glass Nice, but not opaque.

  • 7 years ago

    Why not have the bedroom on the exterior wall instead of the closet? Windows belong in living spaces, not storage spaces.


    #bringsophieback

    https://www.gardenweb.com/discussions/5513253/bring-sophie-back#23104977 

    https://help.houzz.com/s/profile-support?language=en_US 

  • 7 years ago
    Hi Green Designs, we have chosen to have the master on the backyard side for a slider to hot tub access. The lots in our neighborhood are pretty close to the street so we would prefer to have less noise and being exposed when the windows are open.

    Our last bedroom before our house burned on the same lot stretched from backyard to front yard and we never opened the blinds on the front side.
  • 7 years ago
    last modified: 7 years ago


    " beveled glass Nice, but not opaque. " Worthy this is true; however it's a a design with many individually beveled shapes inside it, held together with leaded dividers. Like a stained glass window, except that the glass is all clear, thick, and beveled. Like this but round and all clear.


    Anyway, since it's on the 2nd floor it's enough to obscure the view of the closet interior. Mostly I just wanted to post that even on 2nd floor and even it being a small window, the view into the closet bothered me.

  • 7 years ago

    Multiple thoughts:

    - I like the circulation /flow in these rooms!

    - Windows ... the question that opened this thread. If you need the windows on the exterior, I'd consider putting in a set of simple/cheap curtains (so they'll look good from the outside). The curtain will protect your clothing from sun damage. Bring the clothing bar a bit forward to account for the always-closed curtains ... or use the in-front-of-the-windows area for shoes, which require less depth.

    - Laundry: Have you considered how the dryer will vent, given that it's on an interior wall? Since this door will probably stay open (except when guests are present), I'd consider a pocket door leading to the laundry. It'll eliminate the problem of the door swinging "over" part of your laundry work space.

    - Note that both of those sinks are uncomfortably close to the wall. Whoever has the right sink will knock his or her elbow against the wall during tooth brushing. I'd rather have one nice sink with a stack of drawers on each side. I'd go with a transom window over the sink area to bring in some natural light.

    - Similarly, take the toilet out of the closet: these closets are small, dark, and unwelcoming -- as well as difficult to clean. And for no purpose! Instead building a stall identical to those at the mall, give yourself a toilet that's more comfortable to use.

    - I'd flip the shower opening so it's closer to the bathroom rather than closer to the closet. Plenty of space for hanging towels /robes -- nice.

    - Love the beveled glass; I have it on my side door. I've also heard it called leaded glass, which I think is a term used to differentiate it from stained glass ... 'cause, obviously, no stain.

  • 7 years ago

    We had a similar setup once. Put slat blinds in the window, keeping them open a tad bit for light but noone could see in. Then, we ran a rod across (making sure the rod was out far enough so that the clothing wouldn't touch the blinds). Couldn't tell it was a closet from the exterior, and we didn't lose hanging space. haha...but it wouldn't have won any design awards!

  • 7 years ago
    Mrs Pete, thank you for the advice and the time spent responding.

    I believe the vanity is 72" but I will have to double check. We were thinking it would be big enough since we have seen a lot of double sink vanities at 60".

    We definitely want a pocket door in the laundry. Still deciding on if we should also do one from bathroom to closet. Architect said we will be ok with venting laundry to outside.

    I think for our needs we will stay with the toilet closet. I like the privacy it gives while allowing the SO to still use the the other parts of the bathroom.
  • 7 years ago
    last modified: 7 years ago

    I believe the vanity is 72" but I will have to double check. We were thinking it would be big enough since we have seen a lot of double sink vanities at 60".

    They'll fit ... but they'll eat up your storage space, and each sink will be crammed against the wall. It's not a matter of possible; rather, it's a matter of comfortable.

    Builders put in a lot of things that don't make sense. I really do think modern bathrooms have become rather ridiculous in their excess.

    We definitely want a pocket door in the laundry. Still deciding on if we should also do one from bathroom to closet. Architect said we will be ok with venting laundry to outside.

    I don't know if I'd do a bathroom-to-closet door or not. I'd definitely make the opening door-sized so that IF you (or a future owner) ever do want a door, it'd be easy to add one in.

    Architect said we will be ok with venting laundry to outside.

    Sure, it's possible ... but it'll be difficult to clean the dryer vent. When things are difficult to clean, they tend to be ignored, and then you have a fire hazard.

    Or, you get what happened to us last year: a chipmunk climbed into the dryer vent and had babies ... and none of them could get back out ... oh, the smell of dead rodent. Thank goodness our dryer is on an exterior wall, and it was a matter of pulling out /replacing an 18" bit of dryer vent -- and easy DIY. If we'd had an interior set-up, we'd have had to put up with the smell while we waited for someone to come remove the vent from inside the walls /replace it.

    I think for our needs we will stay with the toilet closet. I like the privacy it gives while allowing the SO to still use the the other parts of the bathroom.

    I know it's a popular choice, but do consider that you get a number of negatives as a trade-off for 5-10 minutes of privacy each day. If you are going that direction, I suggest you make it a true half-bath with more space and a sink -- not just a toilet in a small closet.

  • 7 years ago

    We have a set of tall skinny windows in our closet. Seems like a similar layout to your room/bath/closet. The windows match the rest of the front house windows and I like the look. We are supposed to move in Thanksgiving week. I plan to build a bench to be placed under the window. I'll use it to put on shoes or socks or whatever.


    Top left windows are the WIC. (A month old pic...)


    Here is the 2nd story layout.


  • 7 years ago

    I've got a high window in our master closet. It's high enough for shelves and wall hangings. It's not so large that we get direct sun on our clothing. It's a nice addition to the area. I don't necessarily have to turn on the light to find something during the day.