Software
Houzz Logo Print
fifamom

leprechaun sized office...

8 years ago
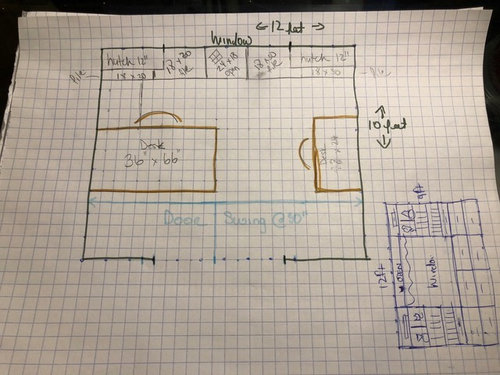
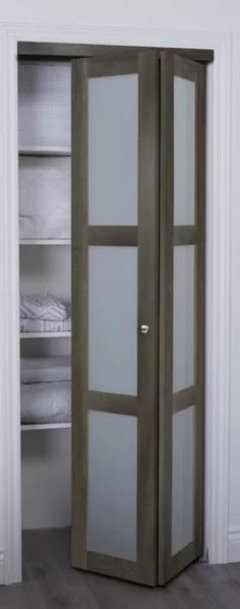
Hello Houzz!! Here’s the plan for my new for me home office on 1st floor of our house.. I currently share another bigger room with my hubby on the 2nd floor but as I run our biz I need & want my own space and he can share his with our kids & guests (the new space used to be a guest room which is kind of a waste for once or twice a year guests) the room is 10 feet x 12 feet with 30” ins-wing doors.. since we are renovating 1st floor I may see if we can change to 2 panels x 30 x 80 glass French bifold doors so I don’t lose that floor space.. I still have plenty of time.. thanks!! :-)

Comments (21)

  • 8 years ago
    last modified: 8 years ago

    Instead of hutches along the back wall, how about base cabinets (file cabinets) along the entire wall, a beautiful counter (wood, granite, marble), and then upper cabinets (some open shelving, some closed or with glass), that go all the way to the top with crown so it looks built in? If you have some counter space, you can hide a printer/fax/supplies, etc., etc.

    Whatever you do for work, give yourself plenty of space.

    These are so pretty. Entire back wall is built in and to the ceiling....

    [https://www.houzz.com/photos/modern-in-montvale-transitional-home-office-new-york-phvw-vp~4715618[(https://www.houzz.com/photos/modern-in-montvale-transitional-home-office-new-york-phvw-vp~4715618)

    [https://www.houzz.com/photos/platte-park-2101-traditional-home-office-denver-phvw-vp~18245857[(https://www.houzz.com/photos/platte-park-2101-traditional-home-office-denver-phvw-vp~18245857)

    [https://www.houzz.com/photos/talbot-in-laureate-park-transitional-home-office-orlando-phvw-vp~121127534[(https://www.houzz.com/photos/talbot-in-laureate-park-transitional-home-office-orlando-phvw-vp~121127534)

    [https://www.houzz.com/photos/woodforest-traditional-home-office-houston-phvw-vp~120259105[(https://www.houzz.com/photos/woodforest-traditional-home-office-houston-phvw-vp~120259105)

    [https://www.houzz.com/photos/stone-canyon-residence-traditional-home-office-los-angeles-phvw-vp~97654154[(https://www.houzz.com/photos/stone-canyon-residence-traditional-home-office-los-angeles-phvw-vp~97654154)

    [https://www.houzz.com/photos/new-orleans-inspired-on-yarrow-point-industrial-home-office-seattle-phvw-vp~53496338[(https://www.houzz.com/photos/new-orleans-inspired-on-yarrow-point-industrial-home-office-seattle-phvw-vp~53496338)

    [https://www.houzz.com/photos/lake-josephine-home-transitional-home-office-minneapolis-phvw-vp~118998304[(https://www.houzz.com/photos/lake-josephine-home-transitional-home-office-minneapolis-phvw-vp~118998304)


    https://www.houzz.com/photos/maison-noir-traditional-home-office-san-francisco-phvw-vp~76245342

  • 8 years ago

    Why two desks?

  • 8 years ago

    @pink_peony - I have an assistant that works 2 days a week and she needs a space to work... right now she uses a folding table or hubby's desk to work at.. and if I get busier i may need her to work more days or if one of my kids helps out they will need a desk.... she does all the filing, scanning, preps permits, social media, etc... and when my tech(s) come in to turn work in they need a place to sit as well for a bit... @Laura Mac - the base cabinets under window will be the filing cabinets.. (see small drawing of the window wall) i have 2 now that are 30 wide / 18 deep and will get 2 more... or will replace them all.. am planning the hutch / shelves to ceiling (9 foot) and since we are doing kitchen may have the KD work on these too with crown, etc.... i will need 4 units 30 x 18 and 1 unit shallow drawers 24 x 18 or some variation; my desk is glass with no drawers and I will have 2 monitors... the other desk will be the writing type desk with 3 shallow drawers.... printer will need to be out 24 x 7 as i use it all the time... I print from PC / laptop / phone at all times as stuff comes in plus need to make copies often ... and thank you for links i have seen those as well.. the doors are the biggest issue as i lose almost 30 inches depth into the office and 12 feet width because of the in-swing doors... and yes i agree i need plenty of space as now sharing office with others is a pain..

  • 8 years ago

    Yes, if you could figure out some door options (that swing out?), you'd save space for sure.... Otherwise, sounds like you have a good plan!

    fifamom thanked Laura Mac
  • 8 years ago

    Ahhh got It. First thing you need to do a sliding door. Whether it be barn style pocket doors or other. No bifold. They still take up space and will date your home . Once you get non swinging doors you need to take full advantage of all three walls. If you do that with proper built ins for all your files printers and other tech stuff you could still get three work stations/desks out of the space. Im On my phone so can’t do a floor plan for you but if you were to give me exact measurements of each area/wall, opening and windows i could do it tomorrow.

    fifamom thanked pink_peony
  • 8 years ago

    @decoenthusiaste - those are all very pretty.. the layout i drew up works best for my needs.. i like to be facing into the house not the wall... or window... we thought of barn doors but i do not have enough space for them to slide open on one side as the garage entry door will hit one panel... the opening to the room with inswing doors is 60 inches wide so I have 2 x 30 inch doors.. the pale blue lines show how much space i lose with the inswing type doors.. we are looking at options... bifolds will work best (so far) and i am looking for more modern glass styles.. clients never come to home office but vendors stop by sometimes with deliveries or to chat over products...

  • 8 years ago

    @pink_peony - slider will not work as do not have enough space to slide as on one side is the garage entry door and will hit it (unless we do them inside mount.. we will need to move doorway to be even both sides.. I am looking at modern glass bifold.. i may buy a modern 2 panel door and have the glass custom installed.. the price of my reno went from simple kitchen cabinets to an entire 1st floor gut job.. i will leave layout the same.. 2 desks is enough in there.. the room is only 10 x 12... i need to double check my measurements on the window wall.. i will post corrected window and door wall measurements tomorrow for you and that is awesome that you want to help.. I should have found you when i did the kitchen.. i measured multiple times and had my measurements checked by the KD people and my mother..LOL it is 12 wide (wall to wall) and 10 deep from doors to window.. something like this.. but in white... I will probably end up having them custom done with a clear glass... not sure yet.. :-)


  • 8 years ago

    Maybe i missed your question? If you aren’t looking for ideas to provide more functionality and better design what type of feed back are you looking for?

  • 8 years ago

    @pink_peony - yes I am looking for ideas... or advice.. opinion.. feedback.. you asked about slider, barn, pocket.. and i answered.. the options are limited.. because of layout location but since more than one person mentioned it I am thinking of reworking the location of the door (have to call the framer back for that) or a modern bifold (there has to be some out there) as I have to work with what I have.. as far as desks.. I only need 2.... functionality wise I agreed with whatever was posted as far as far as storage, file cabinets and shelves....

  • 8 years ago
    last modified: 8 years ago

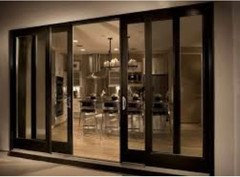
    as far as sliding doors , barn or otherwise you can increase your sliding area by doing stationary panels. This is hard to explain but this picture , although not ideal because it is an outside patio door shows the jist of it. Let’s say your esthetic of choice is French doors. You can do two stationary French panels on each side and then two narrower sliding panels That open for entrance. The same idea can apply to one panel. Where you would have one stationary panel on one side of the doorway then a sliding panel on the other.


    This is a simple trick to get more sliding square footage from your opening.

  • 8 years ago
    last modified: 8 years ago

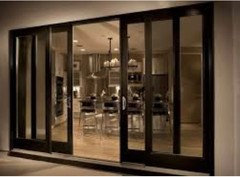
    no idea why that picture posted twice! Houzz strikes again. Is the window y’all enough to have a sitting/desk under? I ask because it might be more visually balanced to build in the second seating Surface desk under that window the. So addition built ins along left wall with your desk coming off of them thus pushing your desk more towards center of room so that it will look more centered on window and doorway. Then you could do something fantastic like a chandelier/light fixture centered above it for a light source. Once you lose the swinging doors you will gain the abilitY to use the depth of the space to accomplish this as well.


    As far as the amount of desks your prior explanation made it sound like you had an assistant plus your kids helping etc. Like sometimes you need more than just two work spaces. Hence my enquiry about redesigning for more working surfaces to be able to accommodate all your worker bees.

  • 8 years ago

    I would see the desk on the left of the pix I posted as a spot for your assistant or tech. The high work table would be gone. You would sit at a desk with your back to the window so you're facing the entry. It might be smart to have the wide door narrowed to a simple single door. Closed storage is more practical if you tend to have a cluttered office.

    fifamom thanked decoenthusiaste
  • 8 years ago

    Those pictures Laura Mac posted are beautiful but do you notice only one of them shows an actual computer on the desk. I personally have a docking station and two monitors and none of those designs seem at all practical for actual work. They look great though.

    fifamom thanked sheepla
  • 8 years ago

    So true, sheepia. Those pictures of gorgeous home offices rarely show the space filled with actual working office equipment and the tangled mess of electrical cords associated with it, etc.

    fifamom thanked jellytoast
  • 8 years ago

    No excuses, ladies; there are plenty of solutions to the cord issue.

    fifamom thanked decoenthusiaste
  • 8 years ago
    last modified: 8 years ago

    The photos were to show you how the built-ins ran along the back wall and went to the ceiling with molding and took advantage of all the space, not for photos of desks. (These are all staged Houzz photos, and not what I'd use either for a real workstation).

    I agree, I like a big full desk so no cords show. A real working desk like at a real office, not a dainty cute number. You could get something custom made for the room. It's too hard to shop for a desk that is just right and most are cheaply made. Just like you build custom cabinets, build out a desk/worktop with either real wood top or laminate to your exact dimensions and liking with places for extra electrical, grommets where needed, printer space, etc., etc. Any cabinet maker can make this for you.... If you are at your home office 6-8 hours a day, it needs to be custom.....

    fifamom thanked Laura Mac
  • 8 years ago

    @Laura Mac @jellytoast @decoenthusiaste @sheepla @pink_peony

    sorry for the late reply.. thank you for the ideas... i have a 3 1/2 x 5 glass & chrome table that I use as a desk & a wide glass monitor stand on top of it... I think I will be keeping it for the near future as it gives me enough room to have all that I need on hand..

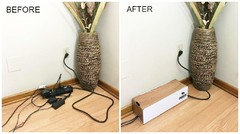
    A power strip box like the photo will help corral all the cords... i have one wide monitor now and will be getting a 2nd one when i move into it - it is a working office after all.. I would post a photo of my current office but is such a mess since we gutted 1st floor the office is piled high with boxes and furniture.. the 2nd desk will be a writing desk with shallow drawers about 2 foot x 4 foot - it will only be used a few days a week... I was thinking of four x 30 wide x 18 deep filing cabinets (the width of the back wall) with hutch / shelves / bookcases 12 inches deep up to the ceiling (9 foot) on each side of the window.. I am going to see my KD this week and see what we can come up with or look for a cabinet maker ..


  • PRO
    7 years ago

    hi! did you ever finalize your plans? happy to help out -peyton

    fifamom thanked Peyton Bainbridge Interiors
  • 7 years ago

    @ Peyton Bainbridge Interiors - hello!! we are in month 3 of renovations.. right now it is a pick the paint color stage which is giving me anxiety.. i need a greige (i have a post about it as well) still have raw concrete floors and currently doing drywall and priming.. waiting on floors and cabinets.. plumbing done... should be done by end of february and i will post photos.. office color will be light slate blue.. will be using my 4 x 6 glass desk and getting 2 more file cabinets... still accepting ideas.. merry christmas..


  • PRO
    7 years ago

    excellent! so glad you are in the home-run!