Software
Houzz Logo Print
johnviet2

Vanity design to hide sink

7 years ago

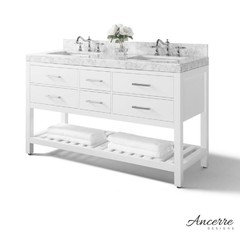
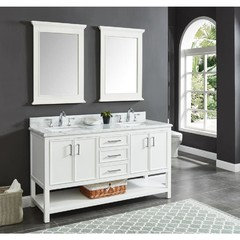
Are there any considerations or design details required to build a vanity like the one show and not have the sinks be a Problem?


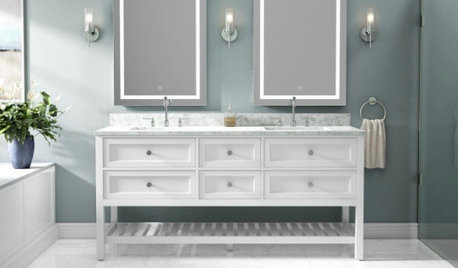

My builder wants to putt a dummy pannel in front of the sinks on our vanity to help Hide them. I get the purpose, but this seems like an old style. I mich prefer the look below.

Coastal Casual · More Info


Comments (20)

  • 7 years ago

    Why would you want to hide the sinks???

    What kind of problems could the sinks possibly be?

    More information please.

    Do you mean on the left and right sides of the vanity/counters?

  • 7 years ago

    Does your builder want to put a piece of counter material attached to the counter in front of the sinks?

    Is that right? Have you ever seen anything like that in a bathroom, ever?

  • 7 years ago
    last modified: 7 years ago

    Like the elephant; yours?

    If you now have or decide to buy any wood display art, wouldn't keep it sitting directly atop the vanity. Instead, find a clear glass (cutting board) or mirror of an appropriate size -- one w/those tiny clear plastic feet to raise so you can keep any wood display art raised above any liquid splashed or spilled onto the vanity to protect your investment.

    The only "problem" with a vanity sink that comes to mind is if the countertop has no outer ridge to prevent "waterfall effect" for any splashes -- any water splashed onto a vanity w/o an outer raised edge on all sides could end up on the floor.

    Insist on the style vanity you want. Bathroom sinks do not need to be "hidden".

    A "standard sized" vanity might leave a space between wall and vanity; a custom built one shouldn't.

  • 7 years ago
    last modified: 7 years ago

    You need to post a photo of your vanity, because your post makes no sense.

    Where--exactly--will that panel go? What part of the sink will it hide? It's very unclear.

  • 7 years ago

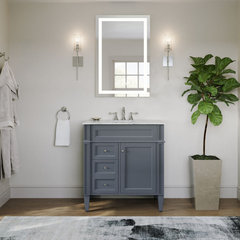
    Sorry for the confusion. I‘m Speaking about the need for faux panels on the front of the vanity, like this example.

    The Park Avenue Bathroom Vanity, Gray, 32", Single Sink, Freestanding · More Info


  • 7 years ago
    On the basis that the doors will be shut most of the time, I would go with the look you like. I can't see any practical problems, so I think it just comes down to taste.
  • PRO
    7 years ago
    The false panel serves no purpose, it’s just how he has always built them. I stopped using false panels in kitchens and baths in lieu of full height doors- much cleaner.
  • 7 years ago
    The person with the checkbook gets to make these decisions, but here are the facts.
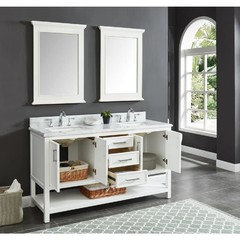
    If you want to be able to see the underside of the sink when you open the vanity doors, omit the false front panels. (You don't gain any storage space by omitting them.)
    I don't want to see the often unfinished underside of any sink. I always choose the false front option. (You don't lose any under-counter storage with a false front.)
    Storage is very important in a bathroom. Just be sure you have plenty. I like to keep towels and supplies behind doors, and personal items in drawers. Each person needs h/h own drawers. I only use cabinet-style vanities which have no legs because there is more storage.
  • 7 years ago

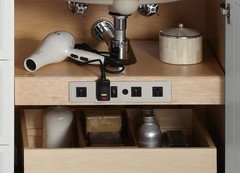
    This is a great idea for using space under vanity sink.


  • PRO
    7 years ago

    Really and even better are all drawers like the Ikea Godmorgon, so much better reachable storage.

  • 7 years ago
    last modified: 7 years ago

    The false panel that looks like a top drawer is intended to hide the plumbing (the side of the basin/ sink).

    Depending upon the sizes involved, it might be possible to create a shallow tilt out "drawer" that could hold small items.

    https://www.google.com/search?q=sink+w/tilt+out+storage+in+front+of+sink/basin&tbm=isch&tbo=u&source=univ&sa=X&ved=2ahUKEwig1a3GnLLeAhWyTt8KHYzwCZEQsAR6BAgDEAE&biw=1366&bih=650

    The faux drawer can be useful if you add a towel rack that hugs the cabinet and would not get in the way of standing in front of the vanity.

  • 7 years ago
    Would a panel behind the doors be an option? It would loom like full doors, but would hide the sink when opened.
  • 7 years ago

    Even though I would have to look around the ugly sink bottom, I would prefer the taller doors and no dummy panel because I can SEE more into the cabinet with the taller doors. I am not very mobile and cannot go down on my knees or crouch to look into that low cupboard.

  • PRO
    7 years ago

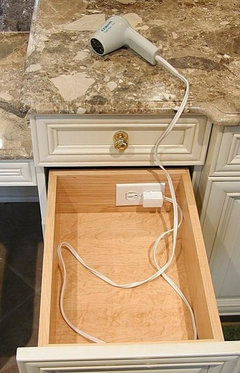
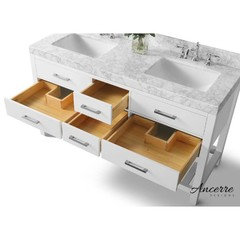
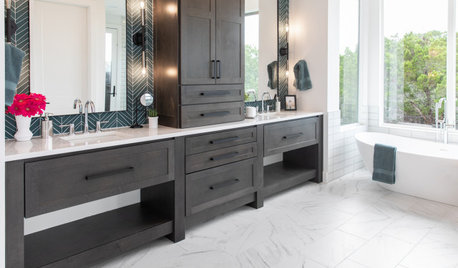

    When it comes to vanities with the shelves below, I suggest the more drawers the better for storage. I;m not a fan of having to get on my knees to find something in the back of a cabinet behind a door. Nice to see these vanities with all the drawers open so you can see exactly the view inside.


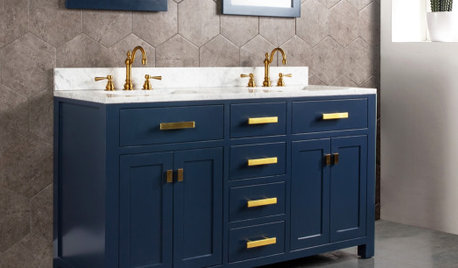
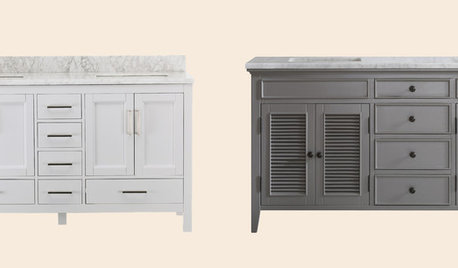
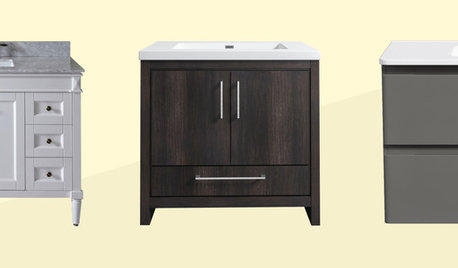
    These vanities with tops from Lowes


  • 7 years ago

    A panel isn't an "old style"--it's a traditional style. It's dependent upon the style of the vanity. You wouldn't use a panel on a vanity with a bottom shelf because it would shorten the doors too much.

    I'm using a panel on a single sink 60" vanity to match the adjacent top drawers--one continuous line across the top, which is just as clean of a look.


  • 7 years ago
    last modified: 7 years ago

    I think I'm in the majority in not having understood the question initially. Now that I understand what you're saying:

    - As others have said, whether you want the dummy-panel or not, it doesn't affect the function of the sink. The dummy-panel isn't an old-fashioned look at all; it's just a choice. It can have a non-functional pull or be "blank.

    - I'd tell the cabinet maker that you want "tall doors". You don't want a multi-door, broken-up look. Tall doors.

    - On this site, you're likely to hear more-more-more recommendations for drawers. As a group, we are strongly pro-drawer. More expensive, yes, but also they're more functional: they make it easy to reach things at the back of the cabinet.

    - Insist upon what you want. You're paying, so it's your opinion that counts.

    Looking at your inspiration pix, I'd say a couple things:

    - I don't like that the cabinet doesn't reach the wall on each side. Hair and dust will accumulate on both sides of this cabinet, and it's just one more thing to keep clean. Your broom isn't going to fit into that narrow crevice.

    - I'd go with one large mirror. Note that this picture shows the corner of a window across from the vanity ... and that mirror looks so much more bright than the other one. If this builder had gone with one BIG mirror, that whole window would be bringing in more light /more brightness, and the whole thing would be nicer. Of course, this would mess up the mid-sink lighting ... but that can be fixed by opting for pendent lighting.

    - I'd go with one sink in the middle ... and a stack of drawers on each side. Ample storage for each spouse is better than duplicate sinks.

    - I like the idea of open towel across the bottom of a vanity ... but, if it were mine, I'd prefer wide slats instead of a solid shelf. Again, it's about dust and dirt accumulating on the shelf.

    - Note that this sink set-up has no hand towels.

  • 7 years ago

    We just remodeled our downstairs bathroom and I put in a full door cabinet! I love it.

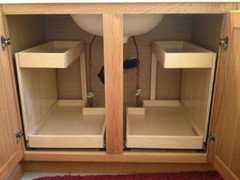
    My husband built a couple of shelves around the plumbing so I can fill them with toilet paper and kleenex!! Then I have pull outs for the other stuff so I don't have to bend way over, but I can reach things from the toilet if I have to.

  • 7 years ago

    I find it funny that some people might be offended by seeing the underside of a sink when they open the vanity doors. The doors are open for just seconds at a time. Who's even looking at the sink? I'm trying to locate that last roll of TP.

  • 7 years ago
    Good luck finding that last roll of paper, leelee. It's never there. Just a solitary cardboard tube on the holder.