Software
Houzz Logo Print
dv1968

Kitchen design help needed

7 years ago
last modified: 7 years ago
I live in a townhome where I have little options in reconfiguring the space. I am redoing the cabinets (white),countertop, appliances and updating the floor.

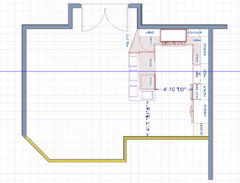
Size of kitchen is 14 x 11. The adjoining family room is 17 x 11

I have the ability to move the plumbing. The double oven will be replaced with a microwave-oven combo (I don't use the double oven and don't have the space for a cabinet microwave), there will be a nice chimney-style hood where the microwave is currently. The 30' cooktop will likelybe replaced with 36'. Even though I don't have a ton of counter space and don't want to lose what I have, the new 30' cooktops are mostly 5 burners, which don't leave a lot of cooking space for more than one pot/skillet at a time.

My kitchen installer recommended a peninsula design, but I feel it closes off the room too much. The kitchen and family room are one big room and I need entrance from both sides. The french doors are used frequently to go out to the patio to take out the dogs and entertain in the summer so I don't want to close off the left entrance to the kitchen.

One of the goals is to add some additional seating as although I have a dining room, it's rarely used and the island is the only space I have for seating. I prefer to keep the island as a dining/entertaining/prep area and don't love the sink there. It's nice to be able to look out the large picture windows while doing dishes and watching tv, but I don't like having the sink where I'm eating. Is moving it a bad idea because there's no window on the other wall? I will be getting an undermounted sleek stainless steel sink.

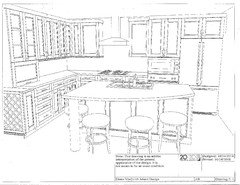
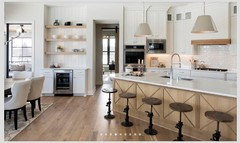
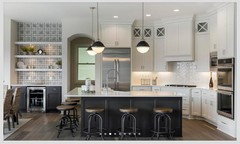
I'm also considering moving the frig because there's not clearance to open it completely now. I'll try sending some designs. The first is my favorite option so far. But I wondered if there's anything I'm missing. I'm going for the light airy look, so white cabinets and light countertops (quartz or granite). Stainless steel appliances. I appreciate your feedback.

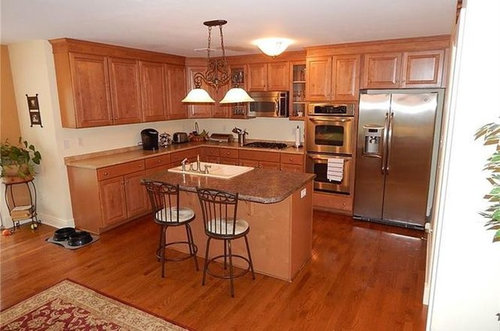
Pics of current family room are from previous owner, so no need to comment on those furnishings or size of that area rug. They've been replaced with an 8x 10 shag.


Comments (26)

  • 7 years ago

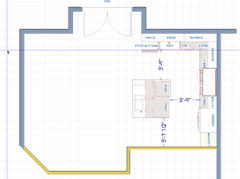
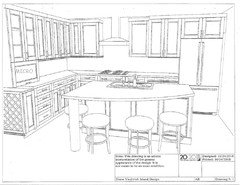
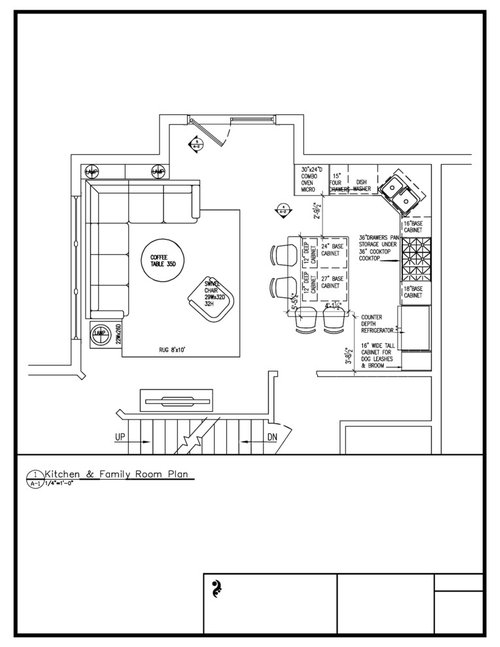
    The initial island design. It's shaped this way on the right side due to a very large buffet I purchased. It came in one piece and can only be removed past the island if I ever move.


  • 7 years ago

    I'm having a hard time reading the measurements on the plan but if you only have 2'9" between the island and wall oven, I think it will be much too small. I also agree that the wall oven and separate cook top take up too much valuable counter space. You could add a 36" range and put the microwave in the island as suggested. Personally, I prefer the peninsula design minus the round counter top and just a 36" range with the sink and dishwasher placed next to each other. The corner sink makes loading the dishwasher very awkward.

  • PRO
    7 years ago

    Hard to read the measurements but it doesn't look like you have enough space for that island. The peninsula definitely works better (not that silly round part though). Also, lose the corner sink. Such a waste of space. Most prep happens in the space between the stove and sink which you have very little of. I also agree that the wall oven is a waste of space in this small kitchen. If the fridge doesn't open, get a range move the microwave to the peninsula, and then slide the fridge over. You can add a pantry in the space.

  • 7 years ago

    Does the cooktop have to stay on that wall?

    You should have fridge, then sink, then cooktop so you don’t cross zones.

  • 7 years ago

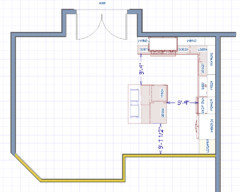
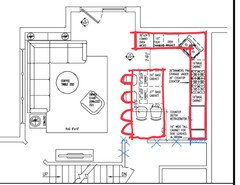
    I sketched out the suggestion above and you def don't have room for as much seating as your first drawing shows. You need at least 42" of aisle width space (3'6"), which becomes 45" (3'9") once you take countertop overhangs into account.


  • 7 years ago

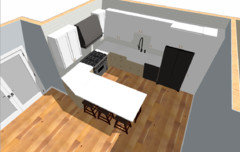
    Here it is with the order emilyam819 suggested:

    D V thanked course411
  • 7 years ago

    Thank you all for the comments so far. You have me rethinking some things, which is why I love this site. Sometimes you really need a fresh set of eyes. I really would love to have a way to have seating for 4 somehow. Is that a possibility?

  • 7 years ago

    You could have a 36” table with 4 chairs. It would work because it’s movable.

  • 7 years ago
    last modified: 7 years ago
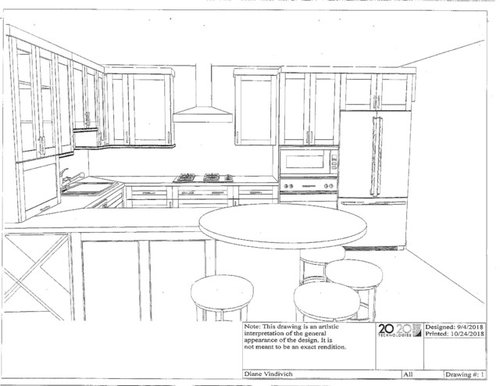
    If not a table in lieu of island/peninsula, I think a peninsula is the way to go to get seating for four:


  • PRO
    7 years ago


    The suggestion to getting a range with ovens below makes a lot of sense.


    Townhouses are only so big,, only house so many people, and the kitchens are sized accordingly. Don't shove more stuff than the space can comfortably accommodate or it will always look terrible. Spend your money on base cabinets with pot drawers All of them!


    86 the wall oven and range to get the counter space. For the few times you'll need 5 burners, use a portable induction unit or an electric frypan or pressure cooker. Everything doesn't have to be cooked over flame.


    I 've had a corner sink........I will never have a corner sink again. A sink in the island is the way to go IMO.


  • 7 years ago

    Congratulations on your new place.

    Too bad Sophie Wheeler, professional kitchen designer isn't here, she would tell you for real what the straight truth is.

    I do think you need the advice of a real kitchen designer, not a kitchen installer.

    There are some significant improvements that can be made to your design.

    The fridge should be closer to the sink, not so far, as when you take things out of the fridge they need to prepped at the sink.


    You should have counter space on both sides of the cook top, that is basic, 15".

    Corner sinks are really poor design, and you are doing that without a real reason for it,

    A 6 burner cook-top in a town house? Isn't that overkill?

    Why not get a 4 burner cook top with the burners placed further apart?


    Sectionals are poor design choices for a multitude of reasons, they are clunky and non versatile.

    And in your case, your very large sectional as drawn forces you to totally waste the space designed for the dining room.

    Why not skip the sectional and get a nice three cushion sofa, maybe an ottoman, and at least two comfy upholstered chairs.


    Replace the current door on the patio and get a slider.

    Then you can use the space in front of the patio for what it was intended, a dining area.

    Then you don't need the chairs around the island.


    You can then make the decision of whether to make the island a bit smaller or use a peninsula.

    If you use your dining area as it should be used, you don't need an island, use a peninsula, that will give you more counter and storage space, and definitely not the weird shape your installer suggests, a normal shape.


    And please, please find a certified kitchen designer.

  • 7 years ago
    Thank loolab. I agree with a lot of what you said. The sectional will need to go. But that’s on the back burner for now. I will never ever buy another sectional. But I digress! Lol

    I can’t change the door style as it’s a Townhome and everything needs to be uniform. I actually am working with a licensed kitchen designer as well. But I’m still struggling with the designs they all come up with. I like what I’ve seen in the short time this thread has been up much better than my original designs.

    And I hear everyone about the cooktop and wall oven. My kitchen designer mentioned whoever built this really pushed it with the cooktop and wall ovens, considering the space I have. As much as I like them, they need to go and be replaced with a range.
  • 7 years ago

    Using the dining room as a dining room (and not a family room) solves so many of your concerns! You can keep the sink in the island/peninsula, move the range to the adjacent wall (where course put it), and greatly improve the function of the kitchen.


    Use the room you are currently calling the dining room (which is apparently too far from the kitchen to be used as such) into the family room, and you have also increased the overall function of the townhouse by utilizing all the rooms.

  • 7 years ago
    Thank you. Moving the dining room is not an option. So I need to figure out a way to make the re-design of the kitchen work. If I can’t get the seating in the kitchen, then I may just have to live with that.
  • 7 years ago
    Course411 I like the design you came up with. Do you happen to know if theresa way for me to save that sketch? I tried clicking on it but nothing happens.
  • 7 years ago

    You should be able to right click on it to save it....


  • 7 years ago
    Thank you! Where would you recommend putting the microwave in your design ?
  • 7 years ago
    last modified: 7 years ago
    In the peninsula design I put it under the counter in the peninsula, facing the sink/dishwasher area.

  • 7 years ago
    last modified: 7 years ago
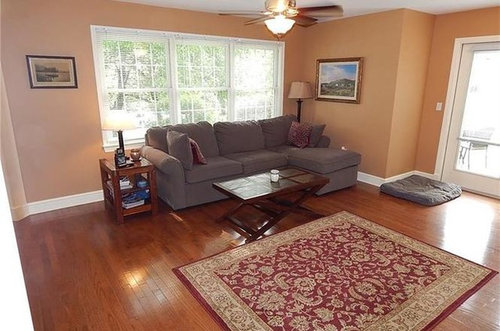
    DV-

    can you make your patio door look like everyone else's but still make it slide?

    It's worth a try to ask your homeowner's association.

    p.s. I applaud your bravery in remodeling, it is so stressful, bravo/brava to you!

  • 7 years ago
    Thanks loolab. It’s a bit stressful that’s for sure. Lol.
  • 7 years ago

    I love the idea about gaining space wth eliminating the wall oven-microwave combo. My only concern is I have a very bad back and bending over with a slide in range concerns me a bit.

  • 7 years ago
    Is there anything preventing the walls crossed off being removed? This would solve both of your fridge opening and island size problem. Plus it creates a much more natural circulation.
  • 7 years ago
    On the other side of the wall by the frig is a small hallway and powder room. So can’t move them.
  • 7 years ago
    Can you swap the dishwasher and the 15" four-drawer base cabinet? When you rinse dishes, having the dishwasher open to receive them will be difficult with the dishwasher right next to the angled sink.
  • 7 years ago
    Felix lady thanks for your comment. I’ve definitely decided against the corner sink. The Houzzers wisdom helped me see how wrong that is.