Software
Houzz Logo Print
prissy13

Help me with this room. what would you do different?

7 years ago
last modified: 7 years ago
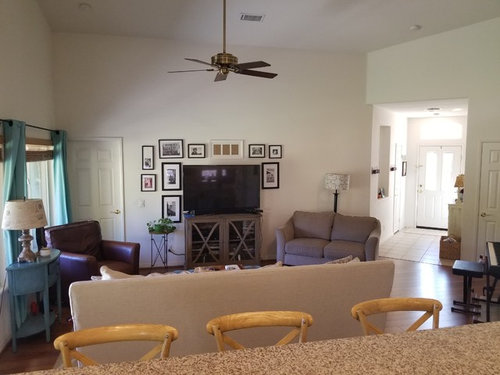
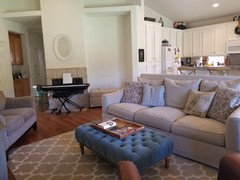
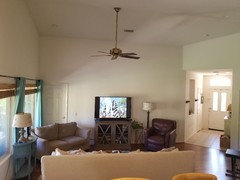
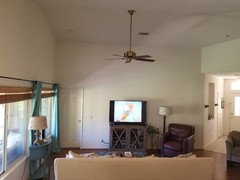
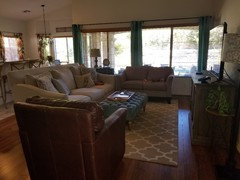
What would you do here? I want the room to feel clean, yet cozy. Ive redone this room many times. This is our main living space and its all open concept. My biggest struggles are the loveseat area next to the tv. It is left over from an old sofa set i had and i just dont know what to put in the space. I've moved the leather chair around alot, but i think i like it best near the window. Also, what to do in the cutout next to the firplece? Was thinking a built in seat with a cushion so my kids could curl up to read, maybe with some shelves built in above. Ads we want to put white washed brick and a mantel on the fireplace wall as well as replace the tile. And right now its not a focal point. I have the sofa with its back to the kitchen so it defines the spaces and people don't have to walk in front of the tv to get to the kitchen. but if it was you, what would you do? im open to all ideas.


Comments (27)

  • PRO
    7 years ago

    Good start! Smaller TV, or mount it. Would love to see photos from another angle. From here it doesn't look like there are many rugs down, which I'd also recommend adding.

    prissy13 thanked Lion Windows and Doors
  • 7 years ago

    Longer, lower stand for your TV. Take wall things away...TV is enough. Then exchange places with your loveseat and brown leather chair by the window. Put your little table beside the brown leather chair and pull the floor lamp over by it. Curtains seem to be the wrong color....maybe same the color of the walls?

    prissy13 thanked erinsean
  • 7 years ago

    there is one area rug down in front of the sofa. ive been wanting to get a larger one with a blue pattern to it. I like blue and teal and that's why i have teal in the curtains, table and ottoman.

  • 7 years ago


    angle near the windows

  • 7 years ago
    last modified: 7 years ago
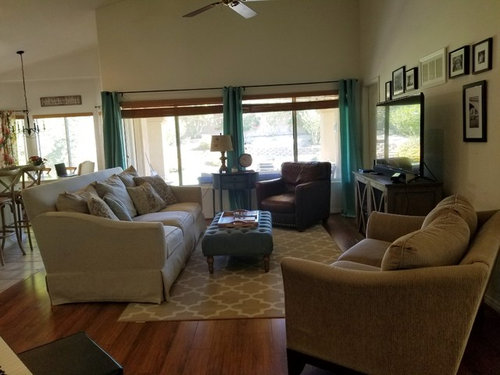
    would the tv wall look odd with just the tv? I was trying to do a gallery wall incorporating the tv. the ceilings are high and so placing artwork and window coverings is always hard for me.

  • 7 years ago
    last modified: 7 years ago
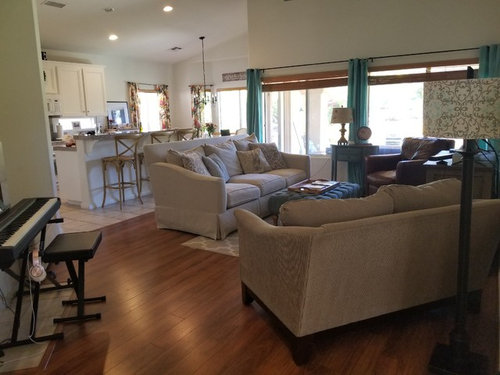
    I agree with the suggestion of a longer, lower TV stand. Your loveseat might just be too big for the space. Your kitchen looks lovely and I like your print curtains.

    prissy13 thanked tartanmeup
  • 7 years ago

    I don't think the TV wall would look odd with just the TV. Now, I'm confused by the oak cabinets in your latest picture. Is this another hallway? How many openings to this room?

    prissy13 thanked tartanmeup
  • PRO
    7 years ago

    A few things - hard to tell from photos but it seems a little crowded. Agree with others that the tv console is undersized. Haven't really seen photos grouped around a television. Not sure that it works well here. The small blue table in front of the windows doesn't seem to work either especially since it interferes with the window covering. Is there enough room between the back of the sofa and the bar stools? Would recommend 4'-0" and 3'-6" as a minimum. Would also remove the floor lamp from behind the loveseat. The individual pieces of furniture are nice. Might consider adding some blue pillows to the sofa to relate to the blue coffee table ottoman. Good luck!

    prissy13 thanked Norwood Architects
  • 7 years ago

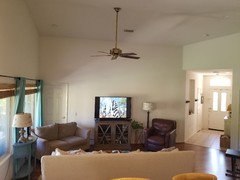
    ok. pics of the tv wall with some moves. the loveseat is too big to fit by the window, plus it blocks the door to the master bedroom. ive kept it only because i dont know what to replace it with.


  • 7 years ago


  • 7 years ago

    the oak cabinets are down a hallway. its of the front entryway and down to other bedrooms.

  • 7 years ago

    ive seen lots of pictures on pinterest and in pottery barn mags about incorporating a tv into a gallery wall. thats why i tried to do it.

  • 7 years ago
    last modified: 7 years ago
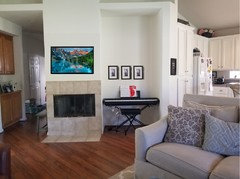
    Just a few quick thoughts...

    Where does the door lead behind your chair? Do you need traffic flow there? (I see from your last photos it's the master-so yes you don't want that blocked)

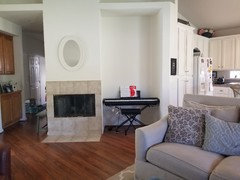
    Is the fireplace where the piano is? (Also, from your photos -Yes it is, so maybe some built in shelves for books and things with that bump in area)

    The love seat seems to big for the space, I think I'd remove it.

    I like the turquoise accent color, but not so sure on the curtains. With that same color, bring in some accessories into your kitchen and also in artwork on the tv wall. The black picture frames don't work to my eye.

    I think I would want the curtains in your family room and kitchen to match since it's open concept.

    Also, a warmer paint color?

    A rug with the turquoise in it would be nice!

    prissy13 thanked kmg11
  • 7 years ago

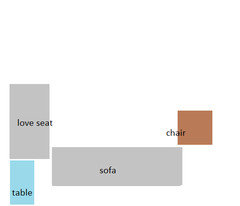
    Move the blue table towards the kitchen. Then place the love seat right against the window, touching or overlapping the sofa. As if it were a L shaped sectional. Then put the leather chair on the other side of the sofa, directly facing the window. Not angled.


    prissy13 thanked partim
  • 7 years ago

    the door behind the chair leads to the master bedroom. the piano is in front of the fireplace currently.

  • 7 years ago

    How much seating do you need? I think I'd replace the loveseat with a club (tub) chair if I needed the seating but only after careful measuring. I imagine the keyboard doesn't fit in the nook next to the fireplace? If you use your fireplace, I'd try to find a new spot for the keyboard. Your TV wall looks fine without the picture frames. Perhaps the pictures would look good on the wall next to the fireplace. Speaking of that nook, was the TV ever there?


    Could you share a picture of the view of the room/fireplace wall from the windows? In other words, standing at the end of your couch near the window looking at the two openings into the room.

    prissy13 thanked tartanmeup
  • 7 years ago

    I like partim's layout idea.

  • 7 years ago


    yes, we used to have the tv and console on the nook, but people has to walk in front to get to the kitchen area.

    keyboard in the nook

  • 7 years ago


    partims suggestion?

  • 7 years ago
    last modified: 7 years ago

    Looks good from that angle. How does it feel in the room? Are there any space issues?

    If you need more room to get to the bedroom door, you could move the sofa a few inches towards the fireplace, and slide the love seat towards the kitchen so the love seat arm is a bit behind the sofa arm, as I showed in my drawing above.

    The U shape seems to be good for conversation and also for watching TV.

    I like the piano in the nook. Your black-framed pictures, that were previously around the TV, might look very good arranged in the nook above the piano.

    prissy13 thanked partim
  • 7 years ago

    Looks good!

    prissy13 thanked tartanmeup
  • 7 years ago

    Looks so much better!

    I think the pictures in the piano nook sound great.


    prissy13 thanked Kathi Steele
  • 7 years ago

    As you've learned, loveseats are the bane of good furniture arrangements. Sell it on Craig's List or use it in a bedroom. Replace it with two small swivel chairs. If you don't actually use the FP, you might enjoy the room better without it. While taking on that project, close up the niche in your foyer and then use the blue demi-lune table there.

    prissy13 thanked decoenthusiaste
  • 7 years ago

    Great space! I would get turquoise stools to compliment the drapes and add more light fixtures on the ceiling!

    prissy13 thanked Dayna Vawter
  • 7 years ago
    last modified: 7 years ago

    I would remove the photos on the wall, and instead mount the TV on the wall to create more open space.

    prissy13 thanked kelly_beck64
  • 7 years ago
    last modified: 7 years ago

    The mirror over the fireplace doesn't add any interest. Look for some wall art that will add to the teal blue accents you already have. And no need to use all the black-framed pictures. A few will probably be enough.

Sponsored
Daniel Home
Average rating: 4.8 out of 5 stars20 Reviews
Premier Interior Design Team Transforming Spaces in Franklin Co, Ohio