

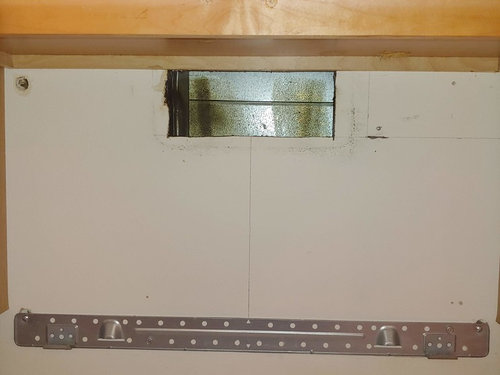
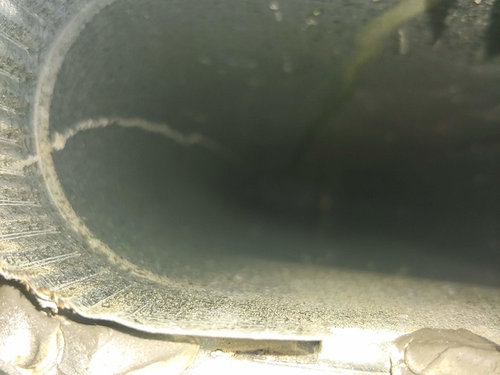
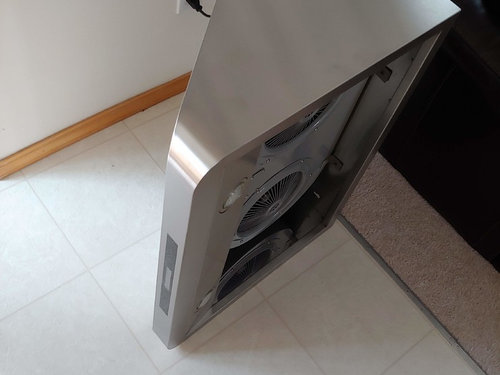
Kitchen hood ducting problem
7 years ago
last modified: 7 years ago

Sort by:Oldest
Comments (4)
Related Stories
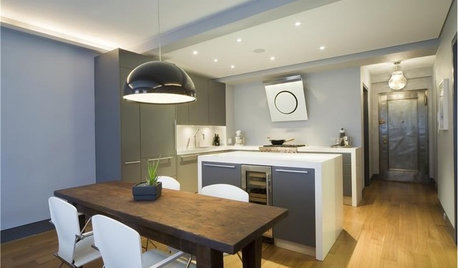
KITCHEN DESIGNHow to Choose the Right Hood Fan for Your Kitchen
Keep your kitchen clean and your home's air fresh by understanding all the options for ventilating via a hood fan
Full Story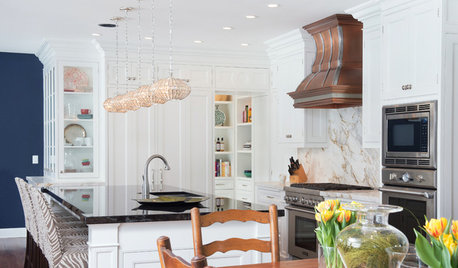
KITCHEN DESIGNWhat to Know When Choosing a Range Hood
Find out the types of kitchen range hoods available and the options for customized units
Full Story
KITCHEN DESIGNThe Most Common Kitchen Design Problems and How to Tackle Them
Check out these frequent dilemmas and expert tips for getting your kitchen design right
Full Story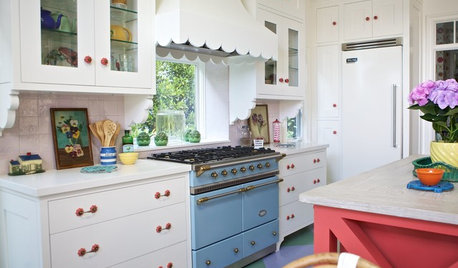
KITCHEN APPLIANCESThe Many Ways to Get Creative With Kitchen Hoods
Distinctive hood designs — in reclaimed barn wood, zinc, copper and more — are transforming the look of kitchens
Full Story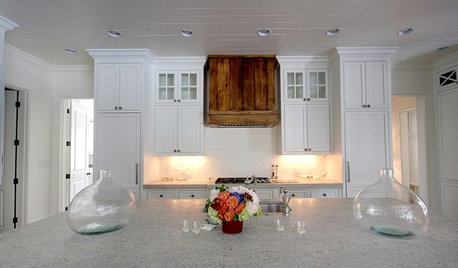
KITCHEN DESIGNWood Range Hoods Naturally Fit Kitchen Style
Bring warmth and beauty into the heart of your home with a range hood crafted from nature's bounty
Full Story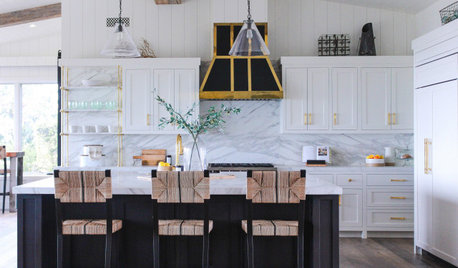
KITCHEN DESIGN15 Statement Range Hoods to Inspire Your Kitchen Remodel
See how 15 range hoods add personality and an intentionally designed look to their kitchens
Full Story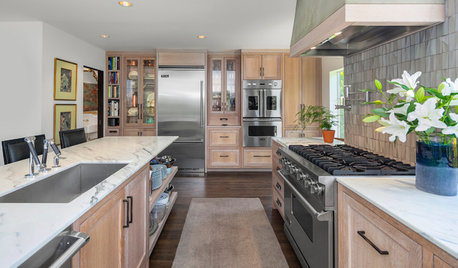
KITCHEN MAKEOVERSOak Cabinets and a Stucco Hood Add Texture to This View Kitchen
Lake Washington is visible from the island in this renovated Seattle kitchen, designed with functional zones and a deck
Full Story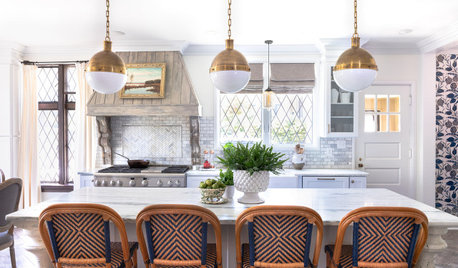
KITCHEN MAKEOVERSKitchen of the Week: Hand-Painted Range Hood and Classic Finishes
A designer puts hardworking materials, repurposed features and personal touches to work in her own charming kitchen
Full Story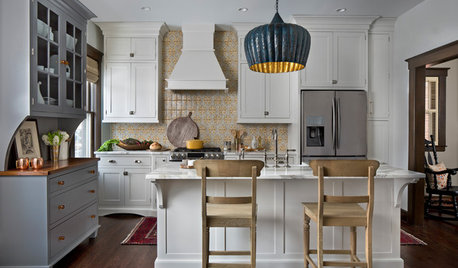
KITCHEN OF THE WEEKKitchen of the Week: New Kitchen Fits an Old Home
A designer does some clever room rearranging rather than adding on to this historic Detroit home
Full Story





chiflipper
jhmarie
Related Professionals
Rome General Contractors · Tulsa General Contractors · York General Contractors · York General Contractors · Pittsburgh Home Remodeling · Dickinson Home Remodeling · Gainesville Bathroom Remodelers · Champaign Bathroom Remodelers · Atlantic City Design-Build Firms · Platteville General Contractors · Milwaukee Flooring Contractors · Aiken Kitchen & Bathroom Designers · Hempstead Kitchen Remodelers · Saint Joseph Custom Countertops · Clearlake Custom CountertopsZ ShOriginal Author
jhmarie