

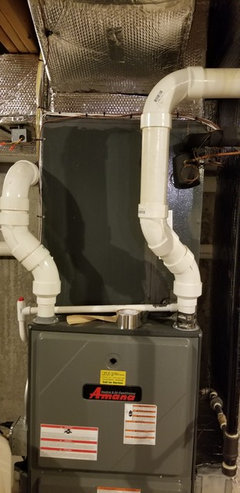
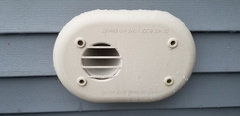
make up air??? basement finishing
7 years ago
Featured Answer
Sort by:Oldest
Comments (15)
 7 years ago
Related Professionals
Bangor General Contractors · Oneonta General Contractors · Kingman General Contractors · El Dorado Interior Designers & Decorators · Madison Interior Designers & Decorators · Mission Viejo Interior Designers & Decorators · West Palm Beach Home Remodeling · Toronto Home Remodeling · Vancouver Home Remodeling · Sedalia Kitchen Remodelers · Frisco Kitchen Remodelers · Harrisburg Kitchen Remodelers · Florence Bathroom Remodelers · Lexington Bathroom Remodelers · Dubuque Bathroom Remodelers- 7 years ago
- 7 years agolast modified: 7 years ago
 PRO7 years ago
- PRO7 years ago
- 7 years ago
- 7 years ago
- 7 years ago
- PRO7 years ago
- 7 years ago
- 7 years ago
- 7 years ago
- 7 years ago
- 7 years agolast modified: 7 years ago
Related Stories

REMODELING GUIDESContractor Tips: Finish Your Basement the Right Way
Go underground for the great room your home has been missing. Just make sure you consider these elements of finished basement design
Full Story
REMODELING GUIDES11 Ways to Finesse Your Finished Basement
Make your hideaway more enjoyable, fun and suited to your style with these useful tips
Full Story
REMODELING GUIDESKnow Your House: The Steps in Finishing a Basement
Learn what it takes to finish a basement before you consider converting it into a playroom, office, guest room or gym
Full Story
BASEMENTSIdeas for Partially Finishing Your Basement
Transform your lower level into a living area, laundry, bathroom or office you can use now — without a full renovation
Full Story

MODERN HOMESHouzz Tour: Warm Modernism Way Up in the Air
A Vancouver high-rise condo’s spectacular views are accentuated by organic and shimmering textures in the decor
Full Story
BASEMENTSRoom of the Day: Cabin-Inspired Basement Makes a Stylish Retreat
This rustic-chic getaway includes a movie screen, wet bar and dining space
Full Story
ARCHITECTUREKnow Your House: What Makes Up a Home's Foundation
Learn the components of a common foundation and their purpose to ensure a strong and stable house for years to come
Full Story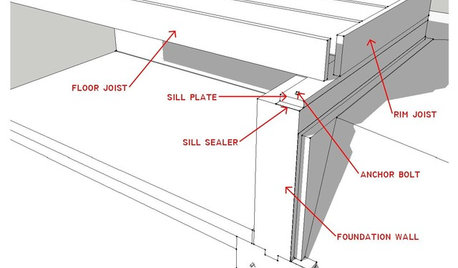
KNOW YOUR HOUSEKnow Your House: What Makes Up a Floor Structure
Avoid cracks, squeaks and defects in your home's flooring by understanding the components — diagrams included
Full Story
BASEMENTSBasement of the Week: Newly Finished and Open to the Outdoors
Relaxing, working, playing ... a New Jersey family can pick their pastime in this industrial-style walk-out leading to a new patio
Full Story



GN Builders L.L.C