Software
Houzz Logo Print
webuser_268129651

Staggered Height Upper Cabinets

7 years ago

I am wanting opinions, pros/cons, etc. of doing staggered height cabinets in the kitchen. My husband likes the idea, but I am not sold on it. We have 8' ceilings, and I initially wanted the cabinets to go all the way to the ceiling (and still do). We are going to do a shaker style cabinet in some shade of white. The base cabinets will be drawers. The kitchen will be an L shape. I am not really fond of the way the corner cabinets look in most of the photos I've looked at online. I've seen pictures with cabinets at each end that meet up in the corner and the door is double hinged so that when it opens it will open both cabinets. Not sure that description is the best, but maybe you will know what I mean. Any thoughts or ideas or things we should consider are appreciated.

Comments (26)

  • 7 years ago

    I am guessing that cabinets that do not go all the way up to the ceiling are going to collect a lot of dust, grease and cobwebs on their surface.


    Nat78 thanked User
  • 7 years ago

    That is what I was thinking too, and I have no intention of using any space between tops of cabinets and ceiling for display space due to the fact that it will be covered in dust and only having 8' ceilings doesn't allow much space for display anyway.

  • PRO
    7 years ago

    I agree with the previous comments. The intention is to decorate that space but in the end it only collects dust and dirt. (good to store items you don't use often) If at all possible break up the massiveness of the cabinets by having some of the doors glass. If you are concerned about keeping your cabinets neat and tidy, select glass that is opaque, you can't see through. There are many patterns of glass to choose from.


    As far as a lazy susan in the corner, look at how you want it to function. You don't want a fold out cabinet door that blocks drawers or other appliances you would need to access easily. Congrats on your new kitchen.

  • 7 years ago

    Never met a corner lazy susan that I liked...love the new ideas for the corner posted above.

  • 7 years ago

    All the way to the ceiling. Hands down.

  • 7 years ago
    last modified: 7 years ago

    8’ ceilings not that high. You should have all cabinets meet the ceiling. If you want to maximize your storage, find upper cabinets that come in 39” height, and use a small 3” crown (which will save money since thicker crown molding is more expensive). Alternatively, get all 36” tall cabinets (no shorter!!) and 6” crown.

    The staggered-height cabinet setup has been out for 10 years, maybe 15, and had no benefit even when it was more commonly used.

  • 7 years ago

    If you do not go the ceiling I also advocate having something lying on the top that you can easily throw out. Tin foil or wax paper - cut to size if needed. Staggered uppers don't feel traditional to me. Our last home had partial soffit (second floor radiator lines ran threw it) and in the area that did not we put another stack of cabs on top. We choose to use them for storage and not display.

  • 7 years ago

    Staggered doesn't really fit with shaker, IMO, and will look not the best with 8' ceilings. The staggering also draws attention to itself and the empty space above -- not what you want to be the centerpiece of your design, is it?

    Take them to the ceiling as M. Miller describes.

    The corner cabinets for frameless uppers that you describe are commonly called "easy reach" and would be my choice if I had corner uppers. Alternatively, can put doors on each side that open opposite and meet in the corner when closes.

    Any doors on a corner cabinet require planning to clear adjacent appliances, but blocking adjacent cabinets when open? Why is that a problem? Does anyone try to have multiple adjacent cabinets and drawers open at the same time?

    Nat78 thanked raee_gw zone 5b-6a Ohio
  • 7 years ago
    last modified: 7 years ago

    I would definitely take the cabinets to the ceiling, especially for 8' ceilings.

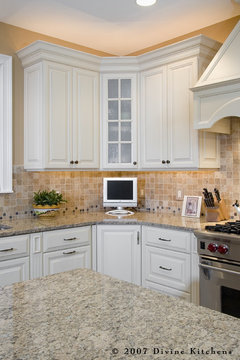
    For the corners, I don't like the look or function of double-hinged corner doors. Consider this type of corner cabinet, with a super susan, for a lot of more room that is easier to get to, and pretty to boot.


    Divine Kitchens LLC · More Info


  • 7 years ago
    Kariyava what about the functionality of the double hinged cabinet do you not like? I’ve never had one and can’t think of anyone I know with one.
  • PRO
    7 years ago
    last modified: 7 years ago

    Short answer!? NO!!!!!:) To the ceiling!

  • PRO
    7 years ago

    To the ceiling, a super susan in the corner with either a hinged door or an angled one I much prefer the hinged that look better than angled door. Those drawers that fir in the corner are the most useless things ever stick with a lazy susan or one of the more complicated inter fittings for a corner.

  • 7 years ago
    last modified: 7 years ago

    Our home was built 13 years ago when staggered was still the thing to do. I have always hated them, so much so that I’m thinking of having them modified for our 9’ ceilings, even though we are selling in two years.

  • 7 years ago
    last modified: 7 years ago

    Nat, it's just that at least I feel the need to open a double hinged door more slowly/carefully than a "normal" one. Picture yourself opening one (or better yet try one at a kitchen shop) to see for yourself. It just seems easier to bang into your other cabinets with the double hinged door, and the opening isn't quite as big if you just causally open it (look at the first picture posted by 2ManyDiversions). Also, the angled door gives you more cabinet and counter space.

  • PRO
    7 years ago

    All the way to the ceiling. The "staggered" cabinet look was not a good look when it was trendy, and now it just looks dated. Just say NO!

    I'm not a fan of corner susans - I would prefer a "blind" corner cabinet - one can have a shelf put in that "dead" space, and store paper towels there! Wish I had followed my own advice! I let the KD talk me out of this for a base cabinet; stuck to my guns for the upper with no regrets.

  • 7 years ago
    last modified: 7 years ago

    Agreed. i like classic, and that’s definitely not. Somehow it went over my head when we were building that they were not to the ceiling. Probably due to the hundreds of decisions to be made, as well as doing it long distance. At least there is beautiful trim and crown. Planning our next home now, and to the ceiling cabinetry is on my list of must haves.

  • 7 years ago

    8 foot ceilings aren’t tall enough for staggered.

  • 7 years ago

    I’m not a fan of staggered heights either, they always make kitchens look messy to me. I have 4 corner cabinets, 2 uppers and 2 lowers. The 2 uppers and the lower with the super Susan all have 2 doors, you close one then close the other into it. I prefer that over the double hinged because my old one new had that and over time the hinges started breaking. One lower has the double hinged because the stove would have prevented the other type from opening all the way. I actually ended up glad to have the one because the door opening is wider and I can fit things that won’t fit in other cupboards

  • 7 years ago

    With your uppers to the ceiling, make sure you ask for an extra shelf for each one. That allows you to store more things without stacking.

  • 7 years ago
    last modified: 7 years ago

    Currently, I think the industry is calling the staggered height kitchen cabinets "cityscape", in terms of how they look when they are are mounted on the wall.

    They are supposed to remind us of the view of a city skyline from a distance.

    I find that the "cityscape" installation looks like like a huge error, that also looks poorly designed.

    Cabinets have a fundamental job, and that is storage. Better to have those cabinets do their job by reaching up to the ceiling.

  • 7 years ago

    FWIW, I've had the hinged lazy susan corner cabinets in 2 homes, and the single door with shelves and a blind cabinet with shelves to the back/side in my 1st home. There are plenty of other options. It's a matter of preference and need.


    Hinged cabinet doors do not block anything (appliances or other doors/drawers) unless you've got a bad kitchen designer/design. No, you can't open an oven door or drawer with another cabinet door or drawer open opposite - but who does that with any of their drawers/doors? Hinged doors are not hard to open; I've never once pinched my fingers; I've never damaged another cabinet/drawer next to mine; the 3 I've had never had hinges that failed - after 11 years and 19 years, respectively, of constant use - and I am far from careful. I did not care for the 1st option I had over the lazy susan - a blind cabinet with shelves. I had to pull out everything that was in the cabinet to get to the other items/shelves. But again, it really depends on what you need to store. Had I just needed to store paper towels like Anglophilia, I'd have been very happy with that arrangement. For the corner cabinet with the single door you do need a bit of extra room in your aisle, so keep that in mind. It does give you extra counter space and only a single door to open. I also think corner base cabinets almost need an upper corner base cabinet to compliment them, but again, that's a design and function choice. DH had some very large corner cabinets in him home and I had to also remove some items to pull out others (as opposed to twirling a super susan). Personally, I don't think a super susan is the be-all, end-all perfect solution either. I've yet to come across anything that fit everyone's needs.

  • 7 years ago

    It does depend on what you plan to store there. I had a blind cabinet before we remodeled and it held all my rarely used cake pans. When I needed them I had to pull everything out and almost crawl into the cabinet. I didn’t keep anything at all on the bottom shelf in the corner because I couldn’t get to it. Ditto the top shelf in my blind upper. At my peninsula I had a cabinet accessed from the back. It was severely underutilized. Easy bake oven, mostly.

    Now I have a super Susan and love it. Almost all of my small appliances fit on the bottom and are easy to get to with a quick spin. The top holds mixing bowls, kitchen scale, measuring cups and spoons, and my cheese grater in the middle. It has a hinged door with the range to one side and large drawers to the other. I’ve never hit the oven door, or even the handle, with the door, and neither have my kids. I have also never had to get into the oven while the Susan cabinet was open.

    But some people prefer to void them, and some leave them blind.

  • PRO
    7 years ago

    Funny story: I had a contractor last year ask me to quote a kitchen and two bathrooms for him and a client. The owners would be living in the home a year or two and then sell the home. They were doing the work due to catastrophic fire damage (full gut job basement to attic) and they just wanted something that would help sell the house in a couple years. The contractor suggested to me, a Tuscan style glazed maple with staggered heights and an entry granite like Uba Tuba. I politely had to educate him on the current trends. So we did flush inset cabinetry in oak (to save money to keep in budget) but did a modern approach on the oak, with a warm gray stain. We did the white marble quartz on the countertops. The baths were flush inset white. The kitchen and baths turned out gorgeous. The homeowners decided to sell immediately instead since the house would garner such an amazing price. The selling price shocked the neighbors. Bottom line: Tuscan is out. Staggered is out. Glazing is out. Your husband is probably just thinking back to what was popular in the 90's and early 2000s, just like the contractor in my story admitted to.

  • 7 years ago

    "The Kitchen Place", would you mind defining: "flush inset", and "warm gray"?

    Thank you.

  • 7 years ago
    last modified: 7 years ago

    That is a good story The Kitchen Place. I just want to add caveats that a flush inset cabinet would not be the best choice for a small kitchen where space is at a premium. In that case, frameless cabinetry rather than inset would provide the extra inches when every inch is needed. Also, many believe gray stained cabinets became ubiquitous in the last 5 years, and due to that saturation, it too is now “out”. If you love it, get it, but if planning to sell in the next few years, perhaps don’t choose gray - in cabinets, walls or floors.