Software
Houzz Logo Print
angelicatownshend

Kitchen design suggestions

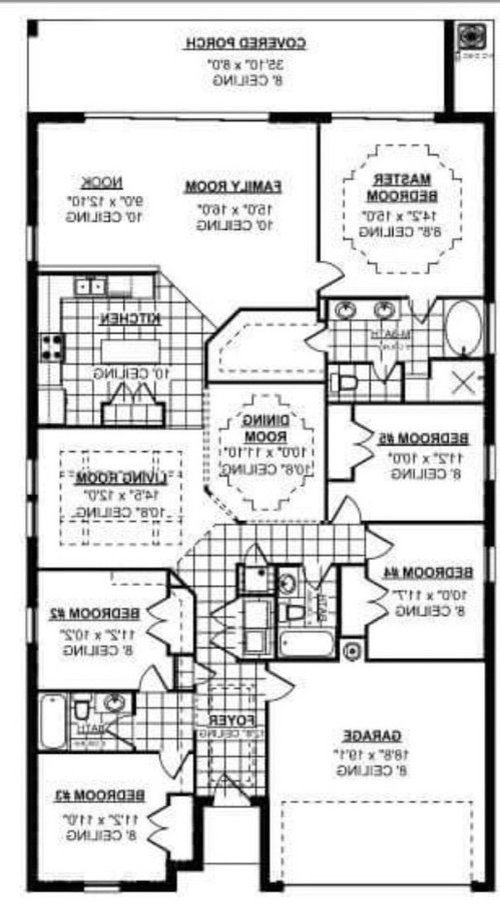
So I’m working on an extended kitchen design currently. We are thinking of taking out the wall between our kitchen and living room and enlarging our kitchen. There are parts of these two designs I‘d meld. I’d keep the doors on the corner cabinet, keep the oven centered on the island, keep the narrow two sided access wall cabine on the right Instead of the shelf... any suggestions? you can see the current floor plan below as well.


Comments (3)

  • 7 years ago


  • 7 years ago
    last modified: 7 years ago

    First, is the second overall picture what the reconfiguration of the rooms will look like as opposed to the first overall picture in your original post?

    Kitchen comments/questions:

    • You said you were merging the two designs…what about the pantry/pantries? Which one are you using? It looks like open shelves to the left of the refrigerator in the first layout and it looks like a row of pantry cabinets in the elevation image in your second post. Which is correct?
    • It looks like your counters are two different heights. That's OK and even encouraged if you plan a Baking Zone, but if you move the range to center it on the island, how much space will you have to the left at the same. Is that what we see in the second elevation? If so, then there looks like you have plenty of room.
    • How wide is the aisle b/w your range and the front edge of the counter of the island?
    • How wide is your aisle b/w the side edge of the counter of the island and the edge of the counter with the sink?
    • How wide is the aisle b/w the refrigerator handle and the side edge of the counter of the island?
    • Is there seating along the back of the island? It looks like the answer is no, but I wanted to check.
    • Is there one DW? Or are there two? If two, do you really need two?
    • If there is only one, I would put the DW to the right of the DW. (See next comment)
    • I would change the island cabinet configuration to include a wide drawer (36"?) base that faces the sink and DW for dish storage. That way, you could have the DW to the right of the sink so (1) it doesn't get in the way of someone trying to prep and cook and (2) make it easier to get to the upper cabinets when the DW is open (or DWs).
    • Are you voiding out the corner next to the sink? If so, consider putting in a 27" cabinet turned 90 degrees so it faces the Great Room for additional storage. the 27" width will provide self-filler on the Kitchen side without wasting space.
    • I assume you have at least 3" of filler on each side of the corner on the Kitchen side to allow doors/drawers and the DW to open fully without interfering with each other.
    • Did you consider a prep sink (not bar or main sink) in the island? It would give you a better Prep Zone if there is a DW to the left of the sink. (You should strive to keep the DW out of the Prep Zone – the space where you have decent counter space next to a water source and next to or across from the Cooking Zone and range). It also gives you two nice Prep Zones if there will be more than one of you working in the Kitchen at the same time regardless of the # of DWs you have.
    • Where is the MW going to be? Will it be under the counter? If so, what type of MW -- a drawer? Standard counter top MWs installed under the counter are difficult to use b/c you have to squat or lean very far over to put food in, use the controls, take food out (unless you reach blindly in when there is hot food in the MW -- not recommended!) If you rarely use the MW, then it might be only a rare inconvenience, but if you use it a lot, it could become a major headache!
    • I also hope the MW is not an Over the Range MW -- they are also an issue! (Both safety and usability)

    It would be really helpful if we had a fully measured layout of the space -- the widths of each wall/window/door/doorway and the distances between eachwall/window/door/doorway.

    How Do I Ask For Layout Help & What Information Should I Include?

    .

    Sample layout:


    angelicatownshend thanked Buehl
  • 7 years ago

    First, is the second overall picture what the reconfiguration of the rooms will look like as opposed to the first overall picture in your original post?

    Yes.

    Kitchen comments/questions:

    • You said you were merging the two designs…what about the pantry/pantries? Which one are you using? It looks like open shelves to the left of the refrigerator in the first layout and it looks like a row of pantry cabinets in the elevation image in your second post. Which is correct? We are moving the pantry to the wall across the kitchen and borrowing from the back of the master closet for the space. It will begin where the angled part of the closet begins and will be built out to be rectangular. The extra pantry cabinets will be used for small appliances.
    • It looks like your counters are two different heights. That's OK and even encouraged if you plan a Baking Zone, but if you move the range to center it on the island, how much space will you have to the left at the same. Is that what we see in the second elevation? If so, then there looks like you have plenty of room. Yes, where it is on the second elevation is where it will be. There will be space on both sides that are standard counter height.
    • How wide is the aisle ...All isles are 5 feet wide. We have a child in a wheelchair and would like to have this work for him if he doesn't ever get strong enough to walk. The exception is the distance between the sink counter and the pantry, which will be four feet but is more a small pinch point transition than an isle.
    • Is there seating along the back of the island? It looks like the answer is no, but I wanted to check. There is not going to be seating on the back of the island, there will be a rounded out overhang of 18" that is counterheight on the back of the peninsula that will be for seating. The dining room is across from the island as well.
    • Is there one DW? Or are there two? If two, do you really need two? My husband would argue that no, we don't need two, but it is on my wishllist since ease of clean up is a priority for me and we often have more dishes in one day than can fit in one.
    • If there is only one, I would put the DW to the right of the DW. (See next comment)
    • I would change the island cabinet configuration to include a wide drawer (36"?) base that faces the sink and DW for dish storage. That way, you could have the DW to the right of the sink so (1) it doesn't get in the way of someone trying to prep and cook and (2) make it easier to get to the upper cabinets when the DW is open (or DWs). Excellent idea.
    • Are you voiding out the corner next to the sink? If so, consider putting in a 27" cabinet turned 90 degrees so it faces the Great Room for additional storage. the 27" width will provide self-filler on the Kitchen side without wasting space. It is a 36" blind cabinet with half moon pullouts.
    • I assume you have at least 3" of filler on each side of the corner on the Kitchen side to allow doors/drawers and the DW to open fully without interfering with each other. Not sure, I have to ask the designer, but good point.
    • Did you consider a prep sink (not bar or main sink) in the island? It would give you a better Prep Zone if there is a DW to the left of the sink. (You should strive to keep the DW out of the Prep Zone – the space where you have decent counter space next to a water source and next to or across from the Cooking Zone and range). It also gives you two nice Prep Zones if there will be more than one of you working in the Kitchen at the same time regardless of the # of DWs you have. There are often two of us in the kitchen, but that extra plumbing would be crazy expensive since we have a concrete slab floor under the tile and a trench would have to be made. Already I'm moving the main sink 3' away from it's current place.
    • Where is the MW going to be? Will it be under the counter? If so, what type of MW -- a drawer? Standard counter top MWs installed under the counter are difficult to use b/c you have to squat or lean very far over to put food in, use the controls, take food out (unless you reach blindly in when there is hot food in the MW -- not recommended!) If you rarely use the MW, then it might be only a rare inconvenience, but if you use it a lot, it could become a major headache!
    • I also hope the MW is not an Over the Range MW -- they are also an issue! (Both safety and usability) Yeah, we don't really use it too often but it is above the range.

    It would be really helpful if we had a fully measured layout of the space -- the widths of each wall/window/door/doorway and the distances between eachwall/window/door/doorway. If you look really closely at my sketch on the full house floorplan, tiny measurements are running along the top, bottom and center of the room.