Software
Houzz Logo Print
ejoe326

Range hood chimney mistake, no upper cabinets, and tile help needed

7 years ago
last modified: 7 years ago
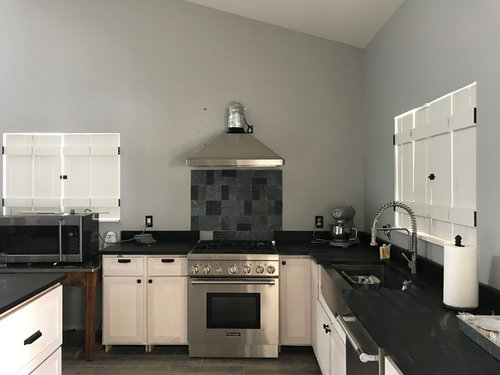
Edited to try picture again. Not sure where it went the first time.


I am looking for ideas on what to do next.

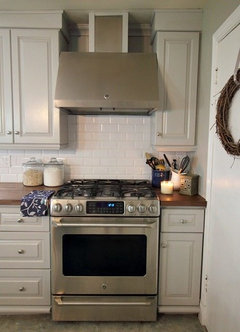
We built a year ago and have had to reconfigure the stove area already due to a bad brand new stove and a sloppy, lazy electrician. The first solution had a cabinet with the convection microwave now sitting to the left of stove hanging which I hated. Not to mention it was 4 of 4 failed brand new GE Cafe appliances.

Problem 1 is I don't know where the error was made but the chimney is not wide enough to cover the outlet.

1 idea was to tile to cover the outlet and move the outlet to the other side of the stud. That would be above the tops of the windows.

Next idea is to try and find a wider chimney.

Where the microwave sits a 4' butcher block is being built right now and the new, small microwave will be mounted underneath. Not ideal but the cabinets were finished before it failed. Sitting on my beloved soapstone is not an option for me.

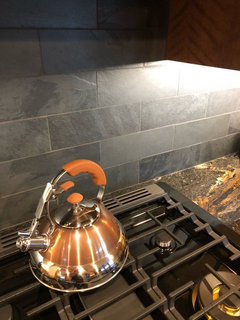
I put the soapstone tile in last night. Except for the one piece I have to cut today. I had planned to tile with the same under the sink window too.

Problem 2 is do I install 1 row of soapstone tile around the perimeter to tie in the stove and sink backsplash?

Problem 3 once the chimney issue is fixed do I tile up under the edge of the range hood or leave the exposed strip?

We appreciate any input!


Comments (19)

  • 7 years ago

    Post pictures

  • 7 years ago

    BUMP.

    Pictures needed.

  • 7 years ago

    If you have drywall moving the outlet is not that hard and would be way easier than trying to change the hood to cover it. We just finished redoing out kitchen and the contractor had to move the outlet three times before he finally got it in the right place for our hood to go in (his poor planing not ours).

  • PRO
    7 years ago

    Easy to move the outlet, patch the drywall, and install the hood you have. Presumes there is a little slack in the wire...

  • 7 years ago

    I don't think you need a line of tile to tie together from stove to sink. For the tile around the hood, I'd tile a little wider and go to the ceiling. For the outlet, as Hallett & co suggests above.

  • 7 years ago
    last modified: 7 years ago

    Sorry, soapstone is the wrong choice for your kitchen. I'm looking at your picture and it looks like a black and white photo.

    Is there a reason that you skipped the upper cabinets? It leaves a whole lot of gray walls.

    I can see that you spent $$$$$ big money but are you happy with the look?

  • 7 years ago

    The hood is 29“ above grates


    We just checked and we dont have any slack on the electric line to box.


    Thank you for the input. I’m might have to reign in my soapstone love. I’d tile every available surface with it right now.

  • 7 years ago

    Frames around windows would give a more finished look.

    GE Cafe is expensive but cheaply made.

  • 7 years ago

    Soapstone is beautiful and your kitchen is lovely. Upper cabinets are a very personal choice (in fact all kitchen design is). In a new home I use very few upper cabinets because I find them overwhelming.


    Ejoe326 you mention there is no slack... can you get a closeup of your wiring situation and perhaps someone can help a bit more?

  • 7 years ago

    I will get a picture of the wiring tonight.


    I am hopeful the Thermador appliances are a lot more successful that GE.


    Yes I am very happy with my choices with the exception of wanting the range about 8" farther to the left. Again an electrician issue and we had ran out of time to change it prior to move in. Add in our cabinet maker was injured so making anything additional was not possible at the time. It was an expensive project to us but we lived with plywood countertops for 10 months in order to get the soapstone I wanted. It also gave me time to use sample sizes of different countertop materials and the soapstone was hands down my favorite.


    I have an island that is all storage and is 7' x 5' and a pantry so I did not need any upper cabinets. I also like the open feel and I am 5'2" and don't like reaching up for things.


    This is somewhat of a construction zone still and as soon as the chimney is resolved, the toe kicks go in, and the butcher block is installed I will add color.


    I agree trim around the windows is a good idea. We are using an oak tree from our farm and the boards go through the kiln the second week of January.


  • 7 years ago

    Haha, I am 5'2" also so if I can just about reach everything on a bottom cabinet shelf! I think it's great to take your time and get what you like. How cool to be able to use a tree from your farm... that is just awesome! I used to live in upstate NY and we had an incredible wind storm and the neighbors huge black walnut tree fell over. There was just a crater in the ground. They had it all milled and used it in there home.


    I love the soapstone and am surprised more people don't use it in their homes... as you love soapstone, maybe you've seen the soapstone wood stoves? Friends of mine had one... radiated heat for hours.

  • 7 years ago

    Re: trim around windows

    I also chose drywall returns in our reno. It was built like that in the first place, but POs added elements to fancy it up. Those elements always looked out of place in the simple architecture so I took all the the crown down and went back to simple baseboards, door trim, and drywall returns on windows and openings. In a home that embraces contemporary or modern, drywall returns fit the aesthetic.

    Houzz has several pictures if you search for "drywall returns".

  • PRO
    7 years ago

    Hi, your kitchen is very pretty, I love the shutters. I think you're getting the electrical figured out. As a general design comment, I would put the soapstone across the whole wall, to the left of the stove above the cabinets, and to the right of the stove to the corner of the wall. Some wood upper shelves to the right and left of the cook top would be nice. Display items could be a selection of ironstone, or blue bottles, or teapots - whatever you might collect. If you don't want shelves, or don't want to install more soapstone, a large piece of art on either side of the stove would be good looking and fill the space. Framed posters with kitchen type images (wine, field of lavender, a cow - not sure where you live and what is appropriate :) would be great there. A runner in front of the stove and sink, a tray on the island with the things you leave on the island, and your kitchen will be finished and lovely.

  • 7 years ago
    last modified: 7 years ago

    The problem with the plug isn’t necessarily how much slack there is...moving slightly up or down in the direction the line comes from (it’s probably vertical there since it’s the only outlet at that level) would give you enough to move the box behind the chimney. The problem is probably the location of the stud. If the stud is to the left of the box, you can’t just scoot it over a bit, even with slack. It would have to go on the other side of the stud and then would be directly behind the duct, and there probably isn’t clearance for the plug.

    if the stud is to the right, a remodel outlet box won’t need a stud, just needs the right size hole in the drywall.

    Was there a particular reason your hood is at 29”? Standard height is 24-30”, and seems like most people only choose the higher end for tall cooks.

  • 7 years ago

    The stud is to the left of the box. My husband's next idea was to hardwire it. Not my first choice!


    The hood is at Thermador's recommended height and is actually at 28.5" not 29 as I posted previously. It also was supposed to be 1/3 wall, 1/3 chimney and range hood as I was only planning on 1 chimney section, and 1/3 backsplash. For some reason in the picture it does look really high.


  • 7 years ago

    I would have loved to use the walnut tree from here. But it was not cut properly the first time and then we made a huge error in storage so it cracked too badly to make the 4' length. If we had put in a fireplace or a wood burning stove I wanted that to be soapstone too!


    I will check out the drywall returns that sounds interesting!


    I really appreciate the decorating ideas! It is admittedly not my strength. We made the shutters ourselves and it was a fun project. Anything cattle or farm related is very appropriate-we are farmers and built a cattle shed on one end, a 60' space of machine shed/garage between and our home under one roof. Versions of this style are getting to be rather popular in our area and our builder will bring people through to ask questions and see the pros and cons for themselves. I think everyone that's been through so far has said how surprised they are it doesn't smell and isn't dirty as one might think.


    Thank you all for your time and opinions!


  • 7 years ago
    last modified: 7 years ago

    1. they make shallow boxes for stud mounted light boxes. could you move it to the right?

    if not, perhaps get a stainless steel panel sheet cut to cover the box and surrounding area.

    this person DIY a cover for theirs. maybe you could modify it to fit yours.

    https://www.creeklinehouse.com/diy-range-hood-vent-pipe-cover/


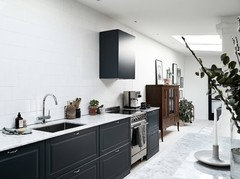
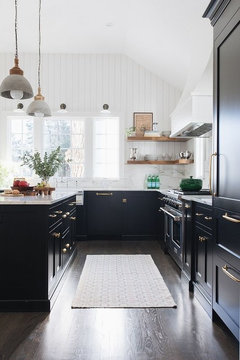
    on this one they build a box to cover the duct. I'd paint yours to match the wall or black


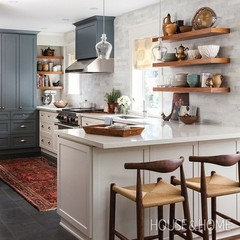

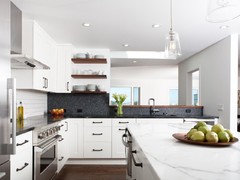
    I'd do some wood shelving next to stove so that it curves to the window wall. like this


    vertical shiplap would eat up dead wall space.

    their chimney idea isn't a bad one.

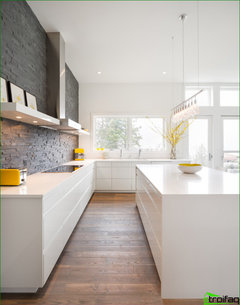
    basalt tiles instead of the slate, all the way across


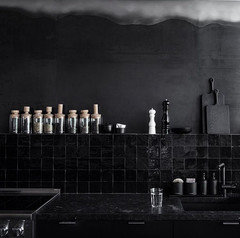
    or, these from Cle'Tile. the black zellige in the 4x4 (build out the little shelf)


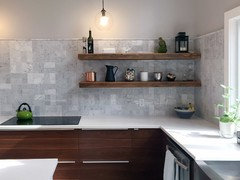
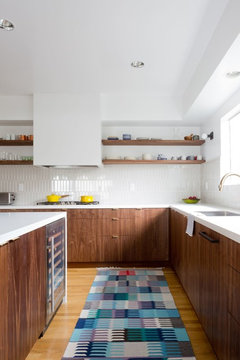
    Run your backsplash tile all the way across the wall. get walnut shelves


    i love these black/gray penny tiles w/the wood


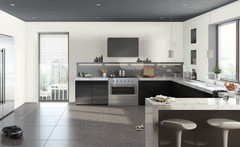
    black split face slate would look good for the entire wall.


    if it was mine, I'd tile the entire back wall and window wall with tile, and walnut shelving and either a industrial black sconce over window or a pendant.

  • 7 years ago

    Those are amazing ideas! I do have some very old wood I wanted to use for shelves to wrap around to the window originally and then have sort of forgotten about that idea.


    I can see my projects are just ramping up instead of winding down.