Software
Houzz Logo Print
jojolatte

Outdated Farmhouse Kitchen Refresh! Help!

7 years ago
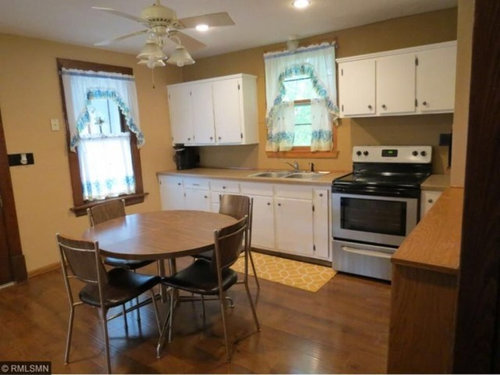
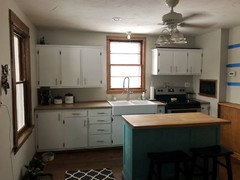
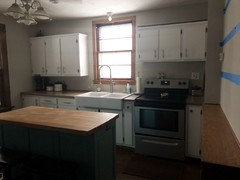
First of all, we’re on an extremely tight budget - kitchen will be completely renovated or entire home will be coming down within next year or two I just need something to get me by. I’ve put up with this space for over a year.. I need to refresh it a bit before I go insane.

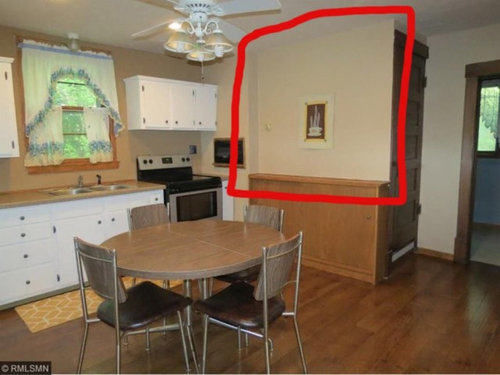
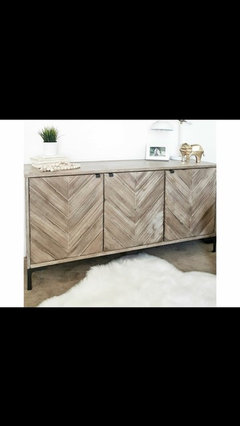
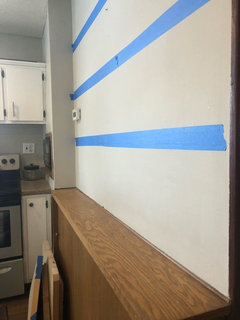
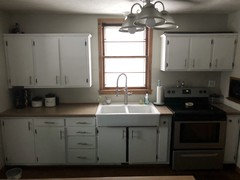
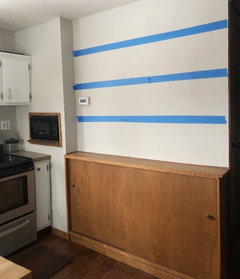
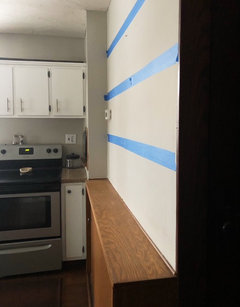
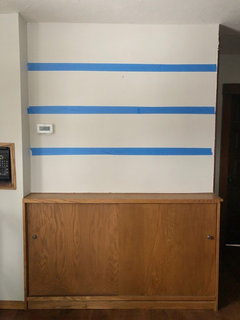
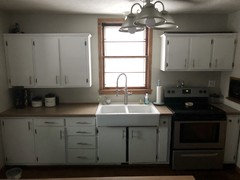
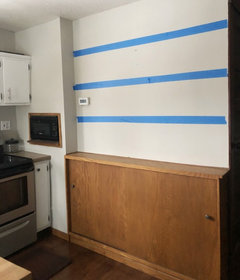
These are old realtor photos from when we first moved into our 1920’s home so it has changed as far as decor LOL please ignore! What would you do with the space? My first thought was open shelving on red outlined wall, chevron planking large lower (stained) cupboard, raise left upper cabinets and continue all uppers to ceiling. I do struggle with cabinet space (my main reason for open shelving on bare wall) so I really don’t want to remove any uppers but I am definitely up for suggestions! Also, I now have an island where old kitchen table is. I’m adding inspiration photos as well.

Everything is previous home owner DIY slapped together and it’s driving me insane! Thanks in advance!

Comments (25)

  • 7 years ago
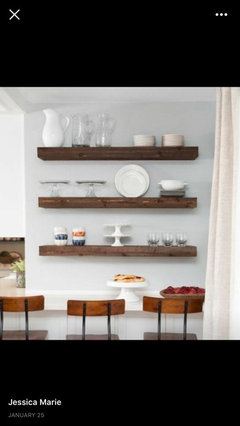
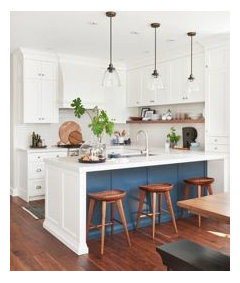
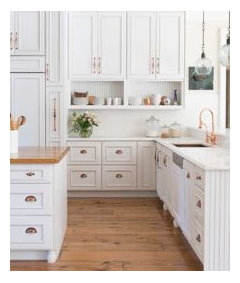
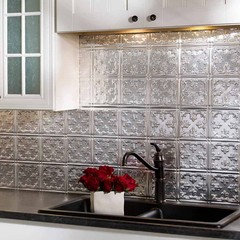
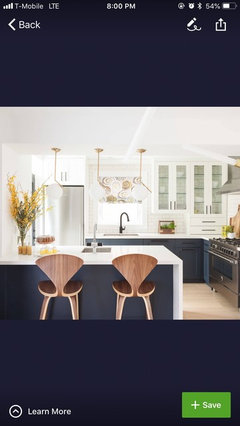
    Possible inspiration:
    **And yes, I know the positive and negatives of open shelving and there are people who love and hate it
  • 7 years ago

    It looks like shelves in the indicated area will interfere with accessing the stove. Could you put one section of shallow cabinet there (on the right) to use as a pantry, and then hang some art to balanace it on the left? I don't know how deep that ledge is, but even a 6" deep cabinet can be great for canned and dry goods, and you could go up to a large 12" swath if you left enough clearance on the range side...

  • 7 years ago

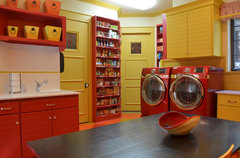
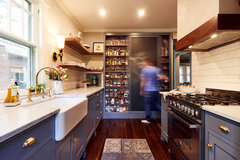

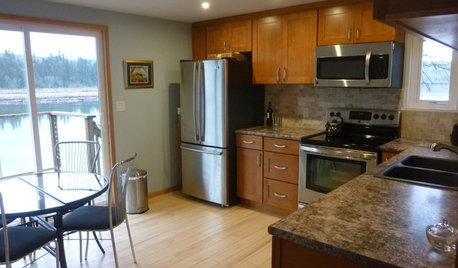
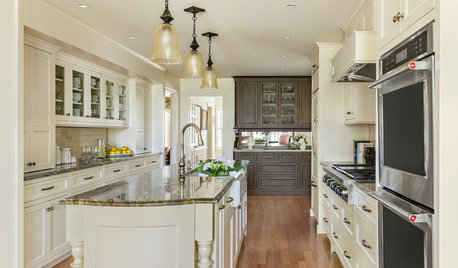
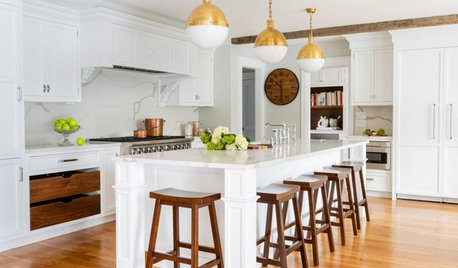
    A couple photos...


    Flower Mound, TX: Greg and Holly Homer · More Info


    Poncey Highlands Kitchen Renovation · More Info


    Here's one they squeezed in between the studs! :)


    Classic cape cod · More Info


  • 7 years ago
    You have an amazing eye! The ledge is 8” not including small trim piece. Originally I was thinking for plates and cups and what not being that we use those every day and it would free up a cupboard but the shelf depth would need to extend past that ledge at 10” at least

    I was trying to visualize open shelves with my tape on wall!
  • 7 years ago
    Thanks for the inspiration photos! The bottom section of that wall is exactly that, shelves for canned goods and what not
  • 7 years ago
    The distance between a 10” shelf and stove would be about 7”. Not sure if that’s enough clearance but we do usually stand to the left of stove when opening it. But will it look funny hanging over that far?
  • 7 years ago

    Here is an idea: Add a 10" counter top to the 8" storage cabinet that is there now. Almost all counters have about a 2" over hang so it will look like it was planned, then your 10" shelves will be the perfect depth.


    Question off point: where is the venting for your stove???

  • 7 years ago
    Great idea! Do you mean the range hood? The house didn’t come with one. Do I need one?! Stove is electric, not sure if that matters
  • 7 years ago

    Following.

  • 7 years ago

    Yes you should have some kind of venting for any cook top (gas or electric makes no difference).

  • 7 years ago
    Thanks! Remove right upper cupboards and put in cute range hood? You don’t have to tell me twice!
  • 7 years ago

    I like the idea of open shelves above that shallow cabinet, but I think it might look strange if they jutted out 2" beyond the cabinet and the wall on the left. And if it were my kitchen, I know I'd impale myself on a shelf corner every time I got near the stove or turned the corner on the right. An 8" deep shelf is, in my opinion, still plenty deep for drinkware and pretty canisters of dry goods. By raising the upper cabinets on the left to the ceiling, you'll create space for a deeper floating shelf for dishes, etc. beneath them. (See photos.) Raising the cabinet over the stove to the ceiling would create space for a cheapie under-cabinet range hood/fan until your big remodel. Or save your money and just open a window.


  • 7 years ago

    Try and have fun with this project and do something you probably won’t do in your “serious” remodel.

    I think the shelves above the cabinet would work but I think they should not be more than the 8” space. Or you could do pegboard in your favorite color and perhaps paint the cabinet below the same color. Look on Pinterest or Houzz for kitchen pegboards. So many cute ideas that would give you lots of extra storage with either traditional pegboard or the newer ones with fewer larger holes.

    Another idea if you have an IKEA nearby would be to put up some of their metal rail systems for hanging.

    I lived with my old kitchen for 16 years before we remodeled. The biggest change I made was taking down the brown wallpaper and painting the walls with yellow paint that was too bright for the space I had originally gotten it for. It definitely helped brighten up the old oak cabinets. I did not have a range hood either and while it’s not ideal it was fine. For a couple of years I wouldn’t bother adding one.

    You probably don’t want to go to the trouble of painting the cabinets but it looks like you don’t have a backsplash. There are really attractive adhesive vinyl sheets that look like tile in a variety of themes available on places like Etsy and Wayfair. You aren’t looking something to last forever.

    Has the light fixture been changed? I think that would make a huge difference but that could be because I hate ceiling fans.

    With this kind of project do little things that make you happy like getting interesting inexpensive cabinet knobs. Have fun!

    Barbara

  • 7 years ago

    You really love open shelves so I would go for them. It will give you a chance to live with them and test them out before you do your remodel.

  • 7 years ago

    Unless you really need a range hood, I wouldn't spend the money to buy and install if you'll be ripping it out so soon. Interestingly, a lot of people think it's a code requirement to have a range hood. Where my house is, it is not if you have a window.


    What would you want to store on the shelves-- I am a fan of open shelving. If you needed it for things like pantry good (pancake mix, small pasta, oatmeal, etc). you could use really pretty vintage or new mason jars and you would not need deep shelves.


    Just a couple of thoughts. I think your kitchen is adorable!

  • 7 years ago

    Is painting an option? If so, I think a brighter, cheerier color would help. And with the age of the house, a painted beadboard or metal tile peel and stick backsplash would be very appropriate.


    I like the idea of raising the cabinets on the left to add a shelf underneath, as well as adding shelves over the shallow cabinet. I wouldn't make them more than 8" deep as suggested. Adding the herringbone reclaimed wood is a nice way to dress up the cabinet. I also agree that changing out the ceiling fan for a pendant over the island would be a good idea.

  • 7 years ago

    Different window treatments would be priority #1 for me. And get a different light fixture over the table. Those are both easy updates.

  • 7 years ago

    Thank you all so much! The curtains went the day we moved in, Mary :) I will be updating light above sink and ceiling fan for sure (just trying to figure out which route to go being I do use the fan but despise it). The walls are currently painted revere pewter (for those who know paint colors).


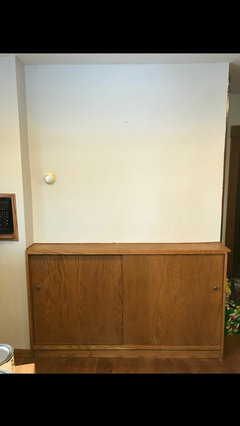
    Here are a few updated photos as of today. Hubby will be fixing the broken cupboards and trying to convince him to build new door fronts at least. I am leaning towards open shelving although I love the photos posted here. I would like to keep it as open as possible. Any other suggestions, feel free to post! Also thinking of painting and planking the island and possibly painting lower cupboards but want to get cupboards raised and blank wall narrowed down first!


  • 7 years ago
    As much as I hate to do so, I believe I’m going to paint the trim white as well. I’m sure I’ll end up stripping it eventually
  • 7 years ago
    Good idea! I was thinking island and lower cabinets gray or a deep navy with a hint of green. I just don’t want it to feel too dark being I only have two smaller windows. I’m on a whole different decorating caliber but I love the kitchen of the week
  • 7 years ago
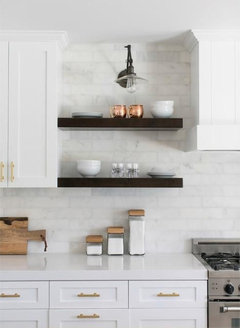
    Alright! I think I decided on open shelving. The spacing in this photo is 16.25” a part if I do 3 shelves. Or would I do 2? Love the look here with sconce on arm! Can add electrical pretty easy being wall on other side is open

    Is there a way to thank/tag people? I can’t figure it out
  • 7 years ago
    last modified: 7 years ago

    Save your money and do it right. A year or two is a very short amount of time. You'll just be spending time and $$$$ on things that will be done over.

  • 7 years ago
    Thanks for your input, leelee! Every option I’ve come up with so far will be under $300 total. My hubby is a carpenter and we’re pretty frugal and thrifty thankfully!
  • 7 years ago
    Good morning! We’ve decided to do new cabinets. Any suggestions on layout? Here is existing photo again. Uppers will run up to ceiling. I really want lower pull out drawers instead of standard cupboard doors. Thinking about removing the 3 right upper cabinets, install surface mounted exhaust fan, tile under left cabinets which will run all the way to ceiling on right. Thoughts?

    I’m trying to utilize all space I can but make airy and comfy as possible. Wall on right will have floating shelves and painted/updated lower pantry area. Eventually I’d love to put microwave in island or hide it some how. Thanks for your help!