Software
Houzz Logo Print
sweetverve

Kitchen layout advice

7 years ago
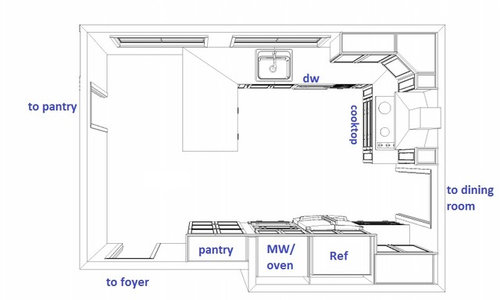
I'm back for more advice re: my kitchen layout. Thank you (again) to everyone for very helpful input.


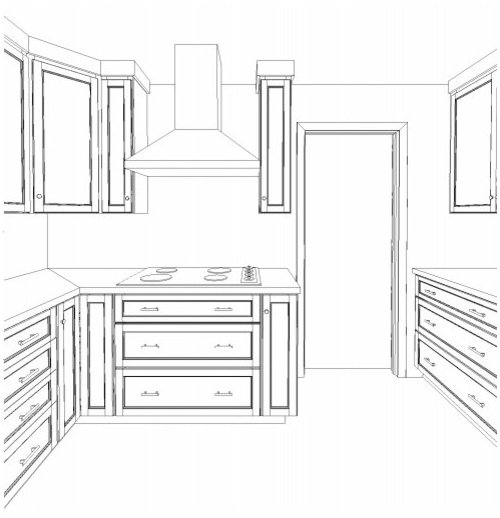
Here's the current working version:


Moving/removing walls is not in the budget, unfortunately.

This is a 2-cook kitchen, so looking for lots of working surfaces.

Things I'm not totally sure about:

- is it ok that the oven (in the wall oven) opens into a walkway? I know we can omit wall oven and get a range instead of the cooktop, but really hoping to be able to have a wall oven.

- what to do with upper cabinets near hood? Omit them entirely? OK to have a corner cabinet with a flanking cabinet only on one side?

Comments (16)

  • 7 years ago

    Looks good but I would omit skinny cabinet to right of hood. Then you could scoot the hood over to the right a little and it would appear more spacious and not so cramped?


    Would be nice to have a second sink, even if it's a smaller one. In this way the second cook could be washing or preparing food? We have a new construction house right now and I wish we even had a second full sized sink (right now only a prep sink).

  • 7 years ago
    last modified: 7 years ago

    I hate to say it but I think your original galley layout was much better. This layout has ovens that open to the walkway with no landing space next to them. Your galley layout had none of those problems. Your galley layout also avoided the odd corner cabinet issue, and had the oven on the exterior wall where it could be properly vented (it seems in this layout you moved the windows? I'm a little confused). This layout also cuts off your pantry from the rest of the kitchen by making you walk around the peninsula. I did not read your first layout post carefully, but from looking at your option one in your first post and comparing it to this one, I like your option one so much better. Please make sure you are not rushing this decision and carefully weigh the pros and cons of your kitchen layout.

  • 7 years ago

    Your layout is very similar to mine. I ultimately switched my pantry to the other side of the fridge because we were worried about a “tunnel” effect. I also agree to lose the skinny upper cabinet next to the cooktop. Think about omitting uppers by the hood completely.

    If you’re looking for maximum counter space, maybe reconsider a range. That would also eliminate the ovens opening into the aisle. Can you push the peninsula out a bit further? Then the move the dishwasher to the other side and put in a large sink with two faucets (for two to prep at).

  • PRO
    7 years ago

    If doing this layout, Switch the fridge & oven, so when pulling hot stuff out there's counter next to.

  • PRO
    7 years ago

    How about a slide in stove to have an oven for everyday use. There are some that are flat across in back for a more stream line look. Then get a single wall oven for backup. You may want to get separate wall oven & microwave above. That way when 1 breaks, don't have to replace the combo.

  • 7 years ago

    On the left hand side near the pantry door, is that corner section peninsula going to be used for an eating area with stools?

  • 7 years ago

    With a 2 cook kitchen, wondering about the dishwasher being opened and in the direct line of walking into it from the cooktop.

  • 7 years ago
    Everyone has their own style of cooking so, for me, this wouldn’t work as I like to sear my meat in a cast iron pan and then finish cooking in the oven. I couldn’t make it to the oven on the other wall so a slide in range works for me.
  • PRO
    7 years ago
    last modified: 7 years ago

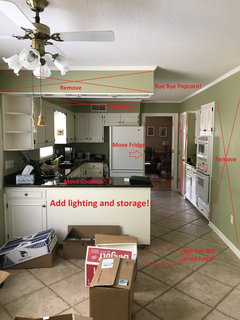
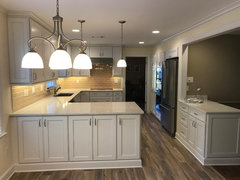
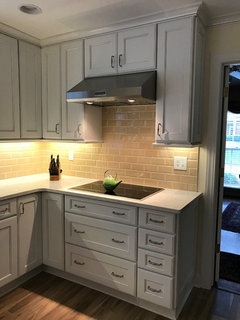
    This kitchen is very similar to a project that I did, where we took down a wall and moved several components around. The peninsula easily serves as the landing space for both ovens and fridge, when placed properly. There is additional landing space and storage to the right of the fridge, where the wall used to be.


    Gorgeous in Germantown · More Info


    Gorgeous in Germantown · More Info


    These are 12” wall cabinets, flanking the hood.

    Gorgeous in Germantown · More Info


    Putting the more often used fridge almost directly across from the fridge creates a large prep zone out of the enlarged peninsula. It also serves as the step and pivot landing space for the oven and microwave. Using a pantry cabinet with roll out trays greatly increased the actual storage and accessibility over the old drywalled pantry. The additional cabinets where the wall used to be add landing space and storage both, and increase the connection between den and kitchen.

    Gorgeous in Germantown · More Info


  • 7 years ago

    The Cook's Kitchen - yes, that layout looks very familiar! Especially the "before". We also have a soffit above the peninsula currently, with an added bonus of upper cabinets attached to it. I really like what you did with the space.


    Yes, the peninsula will double in purpose as landing spot for items coming out of the oven. In a previous iteration of the layout, I had a counter next to the fridge AND next to the oven, but the layout had other issues, so now we have a peninsula instead.


    A range would make this easier, but we both prefer having a wall oven and a wall microwave instead.


    The peninsula will have seating on the outer side.


    The pantry through the doorway to the left is more of a butler's pantry. It is like a hallway that leads to the family room. Also has door to the backyard. And will have a wall of cabinets and a small counter. So it's ok that it's cut off a bit from the main kitchen.

  • 7 years ago

    I took a look at your original post with the 2 different options.


    Unfortunately I cannot upload a drawings of my thoughts right now but I think i have a layout that will provide you with more counter space, and the option to open up the house more in the future without renovating the kitchen again.


    If you were to go back to the galley style kitchen as a start. Put in a slide in range where the cook top was. Remove all the cabinetry from the wall where the fridge and wall oven were and put in a large peninsula directly across from the range. Start with the fridge free standing right beside the pantry door facing the range, perhaps with a wood panel behind and beside to finish it, then go into a long counter space with an eating bar.


    I believe this would offer many benefits including a work space that is more efficient, the option to open up the dining room wall in the future when the budget allows and a larger eating bar. It would also prevent the situation of oven/ fridge opening into the walk way, or cooks working in the walk way.

  • PRO
    7 years ago

    How wide are the two cabinets flanking the hood? They look like 9" which would make the opening less than 6" which just seems useless. I would omit them and the corner cabinet and just run cabinets straight into the corner along the window wall. If you really want cabinets there I would opt for a hood with a cabinet above so the right hand cabinet is integrated.

  • 7 years ago
    Yes the angled corner cupboard looks very dated. It creates difficult access next to the stove and cluttered airspace above the counter.
  • 7 years ago
    Is this the same kitchen from your first dilemma? What happened to the final decision that you had made....did it not work?
  • PRO
    7 years ago

    Personally I would eliminate the peninsula and go for a galley layout.

    The peninsula chops the space and makes it feel really small.


    I would also eliminate the pantry by the ovens and place a rolling cart island there. This would give you space to set things down from the oven and provide additional prep space that can be moved around if necessary.