Software
Houzz Logo Print
hartcm08

Small space Big help

7 years ago
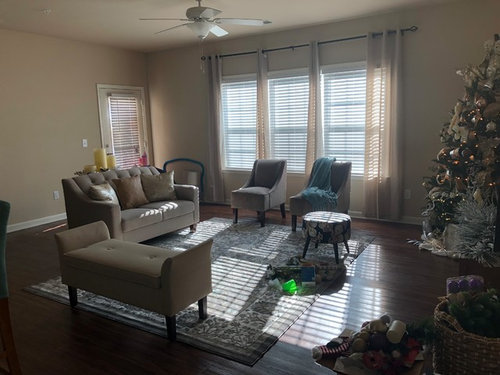
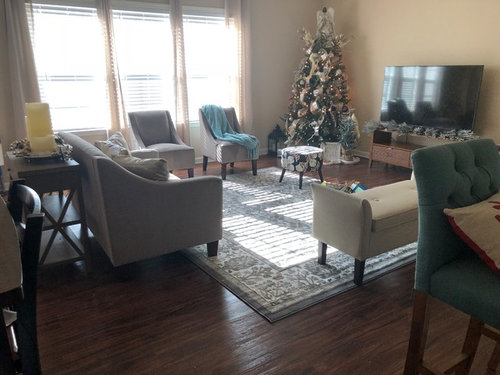
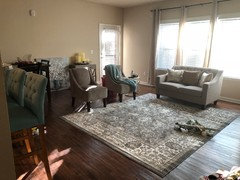
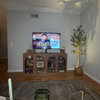
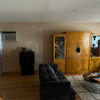
Hello All- we recently relocated and our new space is smaller. This is our current layout but it’s not working for me. What can I do to make this space work? Add accent chairs and get rid of the bench? If I do would they need to match the other current two? Would it be silly to add two long mirrors beside the large three panel window? How can I squeeze an eating table behind the designated eating space without it looking tacky/Cluttered? Any help is greatly appreciated.


Thank you


Help!


Comments (20)

  • 7 years ago

    Any help?

  • 7 years ago
    following
  • 7 years ago

    One thing you said is unclear to me and is perhaps a typo:

    ”How can I squeeze an eating table behind the designated eating space without it looking tacky/Cluttered?“.

    Where is the designated eating space? That isn’t clear from the photos, and what/where do you mean by behind the designated eating area? Is there a reason you don’t want the eating table in the eating area?

    hartcm08 thanked NHBabs z4b-5a NH
  • 7 years ago

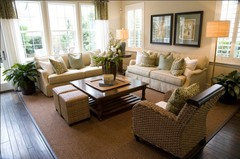
    I'd opt for a matching sofa (loveseat?) with a comfortable armchair. Place the sofas perpendicular to one another and let them share an end table topped with a table lamp. The below illustrates the arrangement.


    Rather than flanking the windows with mirrors, I'd opt for some art for the wall behind the sofa.


    I don't quite see the eating area that you reference. Can you post a photo of it?


    hartcm08 thanked Manon Floreat
  • 7 years ago
    Add coffee table and two more chairs. Chairs don't need to match. Move furniture a little closer together and closer to tv. Place mirrors on back wall.
    hartcm08 thanked Hansen
  • 7 years ago

    Art on the back wall, please. Mirrors will just reflect the TV, not something you need to see twice.

    hartcm08 thanked groveraxle
  • 7 years ago


    Eating area

  • 7 years ago

    None of your seating looks comfortable, so I replaced your chairs. I moved your sofa table to the wall and hung art above. If it hadn't been too much trouble, I'd have lowered your drapes so they skim the floor. I also might have eliminated the bench. I did add a coffee table and got rid of the little stool.


    hartcm08 thanked groveraxle
  • 7 years ago

    The tv console is too small. once your xmas tree is removed, you're going to have that entire wall with nothing to it. (Ditto the opposing wall behind the sofa).


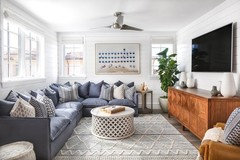
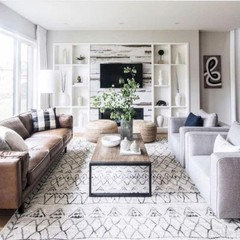
    for a larger media console, look at something like this

    Notice furniture and it's layout.


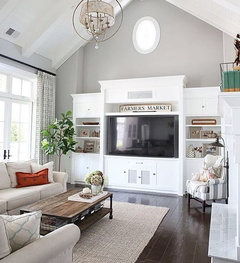
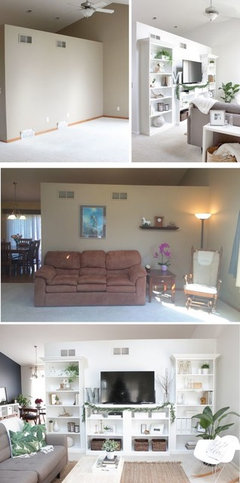
    or trying doing some built ins or shelving like this


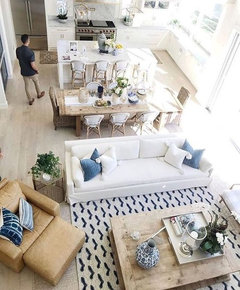
    Some other examples of sofa type, layout, chairs, decor items. (you really need some sort of wall art/art work)


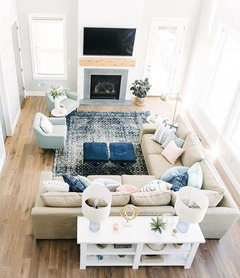
    this layout below is very similar to yours. notice the sofa by the windows, the opposing two larger chairs, coffee table, and a nice media wall unit.


    hartcm08 thanked Beth H. :
  • 7 years ago

    @GroverAxle- Thank you so very much for taking the time to do a mock up! I clearly need some better chairs. I also like the idea of the console table beside the door. That door leads to the outside patio. I will move the bench or put it in storage as it may be too large for our current home. I also may lower the curtains, our children range in ages 2-5 so I’m hesitant it may become a new skating rink but we shall try it.


    Beth- Thank you for all the idea photos!! I know the Tv stand is too small, long story short we were sent the incorrect one and they sold out of what we ordered!!! They gave us this free in the interim and refunded us. I’ve yet to find anything else I liked as much. This space is temporary so I’m more incline to include some sort of wall art or mount the Tv on the wall, though I love those build ins. I also Really like the rectangle table behind the gathering area as that’s somewhat how our layout is except our bar area is to the left instead of behind.


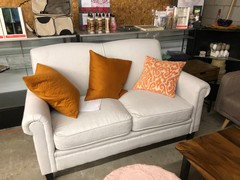
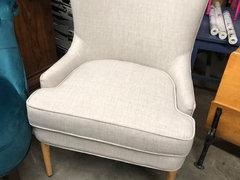
    I have two options of incorporating more furnitire.. these are the two below...


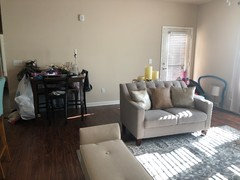
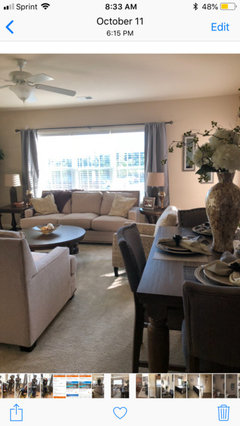
    Buying the matching couch to that loveseat is not an option at this point.. I also included photos of this space staged so you are aware of where the “eating area” is in proximity to the gathering space.


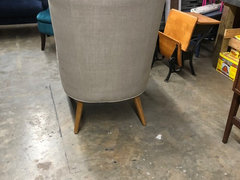
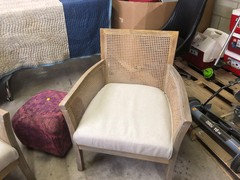
    Potential Chairs..


    Love seat.. ignore pillows please


    Better Accent Chairs maybe.


  • 7 years ago


  • 7 years ago

    Staged space.


  • 7 years ago


    Bench moved

  • PRO
    7 years ago

    Nope the sofa has to face the TV

    hartcm08 thanked BeverlyFLADeziner
  • 7 years ago

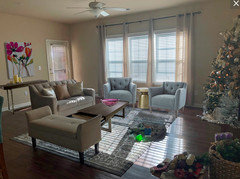
    Today I purchased more substantial accent chairs. moved the bench to my bedroom. Wondering if one accent chair on the other side would be okay. Also purchased a coffee table.


  • 7 years ago

    I hope you didn't buy the chairs you show above. They're pretty, but you need chairs with REAL arms.


    The loveseat is too small to go in front of the windows. And a coffee table would really help cozy up the space.

  • 7 years ago

    I still don't understand where the "eating area" is. In one photo it appears to be behind the loveseat; in another it appears to be on the TV end. In fact, I don't understand the whole eating area concept. Do you have a dining room or breakfast nook? Or is that breakfast bar the only place to eat?


    How about a direct photo of the space where you want the table? Maybe that will clarify things.

    hartcm08 thanked groveraxle
  • 7 years ago


    Like these..

  • 7 years ago

    The breakfast nook is behind the loveseat area

Sponsored
Bella Casa LLC
Average rating: 5 out of 5 stars17 Reviews
The Leading Interior Design Studio in Franklin County