

Process for consulting with a structural engineer
7 years ago
Featured Answer
Sort by:Oldest
Comments (6)
Related Professionals
Morgan City Decks, Patios & Outdoor Enclosures · Greenville Home Builders · Forrest City Home Additions · Richmond Home Additions · Platteville Home Additions · San Jose Home Additions · Guymon Home Additions · El Paso Home Additions · Sheridan Home Additions · Newburyport Home Remodeling · Coldwater Home Remodeling · Kalamazoo Kitchen Remodelers · Trenton Kitchen Remodelers · Altoona Kitchen Remodelers · Columbus Bathroom Remodelers 7 years ago
- 7 years agolast modified: 7 years ago

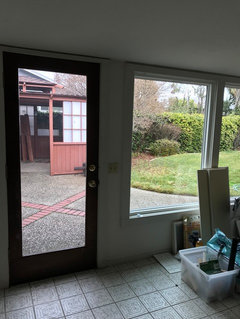
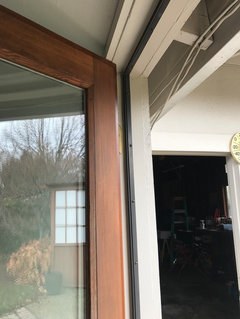
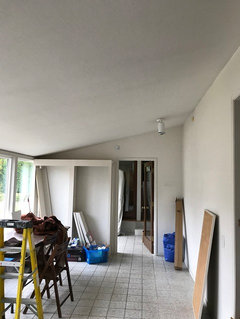
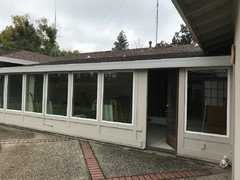

Related Stories
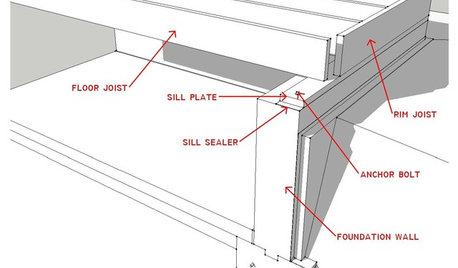
KNOW YOUR HOUSEKnow Your House: What Makes Up a Floor Structure
Avoid cracks, squeaks and defects in your home's flooring by understanding the components — diagrams included
Full Story
PRO TIPSTo Charge or Not to Charge for Consultations
Our community shares insights on handling initial consultations
Full Story
CONTRACTOR TIPSBuilding Permits: The Submittal Process
In part 2 of our series examining the building permit process, learn what to do and expect as you seek approval for your project
Full Story
REMODELING GUIDESWhen to Use Engineered Wood Floors
See why an engineered wood floor could be your best choice (and no one will know but you)
Full Story
LATEST NEWS FOR PROFESSIONALSHow to Nail the Initial Interior Design Consultation
Pros share their tips for mastering this first meeting, including how to prepare, whether to charge and what to cover
Full Story
CONTRACTOR TIPSBuilding Permits: The Inspection Process
In Part 5 of our series on home building permits, we explore typical inspection schedules for a variety of project types
Full Story
KITCHEN DESIGNKitchen Counters: Stunning, Easy-Care Engineered Quartz
There's a lot to like about this durable blend of quartz and resin for kitchen countertops, and the downsides are minimal
Full Story
REMODELING GUIDESWhat to Know About Engineered Wood Floors
Engineered wood flooring offers classic looks and durability. It can work with a range of subfloors, including concrete
Full Story
LATEST NEWS FOR PROFESSIONALSTo Charge or Not to Charge for Consultations
Handle initial consultations in a way that will help you close the deal, with these insights from our pro community
Full Story
WORKING WITH PROS17 Things Color Consultants Want You to Know
Dithering over potential palettes for your home? A color pro might be the way to go. Here's how it works
Full Story



catinthehat