Software
Houzz Logo Print
mockingbirdjones

Laundry Room Placement Woes

7 years ago
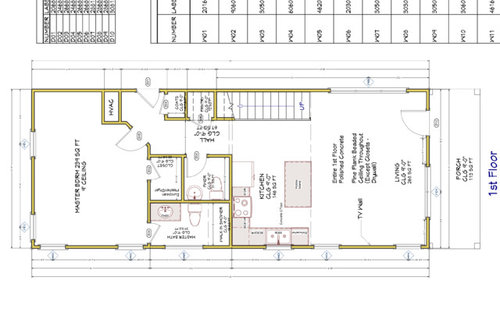
Any advice is welcomed...


I'm finishing up designing a house that I will live in. And my brain in broken. I cannot solve where/how to put the laundry room. Dropbox link to view plan at bottom of post.


My goals for laundry room.

1. I would be okay with a stackable unit or side-by-side.

2. Have in location where I can keep laundry basket and/or be able to fold clothes (even if that's on top of side by side washer/dryer units).

3. Not create awkward/blocked hallway space with laundry room doors.


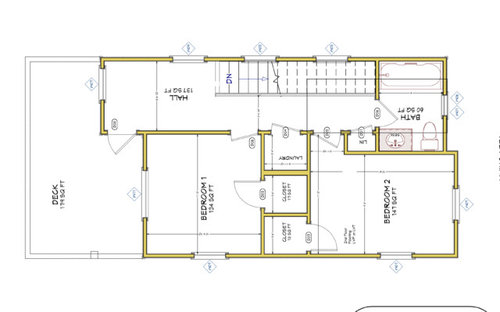
Currently designed for stackable unit on second floor between two bedrooms, but it's an awkward size and will likely congest the hall because of no room to work or keep laundry basket. I have considered making that room 5' wide and 6' deep to put side-by-side units in and then making bedroom closets 26" deep and back to back, but then the bedroom closets will only be 4'6" wide. In this scenario bedrooms become a little smaller and I get rid of linen closet.


Alternately, I could put washer/dryer downstairs, but I can't figure out where. I'm open to moving around pantry, coat closet, 1/2 bath, maybe even the master closet? Note: The HVAC closet is no longer necessary b/c I'm having two wall mounted mini split HVAC units on first floor. Also first floor is concrete slab. I'd like to try and not eat up too much of the master bedroom space if moving the laundry downstairs.


Any thoughts? And thank y'all so much in advance because I've exhausted all my brain power.


https://www.dropbox.com/s/1unogh2wzvkxgn3/House%20Plan.pdf?dl=0


low res photos but link should be high res...


Comments (12)

  • 7 years ago

    What about the space under the stairs? You should slide the pantry to the right and probably still keep it full height. Actually, you could do some type of creative storage solution using the entire under the stair area.

    Sliding pantry to right frees up that space. HVAC could become coat closet.

    Do you have kids? If the upstairs rooms are basically guest rooms, I would think you would want the laundry on first floor.

  • 7 years ago

    "should" should've been "could"..

  • 7 years ago

    Also want to add, love James Ludwig's suggestion

  • 7 years ago

    Jamie has a good solution.

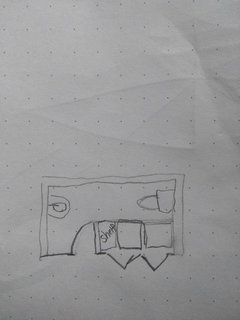
    I would say create reach-in closets on the entire wall where the HVAC was in the master. You will actually gain storage space and be able to utilize it more efficiently. [For the record I would also make the upstairs closets reach-in, 7' long and 2' deep, back-to-back rather than side-by-side. They don't make sense in the current format because you're dedicating a whole bunch of space to just standing in the closet. You can't store anything on the side wall except maybe a 6-9" deep shelf which is basically useless.]

    Then turn the powder room and master closet into the powder and laundry. I'd flip the powder room so it is 3'6" wide and as long as the space, with a toilet in one end and sink on the other.

    Put a laundry closet in front of the powder, with side by side w/d and a narrow shelf to one side and shelves above to hold all the laundry stuff you need.

    Let go of the need to not block traffic with laundry doors. With the laundry in this location the only traffic would be to your own master bedroom or to the outside. Anyone wanting to access the back door can wait the <10 minutes it takes to fold a load of laundry.

    (the dots on this paper are of no relevance. Drawing is not really to scale but the area of the two rooms matches the area that is in question.)

    Do you have a professional helping you?


  • 7 years ago

    Jamie had the same idea I had. Take over the master closet and access the laundry from the bathroom. i think the closet and pantry under the stairs are both too small to be very useful. move your outside door and hvac to that location eliminating that weird angle entrance to the bedroom Putting it instead just on the other side of the new outside door Which would then give you a shortened hall that would end just after the bath door. Take over that whole old entry space as your master closet. Then the laundry closet upstairs can be a hall utility closet and the bedroom closets can be enlarged. Or just enlarge bedroom closets.

  • 7 years ago
    last modified: 7 years ago


    Thank you all for your contributions! I really took all of your comments to heart. Here is what I finally ended up with. :)


  • 7 years ago

    Looks great. I wouldn't put a large window in my closet though unless it were towards the ceiling Which is probably your plan. Natural Light is nice.

  • 7 years ago

    Looks really good!

    Would you consider making that new master closet just a wall of reach-in depth across that whole top wall? Would eliminate that awkward space as door swings open and it doesn't seem to align with entry into room. Where is the front facade of the house? How important is the window placement on that wall for exterior appearance? And what is N/S/E/W orientation?

    Also, just make sure, where will you keep broom, vacuum, that type of thing?

    Love the new closet arrangement upstairs...much more practical!

  • 7 years ago

    Also, again just a thought, but have you considered bed and furniture placement in the upstairs bedrooms? Tweaking the placement of the windows on the bottom walls might make the furniture layouts easier.

  • 7 years ago

    Hey Krdpm.


    Thanks for your feedback. North is the long side of the house where the back/side door entrance is just lutside of the master bedroom.


    And I am with you that the master bedroom door swings into nothing, and that the closet wall doesn’t exactly line up with the door, but I’m okay with that I think. the master with be just over 13 x 13, which isn’t huge but I like the idea of the walk in closet with the 5’ transom window up high.


    Only one window will seem a little off on from an external view, but its isn’t street facing, so I can live with it.


  • 7 years ago

    @cheryl smith - yep, 5’ transom window.