

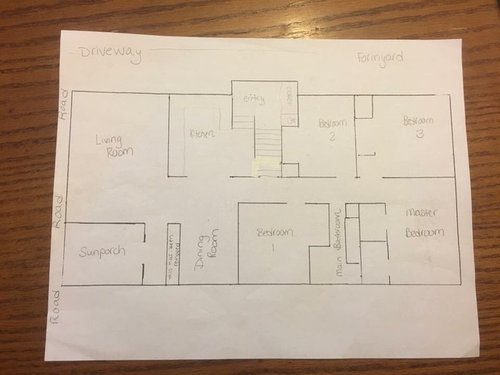

Where would you add an attached garage?
7 years ago
Sort by:Oldest
Comments (5)
Related Stories
WINDOWSSmall Skylights Add Comfort and Light Where You Need It
Consider this minor home improvement in rooms that don’t get enough natural daylight
Full Story
REMODELING GUIDESWhere to Splurge, Where to Save in Your Remodel
Learn how to balance your budget and set priorities to get the home features you want with the least compromise
Full Story
DECORATING GUIDESWhere to Splurge and Where to Save When Decorating
Get a designer’s advice on where to invest in durable essentials and focal pieces for your home, and where to economize
Full Story
LANDSCAPE DESIGN10 Planting Ideas to Boost Your Garage’s Curb Appeal
See how to use vines, shrubs, colorful perennials, succulents and pots to enhance this overlooked planting spot
Full Story
GREAT HOME PROJECTSHow to Make Your Garage a Storage Powerhouse
New project for a new year: Add shelving and containers to get your stuff off the garage floor — and still have room for the car
Full Story
KITCHEN OF THE WEEKKitchen of the Week: Where Indoor and Outdoor Living Meet
A remodel of a 1923 Florida kitchen adds a large island, bold color and a connection to a new outdoor cooking and dining space
Full Story
GARAGES6 Incredible Garage Conversions
Trading car storage for capacious living space, these garage conversions leave their former incarnations in the dust
Full Story
MORE ROOMSMore Living Space: Converting a Garage
5 things to consider when creating new living space in the garage
Full Story
GARAGE CONVERSIONSGarage Attic Converted Into a Stylish Teen Hangout
A designer transforms the space with shiplap walls, a bevy of built-ins and an industrial bathroom
Full Story

Mrs. S
papertigers77Original Author
Related Professionals
Morgan City Interior Designers & Decorators · Middletown Interior Designers & Decorators · Westerly Interior Designers & Decorators · Murfreesboro Architects & Building Designers · Knoxville Kitchen & Bathroom Designers · Gaithersburg Accessory Dwelling Units · McAllen Accessory Dwelling Units · Cheyenne Accessory Dwelling Units · York Home Additions · Traverse City Home Additions · Winona Home Additions · Valdosta Carpenters · Rolla Carpenters · Spartanburg Carpenters · Reno CarpentersLynne Mysliwiec
Mark Bischak, Architect
Mrs. S