Software
Houzz Logo Print
webbie1230

12inch IKEA Cabinet.

7 years ago

Anyone willing to share what they use their 12 inch IKEA wall cabinet? Thinking of using as a spice area.

Comments (39)

  • 7 years ago
    last modified: 7 years ago

    I have two of them in my lower cabinets, modified into four separate drawers. One has tall bottles of oils and vinegars. One has my dish clothes and towels. One has my drying mats. The last one has hot pads.


    i don't think a 12" wide upper is very functional at all, personally, and would avoid it if possible. What are the other options?

  • PRO
    7 years ago

    Maybe post a pic of the design you are working with. IMO 12” uppers are pretty useless as stated . I have designed a lot of ikea kitchens and have never had the need for 12” upper .

  • 7 years ago

    Thanks guys. I’m working on a small Kitchen. It’s my first draft. I’ll post Some pics. I tried 5 tines yesterday but my post wouldn’t upload.

  • 7 years ago

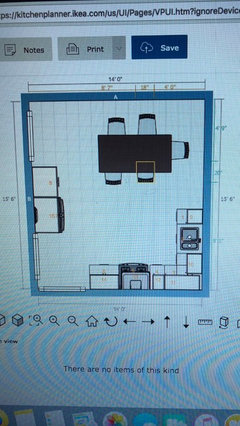
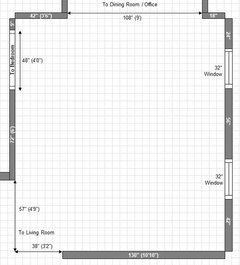
    My floor plan. I’m trying to keep the dining room as an office or just as a work area. So I do want to have a table in the dining area. I didn’t like the U shape for that reason and I feel it would be to crowded. The kitchen gas pipe can be put anywhere. The walls and window have to stay.


  • 7 years ago

    My pics won’t post. :(

  • 7 years ago
    last modified: 7 years ago

    Your picture did not post.

    Other uses for 12" BASE cabinets -- sorry, didn't see "wall" meaning "upper" cabinet! (I usually use "upper" or "base" since all cabinets are usually installed on a wall.)

    • Cutting board storage
    • Tray storage -- maybe cooling racks and cookie sheets
    • If on the end of a cabinet run, open it on the end side for shelves for cookbooks
    • If not on the end of a cabinet run and has cabinets on both sides, consider a "filler pullout" to maximize space. It eliminates the space taken up by cabinet walls since it's just the pullout (no walls) and it's attached to the cabinets on each side. Examples from Rev-A-Shelf: https://www.rev-a-shelf.com/rev-pages/product-listing.aspx?CategoryFilterID=47&SubcategoryFilterID=53

    .

    ETA: Hmmm...just looked at them and it appears Rev-A-Shelf no longer offers 12" base filler pullouts; they used to a few years ago. So, you could look around at other manufacturers to see if they offer them.

    I agree with others, though, if you can merge the space with other cabinets, I think you will be better off.

    ETA2: (see update above about upper vs base)

    Since it's an upper cabinet, I think it can be useful.

    For upper cabinets: 12" is wide enough for things like measuring cups, chopper, and other prepping tools.

    Upper cabinet filler pullouts (3" and 6"): https://www.rev-a-shelf.com/rev-pages/product-listing.aspx?CategoryFilterID=66&SubcategoryFilterID=71

  • 7 years ago
    last modified: 7 years ago

    Monis...

    Is your picture in JPG format on your machine (laptop, desktop, tablet, phone)?

    If so, see below (taken from the "[New to Kitchens? Read Me First![(https://www.houzz.com/discussions/new-to-kitchens-read-me-first-dsvw-vd~5500754)" thread):

    Most people will see four options in the ribbon below the message text box:

    • Photo (with camera icon): For posting photos from your computer
    • Houzz Photo (with house icon): For posting pictures from a Houzz site
    • Video (with arrowhead icon): For posting a YouTube or Vimeo video
    • Link (with chain icon): For inserting a link with a label


    This post will discuss the first two items - "Photo" and "Houzz Photo".

    Option 1: Using a picture on your computer - "Photo"

    (1) Take a picture using a digital camera (or film camera, but get your pictures on a disk when they're developed & download them to your computer).

    (2) Upload the picture to your computer

    (3) Place your cursor in the message text box where you want the photo to appear in the message.

    (4) Select the "Photo" icon.

    (5) A "File Upload" window will appear.

    (6) Navigate to the folder/directory your picture is in on your computer.

    (7) Select the picture you wish to post in the message and select the "Open" button

    (8) The picture will appear when you are returned to the message text box.

    .

    Option 2: Using the "Houzz Photo" link/icon

    Follow the steps for using the Photo link/icon above, but select the "Houzz Photo" icon/link instead of "Photo".

    (1) When you select the "Houzz Photo" icon, the "Insert Photo" box will appear

    (2) Select the "Browse" button on the left

    (3) If uploading from a photo hosting site or URL from a picture from Houzz...In the "File name" box, paste the URL for the picture you are posting and select the "Open" button

    (4) If uploading from your computer...

    …..a. Navigate to the folder/directory your picture is in on your computer

    …..b. Select the picture to be posted and select the "Open" button -or- drag and drop the picture into the Insert Photo box

    (5) The picture will appear in the Insert Picture box on the right

    (6) If the picture is not correct, select the "X" in the upper right and specify another picture.

    (7) Select the "Insert" button to insert the picture or the "Cancel" button to cancel the process.

    Monis Gonzalez thanked Buehl
  • 7 years ago


  • 7 years ago


    The 12 is on the right side of the stove. Maybe I can make the last one on the left smaller. I had made that one big because I want the stove to be further away from The walk way.

  • 7 years ago

    I might also convert the last one in the right from a 15 to 18.

  • 7 years ago
    last modified: 7 years ago
    • Are those windows or doorways on the left? If windows, how high are they off the finished floor?
    • Where do the doorways lead?
    • Do you have a full-floor sketch so we can see how the Kitchen relates to the rest of the home and how traffic flows in, around, and through the Kitchen?
    • What is your family composition? Children (now or in the future)?
    • How many does the table have to seat? Would you consider a bench along one or two walls for a partial banquette?
    Monis Gonzalez thanked Buehl
  • 7 years ago
    last modified: 7 years ago

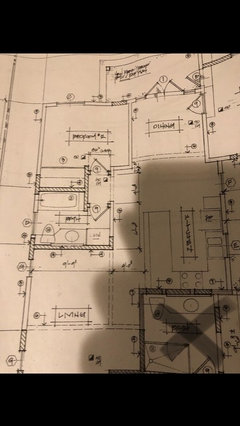
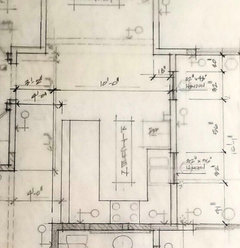
    We are a family of 3. And 1 in the way. It’s not our forever home. We are also adding and ADU and hope to rent out In About 10 years both homes. The house originally is 900 sq feet and the kitchen was in an illegal area. So the kitchen is being moved and we are adding more to the house for a living room. The things on the left are doorways. One to the living room and 1 to the restroom and bedroom. We need to sit 4 but plan on putting the table long way to be in the office are and the kitchen for Parties and we mostly BBQ. . I added a floor plan. All you can’t see in my room which can’t be touched and the rest of the living room. I wouldn’t mind a bench but not sure if that will get in The way of putting a bigger table for parties.

  • 7 years ago
    last modified: 7 years ago

    So, it's open at the top...correct?

    I'm asking b/c a full table won't fit and still allow you to have decent aisles as well as a decent amount of counterspace.

    But, if it can overflow into the Office/Dining Room then it might work.

    How wide is that opening?

    The floor plan and Kitchen layout do not quite match and key dimensions are missing on the floor plan to try to match them.

  • 7 years ago
    last modified: 7 years ago

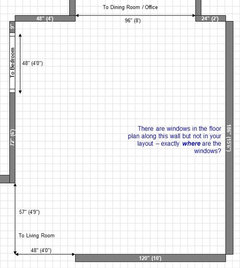
    This is what I think you have...I'm guessing based on a combination of your floor plan and layout.

    Question: You show windows in the floor plan but not the layout...so, exactly where are the windows? Or, are you eliminating them?

    [Select/Click On the image to see a larger version.]


    Please correct me if/where I have incorrect measurements.

  • 7 years ago

    @Buehl. as soon as I can I will be get a better plan With the windows. And all that info. Thank you so much.

  • 7 years ago


  • 7 years ago
    last modified: 7 years ago

    Yes. Looks like my measurement are a bit off. the emtry to the dinning/office is about 9 feet. It’s an existing wall I can check it later.

  • 7 years ago

    How about these measurements?


    Monis Gonzalez thanked Buehl
  • 7 years ago


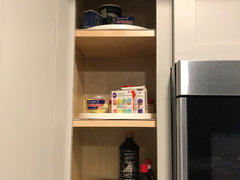
    Spices on the top...

    Monis Gonzalez thanked Elizabeth B
  • 7 years ago


    Bottom is for towels, pot holders, and bottom has grilling toolstools, and cookie cutters lol...

  • 7 years ago

    I would go with a 15" cabinet and have spices in the top and drawers in the bottom for towels and everything...I had to go with 12" because I have the 47" corner the 30 range 12 bottom and have an inch left over before a walkway..

  • 7 years ago

    12" you can't get normal drawers only this type of pull out or simple shelves..

  • 7 years ago

    Yes, you can. Anything is possible with IKEA once you know how their products work.


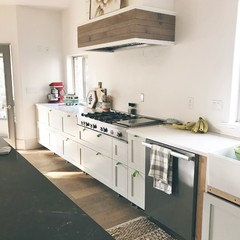
    The four drawers directly to the left of the dishwasher are from two 12” cabinets, so I have three 15x12, and one 10x12.


  • 7 years ago
    last modified: 7 years ago

    Yeah with a hack I'm saying ikea doesn't offer drawers of course anything can be altered with more work.. I turned the 9" ikea wine cabinet into a pan cabinet ddoesn't mean they sell 9" panpan/ cutting board storage cabinets..

  • 7 years ago

    I have a 9" upper & a lower (there was no other choice); the upper holds all my tea, coffee and powdered drink mixes, the lower is a spice pullout.

  • 7 years ago

    @buehl I think the bottom wall is 10 feet even. Everything else looks good.

  • 7 years ago

    Wow, Hillside House, your kitchen looks great!

  • 7 years ago

    Thank you!

  • 7 years ago
    last modified: 7 years ago


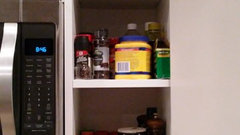
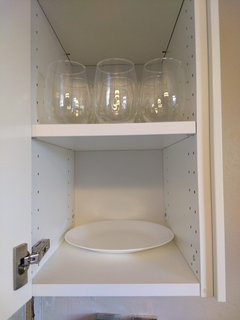
    This is 12 stemless wine glasses and a Corelle dinner plate to give you an idea of what can fit. I am just starting to move into my newly installed Ikea kitchen and intend on using this cabinet for cooking oils and baking stuff because it's next to my stove, but wanted to show it can hold a lot more.

    Monis Gonzalez thanked Chantel
  • 7 years ago

    Use for some items really used but I also put in lazy susan's to help get to the items


    Monis Gonzalez thanked Toni Hamlett
  • 7 years ago

    I have a 12" upper cab to the left of my fridge, directly above the dishwasher. It holds all my stemware and drinking glasses easily, on four shelves.

  • 7 years ago
    last modified: 7 years ago

    Hillside House I've been planning to do the same with the 12" pullouts in my kitchen. Can you tell me how you did it? And did you purchase additional doors, or cut down the larger pullout front?

  • 7 years ago

    I want to know too ^^. Maybe drawer fronts turned sideways?

  • 7 years ago

    Thank you to everyone for their input. I am working on revising my kitchen and it makes me feel better in case I do have to use a 12" inch cab.

  • 7 years ago

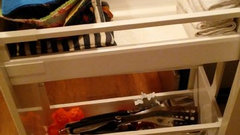
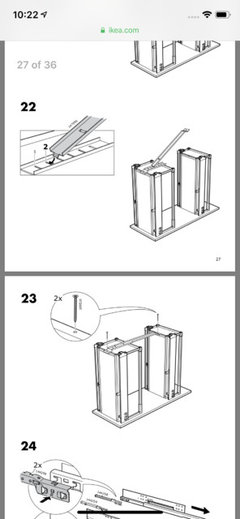
    It is essentially just two drawers, with an extra brace that connects them in the back, like this:

    If you leave that brace off, they will operate independently.

    I was doing 3rd party drawer fronts (through Barker Doors) so we just ordered the sizes we needed.

    Another option (and what we did with the 12” cabinet when we did an Akurum kitchen) is to attach the regular 12x30 door front to the lower drawer only, and do a drawer-within-a-drawer for the top. You would have to order the smallest they have - probably a 15” - and trim it down to the correct width.

    The thing with the 12” pullout is that you are adding the holes into the front anyway, using an awl. So, add them where you want! Buy two of the internal sets, and end up with 4 drawers. Or one pullout with two additional drawers. And, because you’re adding your holes, you can do them at whatever height you want.

  • 7 years ago
    Did you get a second set of glides since the pull out only comes with one so the second drawer acts independently?
  • 7 years ago

    following..


  • 7 years ago

    Yes, we must have. We looked at the display in the store, to see what made it different from the Akurum, and then told the employee what we wanted to do, and she made sure we had everything we needed.

    We have a fantastic employee at our store that we’ve worked with through four projects.

Sponsored
Whisler Home Improvement
Average rating: 5 out of 5 stars9 Reviews
Franklin County's Committed Home Improvement Professionals