Software
Houzz Logo Print
hanzmxavier

Help! House layout configuration!

7 years ago
last modified: 7 years ago
Dear Houzzers,


Hope you all have had a wonderful Christmas and New year celebrations. I am so excited to see how 2019 will pan out. The latest project we are planning to consider is to build a new family home in Kerala. Situated in the southern parts of India, Kerala is known for its palm trees and thick green vegetation.


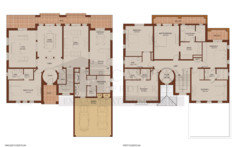
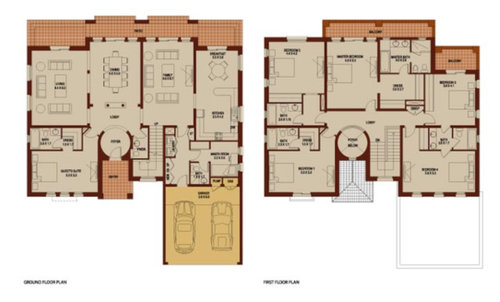
After a recent stay in our friends Spanish influenced villa located in the Arabian ranches, Dubai, we were thoroughly impressed with the beauty and unique architecture of the house. The layout was what really took us by surprise! The house has a spacious 6 bedrooms by 5 bathrooms. The main living areas consists of a decent sized Chef’s kitchen with a formal dining, cinema/living room and library/living. Other areas include a maid's room with attached bathroom and foyer.


With the new house we would like to add space for a scullery, laundry and games/activity room and possibly have a double door grand main entrance door in lieu of the single door. Understanding the house is also fairly big in built up area we are willing to compromise the maid’s room and attached bathroom. The house will be built on 10 acres of land. Below I have attached a copy of the floor plans for your reference. All comments are welcome. If you think something does not look right with the general flow, please don’t hesitate to forward your opinion.


Thank you all so much for your valuable responses,

Kind regards,

Hanz


Comments (17)

  • 7 years ago

    Cannot make out any sizes at all. Elevations? Lot type? Area where homewill be built? How many people? How do you live?

    H. Xavi thanked millworkman
  • 7 years ago

    Thank you millworkman and Patrcia,


    Please see my responses to your questions


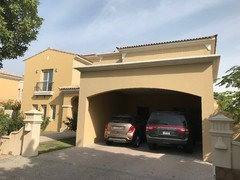
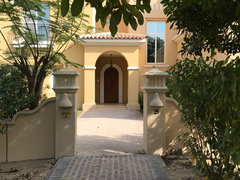
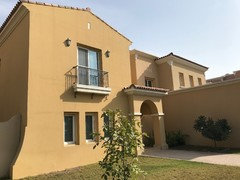
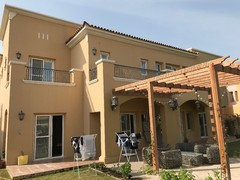
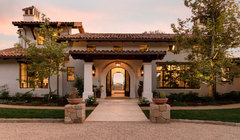
    I have attached a revised layout which better shows the dimensions of each room. With this I have also attached some elevation photos. Unfortunately my friend does not have any CAD elevation drawings. The lot type will be rectangular in orientation, with a north rear compass direction. The terrain of the block will be fairly flat. The home will be built near a small countryside town in Kerala. I do agree the house does seem to be quite majestic in size, but we are a huge family, to give you a brief perspective I have 14 cousins in my father's side.


    The living spaces and the kitchen would probably be the most frequently used areas during our large gatherings. The younger individuals always tend to huddle around and play a lot of board games and group activities. The adults most usually spend their time in the kitchen cooking all kinds of indian dishes and delicacies for such a large gathering.


    Thanks,


    Hanz


  • 7 years ago

    Flip the dining and family rooms because the dining room is too far from the kitchen.

    H. Xavi thanked Suki Mom
  • 7 years ago
    I would move the dining room closer to the kitchen, and rework the upstairs so that the master is not in the center of the house. It should have more privacy.
    H. Xavi thanked Rachel Lee
  • 7 years ago
    For the money, I think you will do much better with a custom plan by an architect. This does not feel like a grand entertaining home; it feels choppy and divided and the exterior is unimpressive with the garage dominating. You mention 14 cousins; do they stay with you? How many will be actually LIVING in the home?
    H. Xavi thanked Bri Bosh
  • 7 years ago
    last modified: 7 years ago

    Now I get to look at the house! I think it's "cool" Hanz! Are those photos from the home in Dubai that's your model?

    My screen is too blurry to decipher the measurements. Is there a full stop in 2-digit numbers? For instance, is 5 6 56 or 5.6? Is that in meters or yards?

    Is North the best side of the house as far as view and regulating the temperature?

    If it were me, I think I'd want the Master at a corner where there are the most windows. But maybe that's not private enough in your lot? I also wouldn't want my master bedroom door right at the top of the stairs. It might be noisy right there with comings and goings from cousins. And getting sandwiched between two cousins' rooms might cramp my style.

    I'd take up the whole west side on the (British) 1st floor for the master, give myself a balcony there, and keep all the cousins on the rest of the floor. OR do east side if the afternoon sun is too intense on the west.

    It looks like there's are contiguous and open with just a pillar or two between? So those two rooms naturally go together and shouldn't be separated? It is going to be awkward to have the dining room so far from the kitchen when it comes to carrying food in and out especially since there's not a clear path from the kitchen through to the dining room. Someone is bound to crash over the sofa with a tray full of soup trying to get through the family room.

    As I say above, I can't decipher the measurements because of the small print, but the kitchen looks comparatively small. I'm not sure the peninsula would fit many adults. And is there a window in the kitchen, or is that opening for a stove vent? I wouldn't recommend going without a window...

    The room and bathroom for live-in help don't look like they take up a whole lot of space, and might be otherwise useful in the home. For example, with that many people hanging out, it might be very helpful to have an extra "powder room" that can be allocated to the help if and when you need it.

    I think I would make the windows bigger than the model to give the house a more airy feel, and not so many little ones except for bathrooms. The sliders on the ground floor could be much wider?

    I think you should plan for more trees than your model home! I like the dappled sunshine at the entrance, but inside the wall it gets a little sparse. I have a feeling Kerala can do better than Dubai in that respect...

    Hope that helps. I sure wish I could visit Kerala.

    H. Xavi thanked tangerinedoor
  • 7 years ago

    Most interesting to consider local customs & cultural differences, but climate should be a major design consideration everywhere. When I looked it up, Wikipedia says Kerala climate is "wet, maritime tropical w/seasonal heavy rains (monsoons)". That is very different than Dubai! You have lots & lots of plants! In Kerala I would want a house built around a garden and outdoor living areas. I'll bet you have seasonal bugs, too, and a screened porch may be desirable.

    When I visited India twenty years ago, the custom wasn't just one live-in maid such as used to be common enough in US households, but a whole series of various staff and retainers, some live-in and some who came in daily or weekly, and that staff was different in that the employers were very active in not just supervision but actively teaching and working beside them....very much the all-the-women-working-together-in-the-kitchen which you describe. A household appeared to be more like a multi-generational and multi-class group home....and I was awed by the skills required of the household managers! If that remains the system, I suspect Dubai is different in that respect, as well, as I've read that they have labor shortages.

    In the families I visited, the master bedroom had a generous sitting area because it also functioned as a sitting room for not just the parents, but also for the mom & her teenage children or confidential chats with a visiting sister or two. The father had a private study that seemed to function similarly. Here in US, many of us are frustrated with our too open homes because we are coming to realize that we need "away" spaces with doors that shut!

    And yes, when I visited family gatherings seemed very frequent and very large. In your climate, wouldn't such parties spill over outside if the design encouraged that? Dubai, I suspect not so much. With your acreage, it would be gracious and convenient to design generous parking spaces and perhaps a portico type entrance so that drivers could drop off guests and grannies at a sheltered entrance. And will your teenagers and their buddies come & go through your grand guest entrance? I'll bet teenagers are the same everywhere...they have lots of stuff which they drop on entry. And might you actually need a "tradesman" entrance such as I've seen in historic European homes? I remember that all kinds of things were delivered, but I shouldn't think you want the vegetable guy going through your garage.

    I really do think you needt a locally designed home for your own climate and your own acreage and your own family system. But please, do keep us up to date as you go through the process. Sorry for the book length, but your domestic design challenges are just plain interesting!

    H. Xavi thanked samarnn
  • 7 years ago
    last modified: 7 years ago

    Thank you everyone for all your very interesting comments!

    Samarnn I love your idea of including a drive in portico and perhaps a informal tradesman entrance. Back in India we do have a lot of farmers that come by to sell their produce. An informal entrance such as what you recommended would perfectly suit for that scenario. With a drive in Portico I also feel the house will open up and would be more welcoming than it is currently.


    Thank you for your suggestions Suki, Rachel and Tangerindoor I strongly with agree with you all in regards to the current location of the dining. The dining is way too far, and will be moved closer when we build our own in India.


    Tangerindoor and Rachel In regards to the the Master suite, my Dad thought both your suggestions made absolute sense. With such a big family all coming to reside during the Christmas season, there are moments when the rents would just be wishing to go and relax in a place away from the squeals and laughter of all the cheeky young ones!


    Honestly I loved reading all your comments and feedback, and I am not offended by any of your suggestions and feedback. I understand the world in which we live is one that is very diverse and multicultural, hence your feedback and insights give us different perspectives.


    As some of you have mentioned, Kerala is definitely a lot different to Dubai. There is a plethora of wildlife, insects and plant life in Kerala , so yes when building this house we really want to celebrate the country's rich natural surroundings. I do agree with the garage being so dominating, I would rather have a grander front entrance which will not only improve the look of the house but also better cool the house down during the summer months when the atmosphere can become very humid.

    Many of you asked about the dimension of each room, I thought It might be best if I just type it out...


    Ground floor

    Guest Suite 5.3 x 3.3

    Guest Bath 2.5 x 1.7

    Guest WIR 1.5 x 1.7

    Living 4.4 x 6.0

    Dining 4.0 x 5.0

    Family 4.0 x 5.0

    Maids room 2.2 x 2.8

    Maids Bath 1.5 x 1.7

    Breakfast 3.3 x 3.0

    Kitchen 3.3 x 4.2

    Garage 5.9 x 6.0

    1st Floor
    Bed 1 5.3 x 3.3

    Bed 1 Bath 2.5 x 1.7

    Dress 1.5 x 1.7

    Bed 2 4.4 x 4.2

    Bed 2 Bath 2.8 x 1.75

    Bed 4 5.8 x 3.3

    Shared bath 3.8 x 1.7

    Bed 3 3.6 x 4.1

    Master Bedroom 4.0 x 5.3

    Dress 3.5 x 2.7

    Master bath 4.0 x 2.6


    Bri I totally agree with you, a custom design prepared by a local architect would be ideal. But I want to mix it up a little. As I am from a large family, many of my family members will be travelling long distances to visit our place. As much as they are coming to see us I would also prefer that they to come to a place that is not the typical stereotypical grand Kerala residence, but rather a unique carefully thought out design, that truly celebrates the ability to entertain and impress. Before I go to a local architect I would like to hear about your perspectives and differences. Please don't hesitate to provide a rough sketch if you may have a better layout in mind.


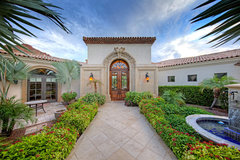
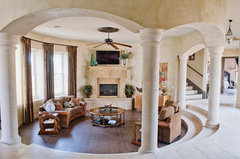
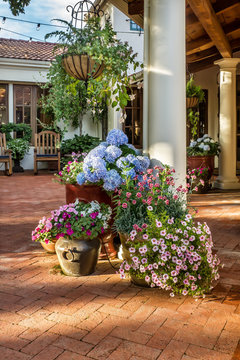
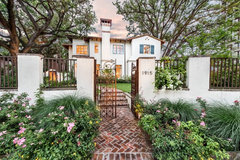
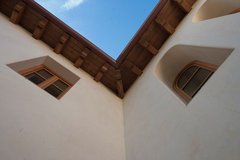
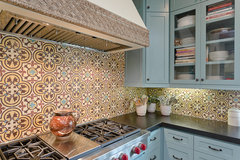
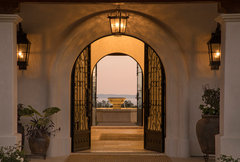
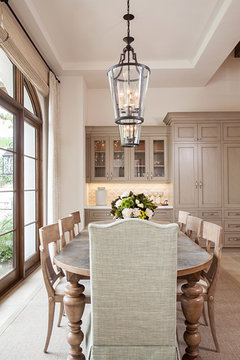
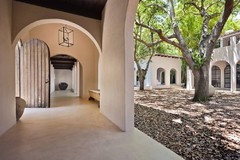
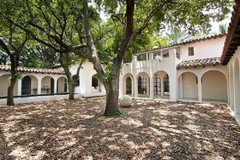
    I have also collated a few photos of which I would love to hear your thoughts and opinions.


    Reformed Spanish Colonial · More Info


    Spanish Style Home - Sunken Great Room · More Info


    Colorful Pots · More Info


    Spanish Colonial Custom New Home, River Oaks · More Info


    Healy Residence · More Info


    River Oaks Custom Home, Houston, Texas · More Info


    La Paz · More Info


    La Paz · More Info


    La Quinta · More Info


    Thanks,
    Hanz

  • 7 years ago
    last modified: 7 years ago

    I love those terraces, porticos, and shady internal spaces in "colorful pots" above!

    Are those measurements in meters/yards? Several of those spaces seem very small for their function if so, especially since you expect a lot of guests.

    One thing I've done as I make decisions about layout for my house is to run around with a tape measure. Any time I like something, I measure it. Friends' bathrooms and kitchens, hotel windows, windowsills, doors, sinks, kitchen cabinets.... I was hell bent on not getting a bathroom like the one I have now: you have to sit sideways on the toilet.... Perhaps this will help you with visualizing.


    Another idea.... if you like the bedroom sizes (great photos) at this resort, for example.... call them and ask what size they are? https://www.cibolocreekranch.com/rooms

    H. Xavi thanked tangerinedoor
  • 7 years ago
    last modified: 7 years ago

    do you have a specific building site identified on your acreage?..if the front door is south where are the best views from inside the new house (upstairs and downstairs!) is there any restriction to the location of the driveway and will you need space for any separate structures for gardening or farm equipment, extra vehicles or a separate guest houses (bunk room for all the visiting kids?) and where would these extra structures be placed to avoid interrupting the best views from the house...no point having a gorgeous house that looks out over the worst aspect of the sight and, acknowledging the need for extra space for visiting family, how many and what are the ages of the people who will live in the house full time, including any live in or seasonal staff.

  • 7 years ago

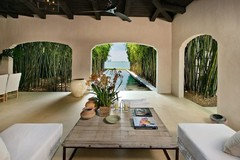
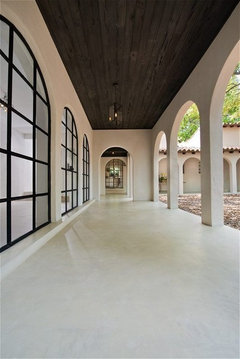
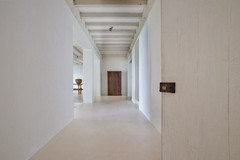
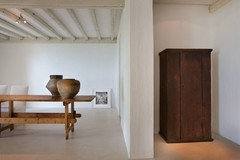
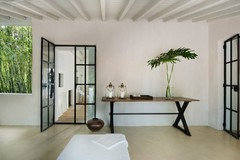
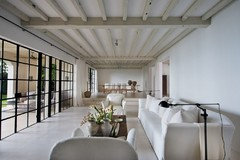
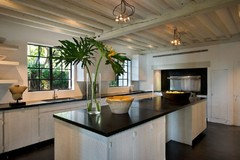
    Love the following house, I think it's Calvin Kline


    H. Xavi thanked siriuskey
  • 7 years ago


    H. Xavi thanked siriuskey
  • 7 years ago

    The first problem I saw was the Powder Room. Right next to the foyer! Visible to everyone in the other rooms!

    Nobody should ever be seen coming out of the toilet! That is just so nasty.

    The toilet is in the center of the house. It should be tucked away some place out of anyone's sight, not right where everyone can hear every time the toilet is flushed (and whatever other noises come from the users). Gross.

    H. Xavi thanked tatts
  • 7 years ago

    Hi Houzzers,


    Please see my responses.


    Tagerindoor the dimensions are all in meters. Thank you for the website! These rooms surely provide a design insight of how we could possibly set up our bedrooms. As much as I like the terracota tiles, I prefer to use this as a feature rather than using it as a main floor tile. The exposed timber ceiling and exposed beams is a definite yes for me !


    Tatts, yes I do understand that, the location does need to be elsewhere, provided it is still reasonably close to the main living areas and ease of access for our guests old and young.


    Siruskey, great pics! Actually Kerala is quite famous for open air court yards. but I don't know whether we would have that option in our house as during the heavy raining season this space cannot be used at all. I do admire the arches to the corridors, but otherwise I feel the other characteristics feel a bit too modern and Scandinavian, which is not really the design we are trying to achieve.


    Oklouise I hope I have answered your questions.


    Thanks team, :)


    Hanz

  • 7 years ago

    Hi Hanz, the house is more Spanish revival than scandi, you may have to consider building the house off the ground including the verandahs I have lived in Dubai (and the Maldives) and know the style of house you are referring to and they would need to be adjusted from a desert to a tropical climate I have also been to Kerala/India

    H. Xavi thanked siriuskey
  • 7 years ago

    Hi, Hanz.... that style isn't Scandinavian. It's adobe (Native American) and adobe (Mexican). You can see the same kind of influence in the link above (Cibolo Resort in West Texas).

    H. Xavi thanked tangerinedoor