Software
Houzz Logo Print
suza430

Kitchen Sink Higher than rest of cabinets

7 years ago
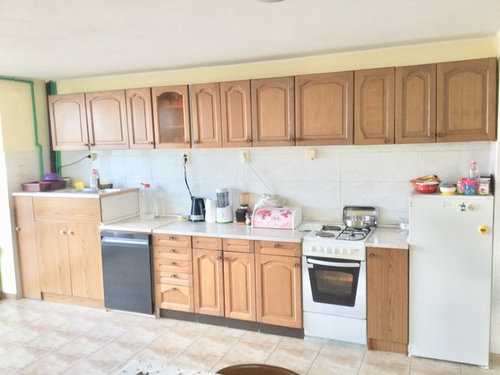
How would you remodel this kitchen /lay out the cabinets to solve the following:

As you can se the sink is higher that the other bottom cabinets because the piping had to be at a certain level to be able to drain. the plumming cannot be altered, neigther can the whole kitchen be raised, so I’m asking for clever design layout ideas/solutions.

Comments (17)

  • 7 years ago

    Of course he plumbing waste arm can be relocated. It's not even an expensive job to do. It's unbelievable that someone would be so cheap as to try to design around something dysfunctional like that.

    suza430 thanked User
  • 7 years ago
    ^^what Green Designs said. If the plumbing HAD to be at a certain level to drain ALL kitchens/baths would look like this. I don’t know who told you it can’t be fixed, but find someone else who knows what they are talking about. Whoever did this was cheap or lazy - or both.
    suza430 thanked iamtiramisu
  • 7 years ago
    Im not a professional, but I say lose the upper cabinets on top of the sink. Leave it open.
    suza430 thanked BETTY
  • PRO
    7 years ago

    Did anyone notice the cabinet door playing hide and seek?

    suza430 thanked HALLETT & Co.
  • 7 years ago
    And, what looks like a dishwasher right next to it.
    suza430 thanked Anne Duke
  • PRO
    7 years ago

    Why can the drain not be moved I guess would be my question. Is this on a concrete slab or what.This is obviously a tiny space where the kitchen needs to be all along one wall or does it. We need more info before helping with design .

    suza430 thanked Patricia Colwell Consulting
  • 7 years ago

    Is this kitchen below grade? Does the cabinet under the sink house a drain pump?

    suza430 thanked missenigma
  • 7 years ago

    Is there an immovable object under the sink cabinet or something? I don't know what's going on--not enough info--but if you can swap the dishwasher and sink, a raised dishwasher is actually a nice thing.

    suza430 thanked Fori
  • PRO
    7 years ago

    Even if an ejector pump is involved, there are ways to alter the drain situation, or to design around it.

    suza430 thanked User
  • 7 years ago

    Not a pro either, but if you cannot make any changes to the height/plumbing, I like the idea of removing upper cabinets. Maybe not across the board if you don't want to lose that storage, but at least over the sink. Maybe 2 open shelves above the sink to open up the space. Or - maybe one shelf with a bar under it where you can use S-hooks to hang kitchen utensils, mugs, or other small items? Take this with a grain of salt, because I have not expertise in the area, but if you can't change the height there and it has to stay a sink - why not make it a positive focal point and play on the height there? Could be a terrible idea... but that's what I first thought!

    suza430 thanked Kate E
  • 7 years ago
    OK, a little background info: This is an Eastern European kitchen; it’s on the basement (or lower ground level), and at the time it was slapped together, it was indeed done so out of necessity and with second-hand cabinets and appliances, due to limited resources.

    Now the family is planning to invest in updating this space a bit and would like to replace the cabinets and appliances. However, they believe (and were told so by several contractors and two plumbers) that the sink has to stay where it is at the higher level due to the kitchen’s basement location.

    The sink was raised in the first place (compared to the rest of the cabinets) because it needed the minimum incline to drain into the septic tank (the pipe that drains into the tank is where it is, and it cannot be dug out and moved.)

    Now somebody mentioned the possibility of adding a pump, which may be something to consider. However, I was told the clogging issues have already been encountered even with the raised height of the sink, and the family insists the sink stays where it is (raised) to avoid drainage issues.

    Another interesting piece of plumbing information is that the toilet has never been installed on this level for the same reason: when the house was built they were told it was too low to drain properly and that there can only be a hookup for a sink or washing machine, but no toilet.

    The house is a multi-generational space, and the lower ground floor functions as a granny-flat/day-care center of a sort. Even though there’s a nicer modern kitchen on the upper floor, all family meals are cooked here, and that’s why it’s finally decided that it’s due for a make-over.

    Many thanks to all who took the time to comment and help solving our how-to-work-around-the-raised-sink-cabinet dilemma. We are all aware that this was a sloppy job, and would therefore like to improve on it (no need to rub it it.)

    Sincerely,
    -Suz

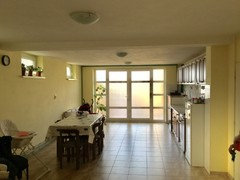
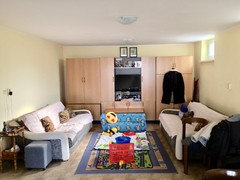
    I’m attaching another photograph of the kitchen/dining area for those who asked to see more of the context (on the opposite side of this is the sitting/playroom area).
  • 7 years ago

    However, I was told the clogging issues have already been encountered even with the raised height of the sink, and the family insists the sink stays where it is (raised) to avoid drainage issues.


    So, the raised sink 'solution' ended up being a marginal solution at best? Which ought to tell the homeowners that some sort of pump arrangement would solve the clogging issues as well as allow them to lower the sink.


    Short of that, the only thing that I could suggest is to raise the dishwasher...so there is more counter space next to the sink.


    suza430 thanked ci_lantro
  • 7 years ago

    It's actually a pretty nice room. Great natural light for a basement--the glass wall/door is just fabulous. I like the idea of raising the dishwasher next to the sink for more useful counter. Instead of cabinets above the raised section, a utensil rail setup might be nice.

    Do they want to keep the kitchen all on that wall?

    suza430 thanked Fori
  • 7 years ago
    last modified: 7 years ago

    @Fori Thanks for the kind words. Yes, they would like to keep the kitchen in the same place against that wall.

    Another update: I have planted the idea of installing the drain pump to fix the plumbing issue and it looks like the inquiries will be made about the cost of installation (this is a huge progress and attitude adjustment comparing to yesterday when they were insistent on sink being raised)

    Thanks again for commenting! You have helped a lot by pointing me into the right direction. God bless!

  • 7 years ago

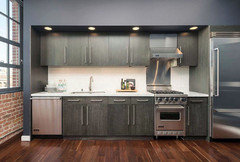
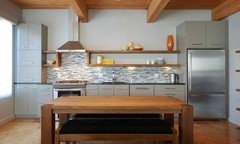
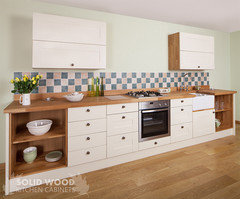
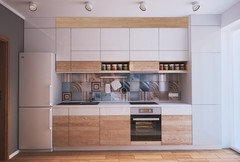
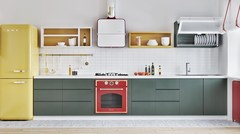
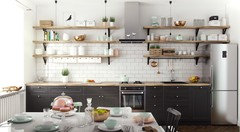
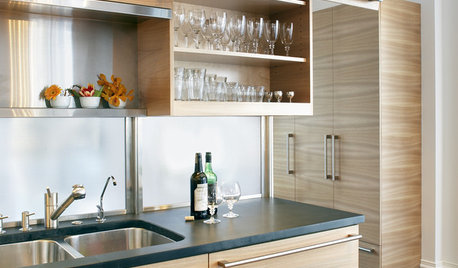
    It is a great space. If the pump becomes an option, that will probably allow you to switch the position of the sink and the dishwasher. I found some images that might give you some inspiration:


    suza430 thanked missenigma
  • 7 years ago

    I have a high sink in an RV and it's very uncomfortable for me to use (I'm short). If they can get a pump to work, I think it'll be really beneficial, especially if the kitchen is used by older people and kids.

    I hope they are considering frosted glass cabinet fronts. :)

    suza430 thanked Fori