Software
Houzz Logo Print
rachelbradley5

What to do with this odd cut out?

7 years ago
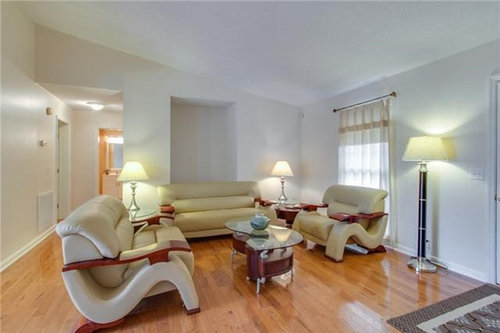
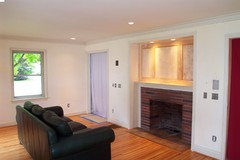
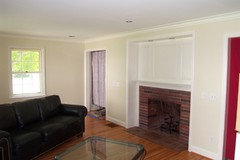
Hi! I would love any ideas for what to do with this odd cutout in the living room. I think it was initially designed for a fireplace. The cutout goes all the way to the bottom. This is the image from when we purchased the house -- so please ignore the strange furnishings. It is now decorated much more traditionally. The couch faces the cutout, and we have a TV stand in the cutout with a TV on top of it. It doesn't look very good at all.

We'd love any ideas for making the space look 'normal'. We could drywall it all in, but it is a tiny house, and I'd hate to give up all of that potential space. We talked about making it so there is a really deep cabinet below the TV and one above the TV, and drywalling the middle portion to hang the TV flush. I like the idea that we would get some needed storage that way, but I am not sure it would look very good. Any other ideas? We are open to any suggestions!


Comments (29)

  • 7 years ago
    last modified: 7 years ago

    I think your idea is a good one and maybe consider an electric fireplace for esthetics. built in shelving and cabinetry always add to a home..can you send a current picture, that picture with that awful furniture is hard vision..

  • 7 years ago
    Builtin shelves that will house the tv.
  • PRO
    7 years ago

    If keeping couch in front box in bottom with a countertop on hinges to lift up for hidden storage then shelving above.


    Or if move couch, a built in or closet with doors.


    Or drywall it & make it accessible from other room.

  • 7 years ago

    A skilled woodworker can make that look entirely planned. Do a combination of closed cupboard and open shelving. Set the tv in there.

  • PRO
    7 years ago

    I like idea below


  • PRO
  • 7 years ago
    Thank you everyone for your ideas! I like the idea of doing some sort of built in, but I'm not sure how to pull it off without it looking strange. I've never seen a recessed built in right in the middle of the room. My contractor can build anything, but isn't good at coming up with an idea. It's a small, starter home type house, so I don't want to invest in a cabinet designer. Any suggestion on where to look for finished examples?
  • 7 years ago

    Put some doors on it and use it as a closet?

  • 7 years ago
    I like the idea of using it as a closet, but I need that wall for the TV. Is there a way to do both? I know a previous commenter mentioned having the doors open from the other side, which is something I'm going to investigate further as well.
  • 7 years ago

    What's the depth and width of the alcove?

  • 7 years ago
    I'm not home to get the exact measurements, but my coffee table that I'm using as a TV stand for fits in it completely. The 46" TV has plenty of room in other side. Not sure if that helps give you an idea.
  • 7 years ago


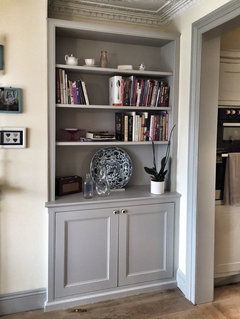
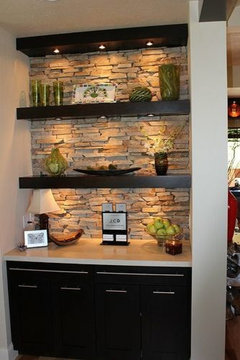
    You could likely do something like this using unpainted stock cabinetry from Home Depot or Lowes that was trimmed out appropriately. Stock cabinetry used as the foundation is a great cost saving way to get a custom built in look.


  • 7 years ago

    Drywall it out of existence. Your room needs more wall space, not more furniture layout issues.

  • 7 years ago

    I think a large stuffed grizzly standing in there would be perfect!

    Actually I like the stock cabinetry option- make it look like it's supposed to be there.

  • 7 years ago

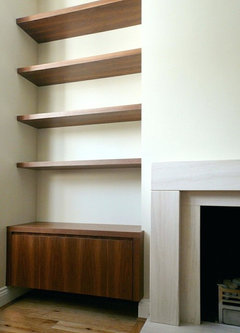
    It is odd to have it in the middle of the room, so instead of a full built-in, what about some very natural-looking wood shelves all the way across (no flanks or back)? Literally just the wood -- live edge would look cool if you have a good source! But that kind of thing is what I'd be considering, and go ahead and put a sofa back in front of it like the old owners had. Then it'll look accenting.

  • 7 years ago

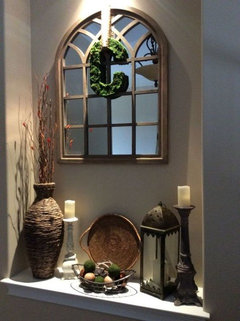
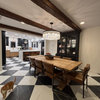
    Here's what's in my house from 1935 - an alcove in the middle of the wall for the fireplace. Using stock cabinets in place of a fireplace to make it look built in would make add some interest and charm to your room. Since that's really the only wall to place a television, I don't think drywalling over it buys you much in terms of furniture placement. If you're happy with your current television size and it fits in the alcove, I think that's the perfect place for it.


    Here's a better look after things were repainted.


  • 7 years ago
    I think it depends in large part on your current use of the room, and how the furniture is arranged. I could see filling it in with a piece of custom cabinetry, possibly housing a TV, or even just a bookshelf. Also, depending on your taste, perhaps expanding the bookshelf so it covers the entire wall (I could imagine a very grand wall with hundreds of books). Oh, and I know you said to disregard the furniture, but I can’t. It absolutely frightens me.
  • 7 years ago
    Please provide an address for the home’s prior owners. I need to go over there and shake them real hard.
  • PRO
    7 years ago


  • 7 years ago

    Here's a Pinterest page chock full of inspiration and ideas like this one . . .


    Or this one . . .


    https://www.pinterest.com/pin/274649277248049667/?lp=true

  • 7 years ago


    BeveryFLADeziner gave you a terrific furniture layout. You've now got great opportunity to turn what you've been considering a major liability into something wonderful.

  • 7 years ago

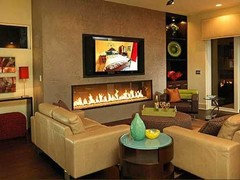

    I know this is a bathroom, but in a rush it is all I could find to illustrate what I would do. Lighted glass shelves for display and then wall mount the TV on the wall right of the opening, or on an articulated arm in the right side corner.

    Clean and Simple · More Info



    Greenwich Village Renovation · More Info


  • 7 years ago
    Thank you so much, everyone! I appreciate all the help.
  • 7 years ago
    I love built ins but they are not for everybody. Love the ideas of a fireplace too. You could alsou drywall over the livingroom side of it then blow out the back and add doors it to use as a closet or built in shelving for the room behind it.
  • PRO
    7 years ago
    last modified: 7 years ago


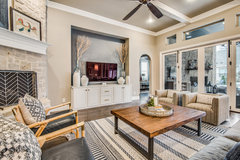
    Today I saw this picture and want to share

    BC Southlake, TX · More Info
    The alcove is painted in different color, that makes him poped up.

  • 7 years ago
    I really like that picture you just shared. I wonder if it would work well with our narrower alcove. I like how it gives the TV a real home without eating into the living space.
  • 7 years ago

    What is on the back side? Would that be a place for the door and dry wall the living room wall. You have a closet and the wall you need.

  • 7 years ago
    Drywalling it and accessing it from the other side is another option I'm considering. I need to double check if it is completely located in the bedroom behind the living room or if it straddles the door into the bedroom.
Sponsored
J.Holderby - Renovations
Average rating: 5 out of 5 stars4 Reviews
Franklin County's Leading General Contractors - 2X Best of Houzz!