

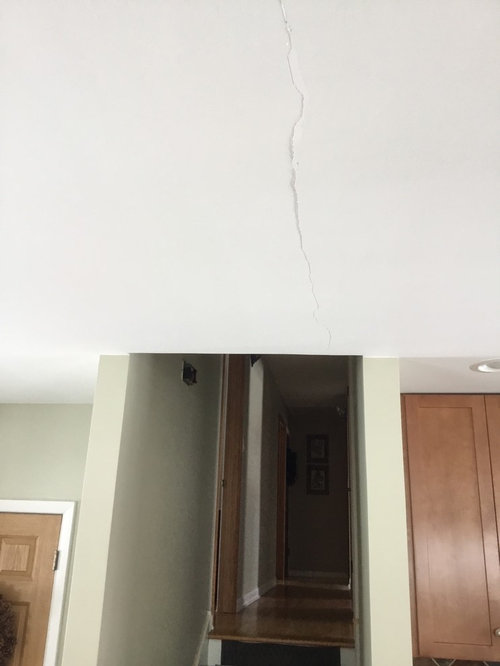
How to cover ceiling crack?
7 years ago
Featured Answer
Sort by:Oldest
Comments (8)
 7 years ago
Related Professionals
Toledo Bathroom Remodelers · San Jose Bathroom Remodelers · Kahului General Contractors · Magog General Contractors · Fredericksburg Interior Designers & Decorators · Kalispell General Contractors · Lawton Bathroom Remodelers · Reno Bathroom Remodelers · Savannah Interior Designers & Decorators · Waycross Interior Designers & Decorators · Rolla Interior Designers & Decorators · Clovis Interior Designers & Decorators · Wilmington Architects & Building Designers · York Kitchen & Bathroom Designers · Des Moines Kitchen & Bathroom Designers PRO7 years agolast modified: 7 years ago
- PRO7 years ago
- 7 years ago
- 7 years ago
- 7 years ago
 7 years agolast modified: 7 years ago

Related Stories

DECORATING GUIDESThe Ceiling Fan That Blows Away Ceiling Fans' Bad Rap
Modern, simple and even usable in some outdoor spots, Ron Rezek's Cirrus ceiling fan will change your mind about this much-maligned fixture
Full Story
DECKSTrending: 10 Awesome New Outdoor Ceilings Popular in Summer 2018
See the innovative covered decks, patios and porches that have been getting the most saves. Which is your favorite?
Full Story
EXTERIORSCare and Training for a Vine-Covered Home
Love the look but don’t want the ruin? Learn how to have vine-draped walls without all the cracks and crumbling
Full Story
REMODELING GUIDESRenovation Detail: Tongue and Groove Ceilings
As camouflage for damaged surfaces or simply for their rich texture and beauty, tongue and groove ceilings create high impact
Full Story
ARCHITECTUREDream Ceilings: Groin Vaults Inspire Overarching Awe
When a standard ceiling feels flat-out dull, consider the groin vault for double-barreled drama overhead
Full Story
CEILINGS11 Surprising Ways Wallpaper Can Elevate Your Ceiling
Wallpaper isn’t just for walls. Use it on the ceiling to change the look and mood of a room
Full Story
GARDENING AND LANDSCAPINGHow to Pick the Right Garden Ceiling
Canopy, umbrella, tree or sky — for the finishing touch in your garden, consider what's overhead
Full Story

CEILINGSHow to Remove, Hide and Play Down a Popcorn Ceiling
When it comes to dealing with stucco overhead, you’ve got options
Full Story
OUTDOOR ACCESSORIESCool Down With These Stylish Ideas for Outdoor Ceiling Fans
See how this outdoor accessory can work with a variety of porch and patio styles
Full Story




tatts