Software
Houzz Logo Print
lavish_thrift

How to Make Ductwork/Soffitt/Bulkhead Less Ugly...

7 years ago

Hello. Pardon our huge mess. As you can see we are in the process of redoing our house. This is between the kitchen and dining room (photo is looking into kitchen from dining room) and I just hate how it looks right now (my husband assures me I won't even notice it once everything is painted and has trim) but I am wondering if I have any other options to make it less noticeable or more intentional? Thanks for the advice guys!


P.S. major changes are not an option as we are on a strict time schedule (baby due in May!) so we cannot take away, only add :) Also, our house is most likely categorized as a vintage farmhouse style and we are trying to make choices that appeal to the current market as we will not live here for a long time.


Comments (15)

  • 7 years ago

    You have two choices. Look at painted drywall or look at sheet metal. Husband is right. You'll get used to it. Right now, you're focusing on it because there isn't anything else looking kinda' finished to look at. Even if you end up hating it every minute of every day, as you said, you'll not be living there long.

  • 7 years ago
    last modified: 7 years ago

    Hmm. I just shared your photo with my husband, and he said that your situation is a bit different from ours, in that you are not able to reduce the size of the metal duct itself, but that you could still reduce the vertical height of your bulkhead by 2” or 3” using his “framing” method. I’m not sure if your husband would consider it worth doing as it would mean reworking the way the drywall is applied over the ducting.

  • 7 years ago

    Lisapoi, can you detail how hubby would frame? I have a similar situation to deal with in the basement.

  • 7 years ago

    lisapoi please share!


  • 7 years ago
    last modified: 7 years ago

    Hmm. I just shared your photo with my husband, and he said that your situation is a bit different from ours, in that you are not able to reduce the size of the metal duct itself,


    @lisapoi: Forgive me if I’m being dense, but, how can your husband tell the size/type of the duct in the OP’s situation with it already being enclosed in drywall?

    @Emi C: What’s the finished ceiling height in the rest of kitchen, and what’s the distance from finished floor to bottom of bulkhead? Also, can you post a plan of your kitchen which shows the bulkhead?

  • 7 years ago

    Smmy--far left of photo; you can see some of the duct that has not been encased.

  • 7 years ago

    Once all the drywall is taped, finished and painted it will look much better.

  • 7 years ago
    last modified: 7 years ago

    He said that he could tell that the OP’s duct is the main supply line from the furnace. The duct work we replaced was like a ”spur” supply line, as opposed to the main feeder line which comes directly off the furnace. The box around it, though, can still be reduced by a few inches if you “frame” it differently, as my husband did. I will try to draw an illustration (after I make sure my husband ok’s it for accuracy) and post it shortly.

  • 7 years ago
    last modified: 7 years ago

    far left of photo; you can see some of the duct that has not been encased.

    Yeah, I saw that too, ci_lantro, but couldn’t tell if it continued into the bulkhead, stopped right there, or turned right (or left).

  • 7 years ago

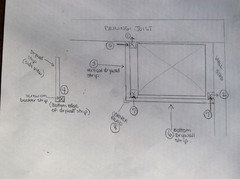
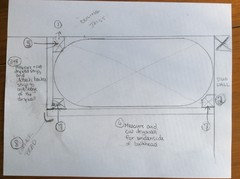
    This is how my husband suggests putting up the drywall around a rectangular furnace duct.

    #1 Screw in a strip of drywall backer board into the ceiling joists, in front of the duct .

    #2 Another drywall backer board is attached to the wall, just below flush with the duct.

    #3 Measure and cut a drywall strip for the long vertical side of the duct worK.

    #4 Before you do anything else, attach another drywall Backer strip along one side of the drywall strip. This will become the bottom edge.

    #5 Screw on the upper edge of this drywall strip that you made to the backer strip that was attached to the ceiling joists (#1).

    #6 Measure and cut a drywall strip for the bottom (underside) of the bulkhead/ duct.

    #7 Screw this into place, into the backer board strips.

    #8 Attach your corner bead.


  • 7 years ago

    We had a very similar issue in our kitchen reno, spent some time worrying about it, but when it was completed, it looked just fine.

  • 7 years ago

    We used this method when we reduced our bulkhead, but because we were reducing a spur supply line (not a major line), we were also able to replace the circular duct with a flatter oval shape, and my husband was able to further reduce the size of the bulkhead by shavIng off a corner of the backing strip (#1 and/ or #2)


  • PRO
    7 years ago

    I have no idea where this is located in the grand scheme and there are many ways of reducing venting runs to make bulkheads less imposing. I would need some more info before I could possibly comment futrher

  • 7 years ago
    Framing around ductwork is a classic irritation in remodels. I really like the excellent drawing shown above which demonstrates that determined and thoughtful people can often devise good alternatives to the typical approach where cheap and easy are the buzzwords. I had a couple spots in my basement where I just finally quit fighting about the framing because I wanted the project finished. I think if I was not a short person, I might have been more willing to keep hunting for a better approach but the worst of the bulkheads were over cabinets and in closets.