Software
Houzz Logo Print
telvin_moore

Man needs help on kitchen

7 years ago
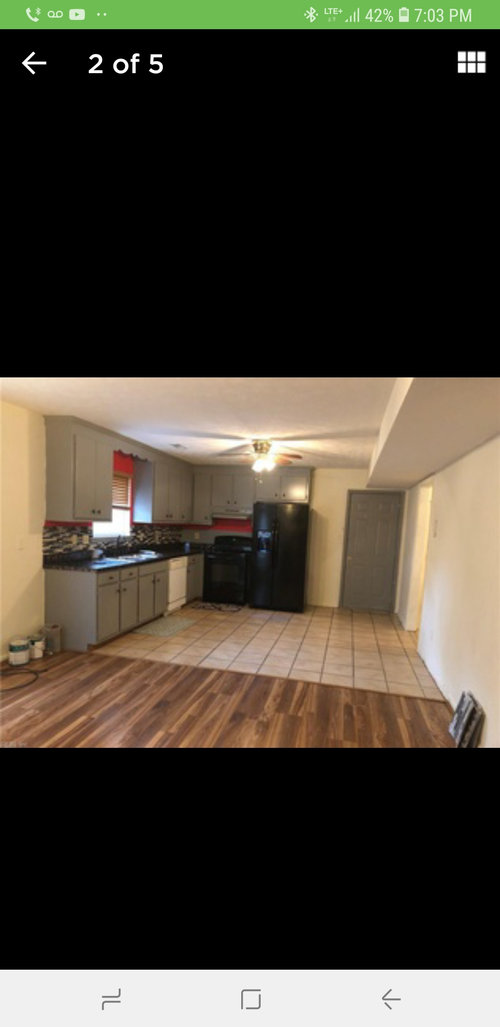
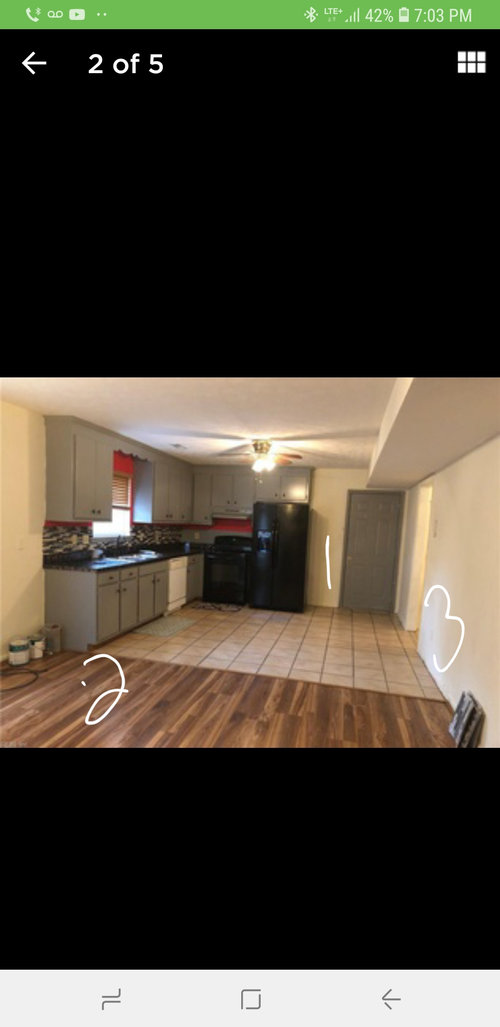
I'm closing on my first house. This color scheme in the kitchen is overwhelming. I'm in desperate need of some ideas, a more budget friendly approach to turn this horrible looking kitchen to something more you would want to walk into. I numbered areas to the kitchen that I had ideas for.

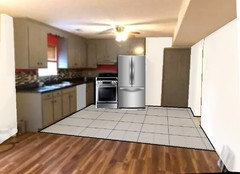
  1. I was thinking of moving refrigerator more to the door to add a counter near the stove
  2. Adding a counter halfway to separate the rooms just a bit
  3. That's where I was thinking of putting a small dining table

I will need a better color scheme to open the room up with the black appliances, not looking to change the floor just yet. But cabinets, backsplash and countertops I can do atm. Feel free to help me out with ideas, Much appreciated

Comments (9)

  • 7 years ago

    Hi, I have some questions. The grey door in area #1, where does it go? Can it be closed over? Could it be moved elsewhere completely?

    Yes to expanding over towards that door to get a piece of counter between the frig and stove. Even moreso, if you can remove that door opening and create more space. I wouldn't tuck the frig right up against the wall, but maybe a narrow utility closet (broom, dustpan etc) could go against the wall and the frig right beside it to give a bit of space for that counter you want to add.

    Area #2. Do you mean you are thinking of a peninsula to come out from where the cupboards end, towards area #3? Yes, to that idea but why not consider making the peninsula big enough to allow seating in that area as well and that negates the need for the table you are considering in area #3.

    Are you saying you are willing to put in all new cabinets along with new counters? Or are you looking to paint the ones and keep the current layout?

    If you are thinking of putting in new cabinets and counters, then I think you should consider changing the floor at this time. If everything is moving and going to be new, then I don't think you'd want to put all the lovely new things on top of old floor that you plan to change at some point in the future.

    If changing the layout, the make use of the wall that is currently bare in area # 3. Rethink your layout to maximize storage and counter space. Your frig could go on that wall with a pantry cupboard beside, or a lower cupboard and counter that could be a coffee station. More counter area where the frig is currently and a good sized peninsula in area #2 so that you can have seating. I'd make the counter deeper in that area so that there is both eating and working area on the peninsula.

    If you are getting rid of everything then you have many choices possible for layout improvements. If you give more information then I'm sure others will also have ideas for you.

    You should include your budget considerations as well as that really tells the story of how much you'll be able to accomplish.


  • 7 years ago

    I would move in and live in the house a couple of months before attacking the kitchen. I think you will have time to assess your needs and come up with a workable plan that would include new flooring. You can't change out cabinets without redoing the flooring. Might as well do it all. Time would help you to look around and visit some small kitchen remodeling stores to see what is available and who can give you a plan to work with. You'll probably want to consider lighting alternatives as well when you change the footprint of the space. Good luck in your new home!

  • 7 years ago
    last modified: 7 years ago

    I would move the fridge, to gain some counter space. Paint the kitchen cabinets white and the door, instead of the gray. for items #2 and #3 I would layout on the floor the footprint of the island and the table, keeping in mind chairs take space as well.

    FYI: A total kitchen rehab, can take 8 weeks.

    Some Kitchen layout software that may be helpful are

    https://www.ikea.com/ms/en_CA/rooms_ideas/kitchen_howto/NA/plan_your_kitchen_in_3d.html

    https://www.lowes.com/l/virtual-room-designer.html

  • 7 years ago
    Thanks for the above comments. I will keep the cabinets as for right now. Looking to change the colors, backsplash and knobs. That door leads into the garage. If I move the refrigerator to #3 then the extra spot on #2, I think will sort of in close the kitchen making it very small
  • PRO
    7 years ago


    I would upgrade the appliances to SS, new floor and paint.

  • 7 years ago

    I’d move fridge to the number 2 spot. Then add a cart/cabinet next to the stove. That puts the fridge in line with the sink.

  • 7 years ago
    definately on fridge n counter. make sure you install some sort of door stop.
  • 7 years ago
    1 definately, add counter too, dont forget doorstop.
    2 take out end cab n put corner w wrap around w 2 bar stools.
    3 small table depending on size of wrap around cabs.
    4 the trim above sink, get rid or dec. molding and put in something more modern n sleek
    5 pain cabinets wht n go with a black n wht design...that floor will warm it up.