

Advice for a patio or deck
7 years ago

Featured Answer
Sort by:Oldest
Comments (17)
 PRO7 years agolast modified: 7 years ago
 PRO7 years ago
Related Professionals
Beatrice Architects & Building Designers · Hempstead Architects & Building Designers · San Angelo Architects & Building Designers · Worthington Design-Build Firms · Kirksville Home Builders · Santa Fe Home Builders · Kirksville Architects & Building Designers · Gillette Architects & Building Designers · Abilene Kitchen & Bathroom Designers · Vancouver Kitchen & Bathroom Designers · Houston Decks, Patios & Outdoor Enclosures · Richmond Home Builders · Leamington Home Builders · Kissimmee Home Additions · Rutland Home Additions PRO7 years ago
 7 years ago
 PRO7 years agolast modified: 7 years ago
- 7 years ago
 PRO7 years ago
- PRO7 years ago
 PRO7 years agolast modified: 7 years ago
 PRO7 years ago
 PRO7 years ago
- 7 years ago
 PRO7 years ago
 7 years ago
 7 years ago
- PRO7 years ago







Related Stories
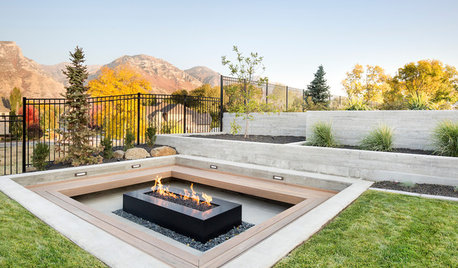
LANDSCAPE DESIGN10 Sunken Seating Areas Bring Drama to Decks and Patios
Boost your yard’s design by lowering a section of seating and gaining a new perspective
Full Story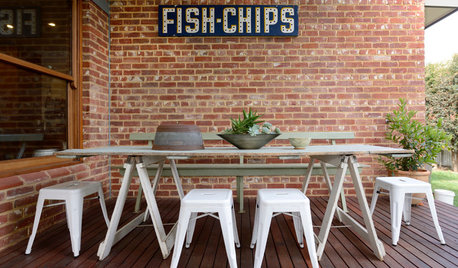
GARDENING AND LANDSCAPINGBudget Decorator: 10 Ways to Deck Out Your Patio
Hang a vintage sign here and some inexpensive curtains there, for a patio or deck that looks polished and pulled together
Full Story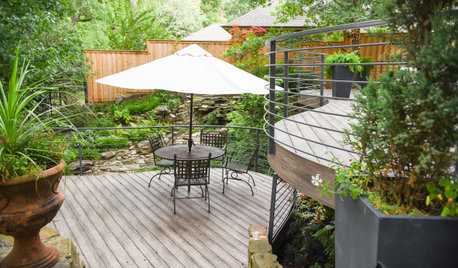
LANDSCAPE DESIGNBefore and After: 4 Yards Transformed by Decks and Patios
Looking to invest in your backyard? Boost usability and your garden’s overall look with a stylish deck or patio
Full Story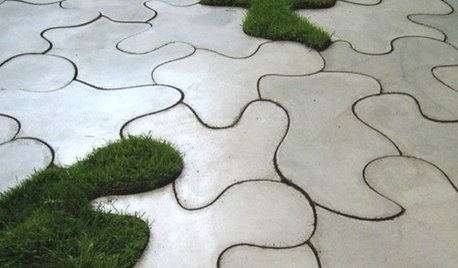
PRODUCT PICKSGuest Picks: Concrete Ideas for Patios and Decks
Look to lightweight fiber cement for functional outdoor furniture and accessories that are heavy on style
Full Story
LANDSCAPE DESIGN10 Compact Decks, Patios and Porches for Making Memories
From Florida to Hawaii, Houzz readers show us how they capitalize on their petite outdoor spaces
Full Story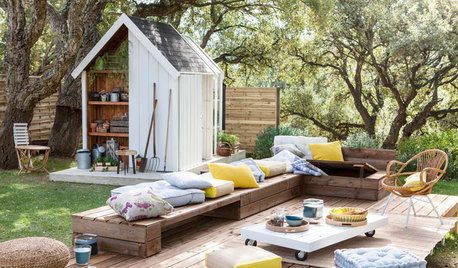
MOST POPULAR10 Lounge-Worthy Patios, Porches and Decks
Little touches like lighting and a cushy spot to sink into can transform any outdoor space
Full Story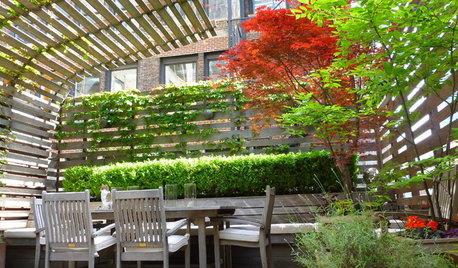
GARDENING AND LANDSCAPINGHouzz Call: Show Us Your Great Patio, Deck or Rooftop!
Give your patio a chance at the spotlight as we head outdoors for a new summer ideabook series
Full Story
PATIOSHow to Turn Your Deck or Patio Into a Comfy Getaway
Relaxed seating and clever details can transform your patio, deck or terrace into a place to relax this summer
Full Story
TRENDING NOW9 Ideas to Borrow From Popular Spring 2020 Decks and Patios
See the stylish details and clever design features that hooked Houzz readers on these inviting outdoor spaces
Full Story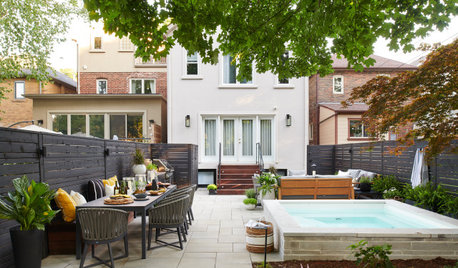
TRENDING NOWThe 10 Most Popular Patio and Deck Tours of 2020
The most-read stories from our Patio of the Week series show clever ways outdoor areas can create more living space
Full Story



Revolutionary Gardens