Software
Houzz Logo Print
dr2sarah

Help needed on ductwork for range hood

7 years ago
last modified: 7 years ago
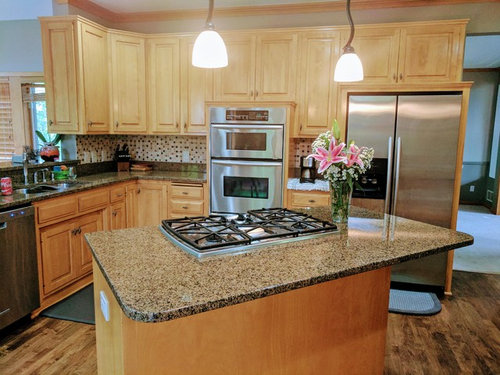
Our existing kitchen does not have exhaust or vent. But we cook a lot of spicy oily food. We have a island cooktop which we are thinking of repositioning towards the wall. 2/3rd of the wall is interior wall and the rest it exterior. We are thinking of taking out the microwave and oven unit out and place a double oven range in that place. Install an under cabinet rangehood. Draw the duct up through the cabinet above and 90 degree turn to left through the top shelf of the left cabinets for 4 feet and then 90 degree through the wall to outside. Do you think this will be the best option or running the duct through the wall straight up through the attic and then roof will be better option? I have a bedroom on the second floor above.

Current kitchen lay


Comments (10)

  • PRO
    7 years ago
    Layout didn’t post. Make sure it’s in .jpeg format and try again.
  • 7 years ago

    Without knowing more about the bedroom, the inconvenience of using that path is unclear. However, getting the duct to the attic allows an important addition to the scheme: Once in the attic a silencer can be added to the duct path, and a roof blower used instead of an in-hood blower. The duct path can be made upward diagonal to intersect the desired part of the roof and to allow room for the silencer. This combination will significantly reduce noise at the range.

  • 7 years ago

    @kaseki, the interior wall is only 5.5inch thick and it aligns with the 2nd floor bedroom closet.

  • 7 years ago

    If I were going to do what you suggest, I would put a chase above the cabinets rather than cutting through them. I would rather have two 45s rather than 1 90, but you may not have the space. If your path above goes through a closet, you could also put a chase through there. The straight up path would be preferable. Rooftop or inline in the attic blower.

  • 7 years ago

    It looks like to me that your shorter path is through the side wall rather than attic since you have to duct around the obstructions to a 2nd-floor bedroom. A shorter run is quieter and more effective. Does your city building code require a make-up air system (MUA) for anything above a 400 CFM blower? If so, then you'll have to keep your blower 400 CFM or lower, and noise won't be as much of a problem as far as needing to do an external or inline blower. You can get away with an internal blower at those lower speeds.

    Beware that you will need a building permit to do the work you plan to do unless you live outside of city limits. If it is discovered that you did this work without a permit, you could owe fines.

    It almost appears that there is another wall to that kitchen off to the right of the photo. Can the range be moved to a completely separate wall where ducting to the exterior is a straight shot and easier? I hate to see you mess up your beautiful oven/microwave configuration and cut into your cabinetry. You'll need a hood at least 6" wider than your range to capture the effluent effectively, even up to 12" wider than your range if you do a lot of smelly cooking, meaning your current cabinets would have to be ripped out.

  • 7 years ago

    @inspo Insp, thank you for the detail information. My other wall is the wall of the staircase that goes down to basement. You have brought a good point of make up air. Is it absolutely necessary or it depends on how tight your house is? I have 4600 sqft house including basement. The kitchen is not enclosed and is continued to the family room which has a 2 storied ceiling. On the left we have open sun room.

  • PRO
    7 years ago

    All those 90° angles will not be very satisfactory for any hood. Ask me how I know.

    Finding a place for a direct to the outside vented hood would probably mean a total re-do for your kitchen.

  • 7 years ago
    last modified: 7 years ago

    @sarah hossain I found the name of the system I mentioned in my comment above; it is HRV for Heat Recovery Ventilator. You can find out all about this through internet searches. This is very common outside of the USA and is actually very effective when installed in combination with a good ductless, recirculating hood that has replaceable carbon or charcoal filters, washable baffles and maybe even a fine-fabric mesh filter as well. Somewhere I read that the HRV would be installed about 6 feet away from the vent hood, but you can research your options there because in your house it might need to be further away to get to an exterior wall easily. Here's a comment about such a system that I found on another forum: "While I'd agree that using a recirculating range hood as a standalone kitchen ventilation strategy is useless, using one of these WITH an HRV exhaust intake in the kitchen is the most effective & energy efficient way to ventilate a kitchen. When you see the Germans using ductless range hoods, I bet in most cases they're following this strategy. The charcoal filter retains some of the grease & particulate matter, while the HRV intake handles the smoke, & cooking gases."

    sarah hossain thanked Aglitter
  • 7 years ago

    As noted, larger interior spaces do not provide additional MUA, although they could imply more house leakage in an older house. But house leakage is really a bad idea for an MUA source, even at 300 CFM, because it pulls moisture into the walls from outside.

    Another recirculating system that has been used where external venting is essentially prohibited is the VaH ARS. See discussion at this link:

    https://www.houzz.com/discussions/vent-a-hood-ductless-ars-range-hood-update-dsvw-vd~2347276?n=96

    Unlike the useless under-cabinet recirculating hoods, this [expensive] assembly evidently has enough filtering to be moderately effective.