Software
Houzz Logo Print
angela_ownbey

Kitchen makeover suggestions?

7 years ago
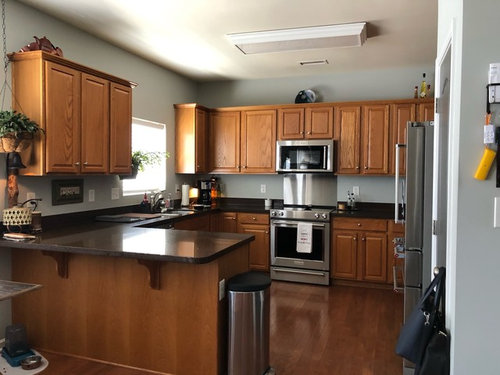
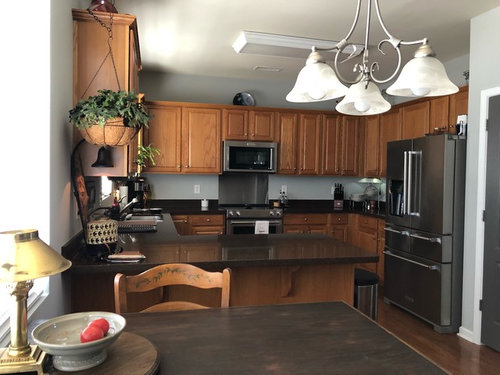
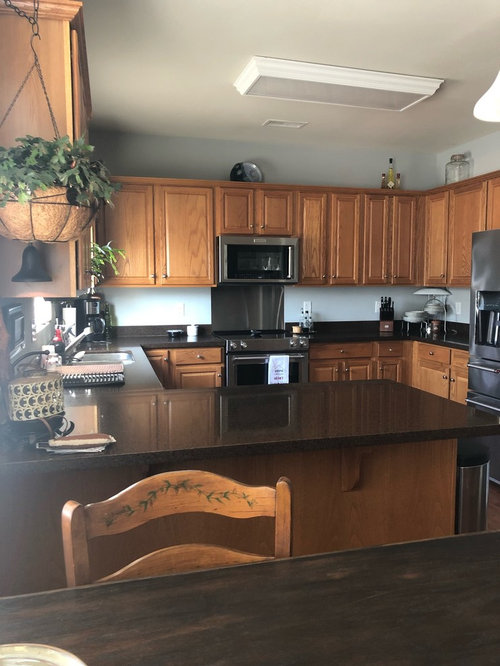
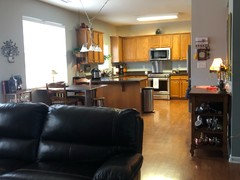
Planning a Kitchen makeover on a budget and would love suggestions!
Although we aren’t crazy about the dark granite countertops or the “orangish” wood floor color... we do not want to invest in new countertops or flooring.
Planning to paint cabinets, change hardware, lighting and adding backsplash. Would also love thoughts on removing the peninsula and adding an island.

Thank you so much!

Comments (28)

  • PRO
    7 years ago

    You do not have space for an island the peninsula is a much better use of the space I would change all the lighting before doing anything else. You need daylight type LEDS in the 3500-5000K range and what will happen is all you wood will have a much different look and will also make choosing a new cabinet color easier since the color will look the same at night as it does in the daytime.

  • PRO
    7 years ago
    last modified: 7 years ago

    You have many great elements to work with. I would add a wood cornice over your window and connect the cabinetry. Change the lighting as you addressed, and add if you do not have upper and lower lighting. Much depends on what color you plan to paint the cabinets? I would not paint but change hardware. As it is it appears the cabinets and floors work well with the other wood tones you have. Adding a backsplash and moving the microwave and putting in a nice hood would look great as well. Also would not change your layout due to cost and space. You have a great kitchen, add some bar stools for seating. Best wishes!

  • 7 years ago

    Don't replace the cabinets, they look in great shape, just paint them. If you want to keep the black counter tops, then I would paint the cabinets white. Your biggest next issue will be you desperately need a back splash. You need a different top for the breakfast table, it looks like you're trying to match the counter tops and failed, With the cabinets white, then get a wood table. Remove the items you have on top of the cabinets. Remove that hanging plant. Upgrade the lighting fixture over the breakfast table.

  • 7 years ago

    Any island in that space would have to be rather small, so why do you want to make the change? What would you gain? Remember that in taking out the peninsula, you would have to repair the floor under it.

    No to a wood cornice over the window! that is a very outdated look. A nice roman shade would work there -- hang it so it is level with the tops of the cabinets.

    Would you be able to add more lighting to the ceiling? Can or disc LED lights around the perimeter to light the work surfaces is a big bang for the buck -- although it looks like there may be ductwork in the ceiling that would prevent cans. Or, since you are painting the cabinets, you could have false fronts added to the tops to take them closer to the ceiling, and have wiring behind to install wall lamps instead of cans in the ceiling (you also could actually have boxes built with doors - no wiring- to add storage space.)

    To me the shade of blue that is on the walls now is not the best for the floor and cabinets. You need something warmer.

  • 7 years ago

    Kitchen dimensions? At first glance, I do not think you have room for an island....maybe a skinny movable one, but it will be a barrier island between sink and fridge.


    Rough figures for no seating with island inside U shape: 24 cab+42 aisle+24 island+42 aisle+24 cab = 132”/11 feet. How wide is the walkway now with the pennisula? Imagine carving two walkways out of that space if you ran an island the direction the peninsula runs.

  • 7 years ago
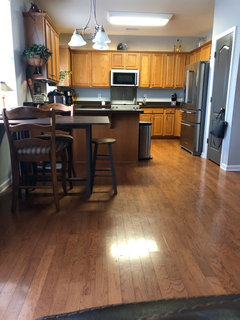
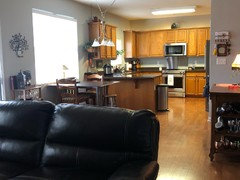
    Adding photos to show the breakfast area. If I remove peninsula... I would utilize some of the breakfast area for the island. Would not center an island in the kitchen. Does that make sense? Maybe an island with seating is not such a great idea?
    Don’t pay attention to breakfast table or lighting. All of those will be changed out
  • 7 years ago
    Oooops... please turn photos sideways to see the room
  • 7 years ago

    Oh, much better perspective! It seems that you will have room -- still, ask yourself what is the goal (not to pick on you, but I have seen so many that want an island just because that is "the thing" right now) so that you can make the best choice for size, positioning and shape.

    Is the door on the right to a stair or a closet?

  • 7 years ago

    I can’t seem to find enough room for your island that would work in any practical way Either.

    I would remove the fan micro combo and cupoard above it. Replace with a stainless chimney fan and tile around it with the same tile you choose for your backsplash.


    Remove the wall cupboard doors on th left l and right beside the window and have them fitted for glass. Or replace altogether with floating shelves. The cabinets in an oyster white or other coordinated white will go very well with you black counters. Replace knobs with pulls and find a new place for a new micro, maybe beside the fridge.

    Some thoughts for you..

  • 7 years ago
    The door is a pantry and the hallway next to the pantry door leads to the front of the house. I thought an island with seating would make the room flow a little better. Kitchen then breakfast area that flows into den/family room. That breakfast area is just an awkward space to me
  • 7 years ago
    I'm not a fan of using an island for meals - they're great for sitting on a stool, glass of wine in hand, chatting to the cook, for a few minutes but uncomfortable for settling in and actually eating, especially for us older folks. Plus, I like to look across at the people I'm eating, not see them out of the corner of my eye ;)
  • PRO
    7 years ago

    These cabinets are a classic shape so will paint up nicely (yay no arched top!)


    I would spend some money with a trim guy first to bring the cabinet over the fridge forward (or better yet use the existing doors on a deeper box), install an end panel on the fridge if you have room, and add a riser and taller crown. I feel a valance over the window will just close in the space.


    New 4" cans throughout the kitchen will help tremendously


    Peninsula is fine in this space, changing it would require replacing floors which you stated you don't want to do.


    I don't see your issue with the breakfast room, I prefer a round table height table (looks like yours is bar height?)


    If you install a backsplash remove the 4" riser first...

  • 7 years ago
    Granite is actually a dark brown with lighter browns/taupe. I know it’s hard to tell but the wall paint is kind of a warm grayish/green. I definitely want an off white not bright white for the cabinets. I love the idea of a hood BUT I know i would not like a countertop microwave.
  • 7 years ago

    Rarely is there room for an island in a U shaped kitchen. I have a small L shaped kitchen which does have room. If you really want an island, you might consider moving the fridge to the left of the sink - about where the peninsula starts, remove the cabinets on the fridge wall and possibly build a pantry closet against the former fridge wall. For an island to be useful, it should be near the sink and range so it is an accessible place to prep or set food ready to go etc. I'm not sure it would be helpful to have an island out in the present eating area.


    This is my older, modest refreshed oak kitchen:

    https://www.houzz.com/photos/my-pics-work-in-progress-phvw-vp~110720042


    Painting is up to you but here are some things to keep in mind. Oak is not a paint grade wood but of course people paint it all the time. It is not "paint grade" because the grain texture shows through the paint - not the color, just the texture. That bothers some people but not others. Wood moves with changes in temp and humidity which can cause hairline cracks in the paint at the joints. This is why factory painted cabinets are MDF or a combo of MDF and wood (usually maple) as this is more stable as to movement. Again, this bothers some more than others. A painted over finished cabinetry finish will not be as durable as a factory finish. Even really well done painted older cabinets need touch-ups in about 3 years - not a problem if you are comfortable with that. This info is not to discourage you from painting, just so you know what to expect. You will also spend more time keeping the cabinets clean.


    I did not paint, but I have painted some cabinets in my home. I have a mix of white and wood which I like. I am just one of those not as fond of the gray and white look - probably because that is outside my window right now - along with a temp of 9 degrees - which is the warmest it has been in a few days:)


    If you do not have under cabinet lighting, put that on your list of things to do. It really can make a kitchen prettier and it is so helpful, especially with dark counters.

  • PRO
    7 years ago
    last modified: 7 years ago

    Any designer or kitchen professional knows that wood cornice is not at all dated. It is a great custom feature used in high end homes. Look at kitchen photos to verify. Consider placing the microwave below the counter by inserting it in a a lower cabinet space with shelving. Possibly in the penninsula as that will reduce kitchen congestion. Best wishes!

  • 7 years ago
    Thank you all so much for the ideas!! Keep them coming!
    Hallett & Co. - those are wonderful suggestions! Thank you!
  • PRO
    7 years ago

    After observing you photos that are added I would also work on your seated dining area space by centering it in the space with a table and chairs. One thing leads to another! Best wishes!

  • 7 years ago

    I was also going to mention the microwave, but it looks new:)


    I am short and cannot use a microwave that high, plus a dedicated vent hood works better. It is not a big deal - except for me it was a matter of safety and ease of use and desire for good venting. I did remove my wood cornice. I was refinishing the cabinets and had intended to put it back up but found I preferred the area without. In general the kitchen pros here are not in favor of them, and as you do not have one I would put your limited budget into more relevant to you changes.


    If you decide not to paint, here is a wood kitchens idea book with both newer and older, refreshed kitchens:

    https://www.houzz.com/ideabooks/75202366/list/wood-kitchens

  • 7 years ago

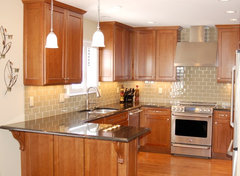
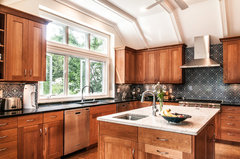
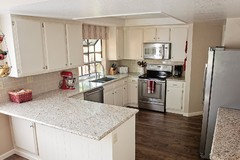
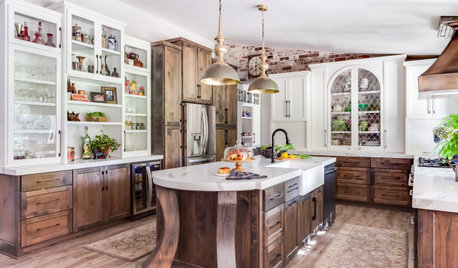
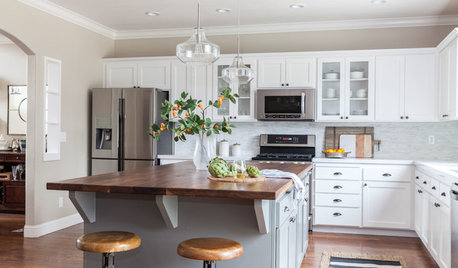
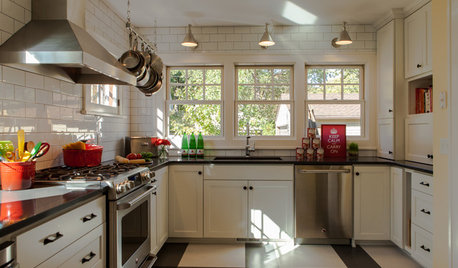
    You have a lovely kitchen. I would update the lighting (including the hanging breakfast table light), remove stuff from the top of cabinets, remove the 4" riser, add a new backsplash, and update the hardware. I wouldn't paint the cabinets. Here are some inspiration photos.

    Mid Continent kitchens · More Info


    1936 Cape Renovation in Newton · More Info


  • 7 years ago

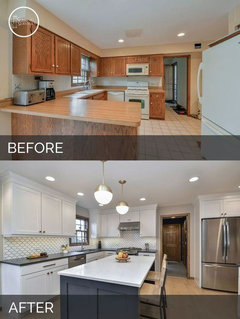
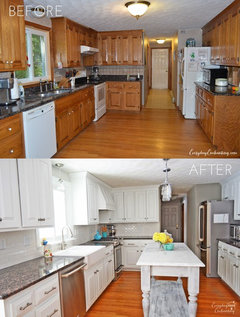
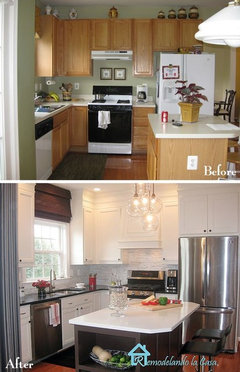
    here is a before/after where they did an island, but they also moved the fridge


  • 7 years ago

    I would remove the microwave too, and find a new location for one, and put in a nice hood. No, to the cornice connecting the cabinets. Most people remove them, when they have them, in their kitchens, if they are doing updates. Be aware that if you have the cabinets painted with proper paint and prep, it will be quite expensive. If you plan on doing yourself, please do all the proper prep, and sanding, and use a proper primer, and a paint that is meant for painting cabinets. I would not remove the peninsula. It looks good there, and you really do not have room for an island that would actually be useful. Certainly no room for one with seating. I agree on a regular size breakfast table, that is centered, rather than the bar height, it appears you have now. I would also like to see the light fixture in the kitchen changed. That is pretty outdated. Quite honestly, I think your existing cabinets looks great just the way they are. The yellow light bulbs are not helping much though, because, it even changes your paint color to yellow around the cabinet area.

  • 7 years ago

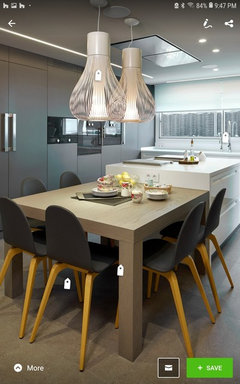
    Here's an island for you.

  • 7 years ago

    Maybe an island with seating is not such a great idea?


    No, it is not because you absolutely do not have enough room for it.


    For starters, any island in that kitchen is going to be a barrier island. You will have to walk around it getting from the sink to the refrigerator. No room for seating. Remember that you need to be able to open the refrigerator and have people space for using the refrigerator as well as seated people place at the island.


    No cornice. No point in it because the cabinets don't go to the ceiling nor are there cabinets above the sink where a cornice might make sense. A cornice in your kitchen would just be hanging in the open air and making a point of contact for spiders to anchor webs.


    IMO, the elephant in the room is the counter tops. I would not paint the cabinets nor change the floor. I would change out the counters for something with light colors. I would replace the microwave with an under cabinet hood (because I don't like the look of chimney hoods shoe-horned in between cabinets.) Small micro on the counter next to the refrigerator perhaps? I would prefer to find a way to fit it on an extended bottom shelf in the upper cabinet adjacent to the refrigerator. Would be easy to retrofit provided you can find shorter doors for the cabinet. Or remove the doors from that cabinet, fit in an extended shelf for the MW and just have open shelving above. (A proper cabinet paint job would probably cost as much as new stone countertops and a lot more than new laminate tops.)


    Change out lighting. Recessed pots or LED thin panel, recessed. Under cabinet lighting. LED strip lighting up top of upper cabs. Change the paint color. The cold blue/gray doesn't work with the warm cabinet & floor color. Floor runners to break up the 'woodiness'.


    Can you fit a trash can under the sink? The swagged pendant needs to be gone. I would prefer no pendant (I'm suffering from pendant fatigue) with just a recessed can above the table.


  • 7 years ago
    last modified: 7 years ago

    "Any designer or kitchen professional knows that wood cornice is not at all dated. It is a great custom feature used in high end homes"

    No, it's not. I've been on this forum for years, and haven't seen photos of kitchens with cornices for years - other than in people's "before" photos. And any designer or kitchen professional would see that kitchen needs all the natural light it can get, and a cornice would darken it. Plus the points that Ci_lantro made about how the existing cabinetry doesn't work with a cornice.

    Ixnay on the island. There's not enough room, and installing an island is expensive - that money could be used for other improvements in your kitchen.

    I would hesitate to paint the cabinets. It's expensive, or if you get it more cheaply done, the coverage might not be so good, given the evident wood grain. I don't think it's putting your money to good use to paint the cabinets.

    Things I would change: changing the lighting would be a huge difference. Change the counters to something light. The black is swallowing the light like nobody's business. It's about the same cost ballpark to paint the cabinets or to change the counters, but I think the counters would give you more bang for the buck in transforming your kitchen.

    A cheerful shiny backsplash would offset the dullness of the wood in a lively contrast. I like the backsplash pictured in Barbara's first photo above. Check out Daltile Rittenhouse Square for reasonably priced subway tile in a variety of colors.

  • PRO
    7 years ago
    last modified: 7 years ago

    There are many styles of "cornice's" They are not dated nor inpede light, actually they conceal can lighting and are very widely used in custom homes. Check out our ideabook "kitchen with a view" I recommend your review on Houzz and always work with a professional, best wishes!

  • PRO
    7 years ago
    last modified: 7 years ago

    Ceiling height does not proclude the use of a cornice as shown in many photos of professional work. Actually the addition of a raised cornice would add much interest to the all level cabinetry as well as over the sink lighting that would be concealed. Best wishes!

  • 7 years ago

    I would keep the cabinets as they are & put that money into new countertops, backsplash, new lighting & new hardware. You will be surprised how a light countertop & tile will really lighten up the space. Plus with recessed lighting it will really help too.