Software
Houzz Logo Print
chewbroccoli

Needing kitchen layout help

7 years ago
last modified: 7 years ago

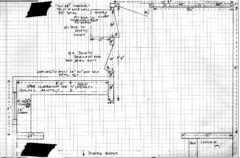
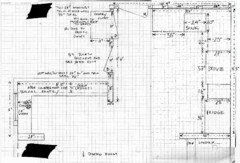
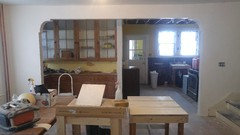
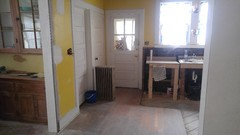
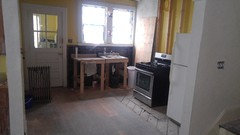
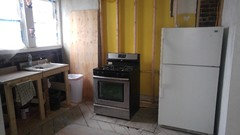
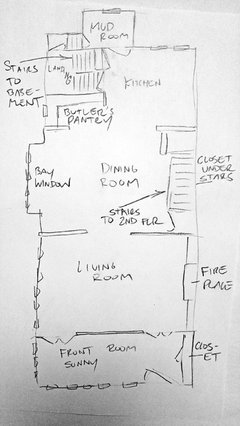
I'm wondering what people's approaches to maximizing counter space would be in this layout. I had a rough plan that the folks on an earlier thread began to help me with, before suggesting that I make a scale drawing and post. It's a 1922 colonial revival, the kitchen has 8 1/2 foot ceilings. The four elements in the kitchen that I want to site are stove, sink, fridge, and counters. The space is limited because of the cluster of doors in the upper left corner of the room. I would like to have the most usable and useful layout of counter space as possible. As the kitchen is laid out now, there is a 25" wide sink centered between the windows on the top wall, and about 3' of counter to the left of it. That is where I do most of my food preparation. I like the counter there because I can set foodstuffs from the pantry closet on it, and I have sink access. The refrigerator is at the bottom of the right-hand wall, set in the corner. It seems to me that this is the only place for the refrigerator. The one that is going in will be 33" wide. The stove is on the right-hand wall between the refrigerator and the top wall. I was thinking of having a small counter between the stove and the refrigerator, about 16", so food could be set on it from the fridge, and pans from the stove. The stove I am putting in is wide, 37", but I really want to have it there. It's a nice old Chambers. The folks on my earlier thread helped disavow me of putting in a farm sink; the one I have is huge. It will go back on Craigslist, and I will put in a 24" wide undermount sink, I thought, where the sink is now, between the windows. I thought I would have a dish drying rack on the counter, to the right of the sink. I don't plan on having a dishwasher. I plan on having under-counter cabinets but shelves instead of uppers, in the kitchen. I have floor cabinets and upper china cabinets in the butler's pantry. At one point, I pulled the refrigerator across and opposite where it is, so it was set against the 26" wall below the basement door. I was imagining getting some kind of built in fridge and building a box around it. With the fridge out of the way, the counter space would be so much nicer on the top and right walls. But having the fridge floating in the middle of the opening between the kitchen and dining room, even if it was camouflaged nicely, felt like it was still too obtrusive. From the dining room, one would see a big box between the butler's pantry and the kitchen. I also wanted to see if I could stick a fridge in the pantry closet, but that closet starts a couple feet up. Below it, on the other side, is the top of the stairwell to the basement. The closet can't be lowered, without blocking basement access. I think the refrigerator will have to stay where it is, adjacent to the stair landing. Regarding the mud room, I originally wanted to make a bathroom there, but am wondering if it wouldn't be better to have a walk-in pantry room, with shelves for food stores, and places for broom & mop, etc. I like the idea of having a very useful kitchen, as I cook over 95% of my meals, and love to cook with my girlfriend, and friends. FYI, in the drawing, the little 29" wall below the butler's pantry is thinner than in the drawing, it's 6" thick, like the one across from it. Thank you for any help with this. Sorry if this is a long and dense read to parse.

Comments (19)

  • 7 years ago

    Sorry, let me try again.

  • 7 years ago


  • 7 years ago

    The measurement of the right-hand wall got cut off; it's 11'5".


  • 7 years ago

    I will post a drawing with the layout I described, when I get a chance, this evening.

  • 7 years ago

    Also post a plan showing how the kitchen relates to the other rooms in the house. That affects flow, etc.

  • 7 years ago

    Will do. Here is the plan of what I want to do. I want to go with a 36" fridge and added a couple extra inches in the drawing to allow for boxing it off. One of my main questions is if I should sacrifice the 16" of counter between the fridge and stove, to give some additional counter space to the left of the stove. Then, the right-hand side of the stove would be right next to the fridge, which I don't like, but wonder if the added counter space on the other side would be worth it.

  • 7 years ago


  • 7 years ago

    I've been thinking of putting the radiator for the room along the 26" wall below the basement door. And maybe a small counter, about 24x18, attached to the wall above it.

  • 7 years ago


  • 7 years ago


  • 7 years ago


  • 7 years ago


  • 7 years ago


  • 7 years ago

    Thank you for the links.

  • 7 years ago
    last modified: 7 years ago

    Pay no attention to the shill trying to spam the forum. If they are that great, they wouldn't need to shill.

    Hire a good local Kitchen Designer.

  • 7 years ago

    Thanks! :)


    I have a friend coming over today, who is a great carpenter/cabinet maker, who is going to help me with the kitchen design in preparation for building the cabinets.

  • 7 years ago

    Any chance you would be willing to consider a smaller range?


    Could you move the sink to the left a little bit? Panel 1" + DW 24", then sink, then workspace? You would gain approx 10" in the corner.


    It looks like the fridge is against a wall. Will you be able to fully open the doors?


    I would try to utilize the butler pantry space a bit more, but I don't know how. It looks just a tad too far away to put the fridge there.

  • 7 years ago
    last modified: 7 years ago

    Thank you, Sarah. I don't think I will go smaller with the stove, because I really like it. I know that it would to be good to be economical with appliance size in this small of a workable space, but I'm sold on the stove. Whether or not to move the sink to the left has been my biggest question. I'm not sure whether it's worth it to not have a 3' stretch of counter, to gain space at the corner, that's not in a straight line. The corner would probably feel less cramped by the sink with the extra 10", especially if one person was washing dishes, and another prepping to the left of the stove. That's my biggest concern with the sink closer to the side wall, that it might crowd people who are doing sink work and stove work at the same time. But in terms of counter space, I think I like having the extra 10" to the left for a a wider straight-line prep area. A constraint on moving the sink to the left and putting a dishwasher to the left of the sink is that I want a radiator to occupy the 9-10" under the left end of the counter. Where the sink is now, we can fit a radiator enclosure, then 24" for the dishwasher, then the sink. But if the sink was moved to the left, the dishwasher could go to the left of the to the stove, if the stove moved over to the right a little bit.