Software
Houzz Logo Print
nancyjwb

Bathroom layout help

7 years ago
last modified: 7 years ago

Hi all. Thanks for any input you can give.

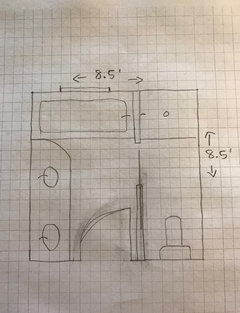
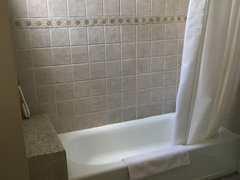
We are a family of five with small children. Our house was built in the 70s and we are updating it as we have time and money. We all sleep on the second floor and there is one hall bath for three bedrooms. So far we mainly use the bathtub for them, but as our children grow they are wanting to begin showering instead. The shower is very small and the tile is old and crumbling, so we need to do something with it soon.

My husband wants to simply replace the shower tile with a solid surface surround. But I wonder if we should take the opportunity to do some rearranging to make the bath feel more spacious. Once the children all reach a certain age, we will never use the bathtub, but I don’t want to go with a shower only. So I think maybe we should replace with a bath shower combo.

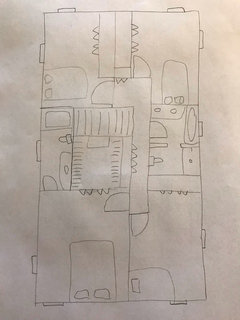
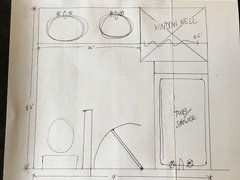
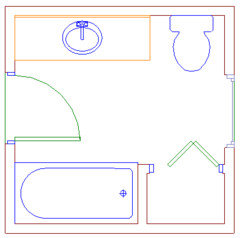
Attached is the current layout and a (very) rough layout of the entire second floor.

I like the split layout for a bit more privacy but I don’t see how we can preserve that layout if we put in a larger bath/shower combo.

Anyone have any layout suggestions?


Comments (33)

  • 7 years ago
    last modified: 7 years ago

    I don’t see my attachments, I’ll try again.


  • 7 years ago

    Yeah, sorry, the attachment didn't work. You may want to screenshot it and add the resulting photo instead. That said, either way I think you should renovate if you have the cash to do so, combining tub and shower and maximizing counter and storage space -- maybe you can even do a two-sink vanity with the space you free up.

  • 7 years ago
    I’ll try again here..
  • 7 years ago

    I looked at it for a while and I can't see a better layout. Maybe the only thing I would do is to change the bathroom door for a pocket door. But it has its pros and cons:

    Pros:

    It gives a more spacious feel and you have a bit more space to walk in front of the vanity.

    Cons:

    You would need to move the light switch on the wall between walkway and toilet. I believe you have enough space for the toilet door to slide completely in that wall and with some left wall where you could put the light switch.

    With a door sliding on the left side of the vanity, you can't screw anything on that wall not even a hook for the hand towel. You would need to find an other way to have a hand towel handy.


    I just saw another option:

    Could you steal 3 ft from the closet in the bedroom at the bottom right corner? You could extend the shower by 2 ft. (of course the shower would be enclosed by 3 walls in that area but it is still a good space to feel the spaciousness while in the shower).

  • 7 years ago
    last modified: 7 years ago

    Suzanne- thanks for the suggestions. I’m not sure a pocket would be good for the main door on a bathroom children use. Seems like the hardware could wear out with rough use. The pocket door between the two areas rarely gets closed because our children are too young to require privacy. There isn’t a lot of room for the door swing when someone is at the vanity, however.


    I’m glad you suggest stealing space from the adjoining closet; that’s about the only thing I could come up with to get a bigger shower and retain the separate spaces. That bedroom is the smallest and is our nursery; it could probably spare the space.

  • 7 years ago

    Without knowing the accuracy of the sketch to dimensions, it's hard to know if this would work, but if you take on a slightly biger job of stealing space from the bedrooms on each side, you could get in two bathrooms.

    In fact, just stealing space of what's the closet in the on ebedroom could get you that, but they'd be smaller baths of ccoourse. One with a shower and the other with a bath, each wiith a single vanity.

  • 7 years ago

    Thanks najeebah. I don’t have much interest in stretching to fit two baths in the hall. The bedrooms are not large to begin with and I feel like it doesn’t hurt children to share.


    When I mention privacy, I mainly meant privacy from the hall and the stairs down right opposite the door. Something nice about the toilet and shower being tucked around a corner.


    Besides taking shower space from the adjoining closet, my other idea was to take out the bathtub and place the toilet there by the window, then put a tub/shower combo along the right wall, tearing out the separating wall. But that opens the toilet to being in the line of sight when opening the door.

  • 7 years ago
    last modified: 7 years ago

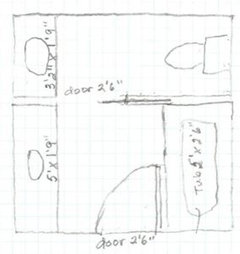
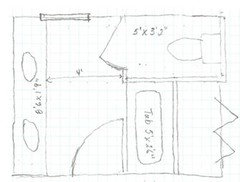
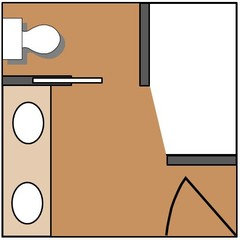
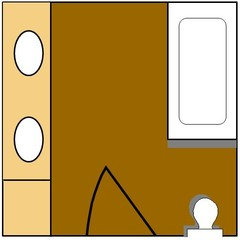
    If moving the toilet is an option, I have 2 layouts. First one is without stealing closet space and the second steal 3'6" space (including 4" for wall). I prefer the second:


    EDIT: If you don't like the idea of having the toilet sharing the nursery wall, you can reverse the layout 1 (toilet being beside the window).

  • 7 years ago

    Alright then. I think the space from the nursery would be good. I do advise against a tub-shower combo. They're essentially designed for bathing, not showering in, and for regular use, are far from ideal. As you said, you'll stop using the tub eventually, and the long term use is more important in this decision.

  • 7 years ago
    last modified: 7 years ago

    Suzanne, thank you! I‘ve been so stuck that I couldn’t picture any different layouts. I’ll have to run these by the other decision maker in the house:)

    Najeebah, I’m interested that you don’t consider tub showers a good idea. I grew up using one and use one now. I do see they’re not the best showering experience, but I thought it was a good trade off. I see your point however, that if we won’t always need a tub don’t put one in. Do you see a good potential layout for a traditional, more square shaped shower in this bathroom without taking space from other rooms?

  • 7 years ago

    I like that layout, najeebah! The toilet behind the door still feels a bit private, and the extended vanity would have so much storage. This feels about ideal. Thank you!

  • 7 years ago

    My pleasure! Anything you don't like, any other concerns?

  • 7 years ago

    Surprised I'm the first to chime in and say that if you are at all concerned about future resale value, it might be preferable to go with a tub-shower combo in the hall/kids' bath and a shower-only setup in your master, if you decide to renovate that one down the road. That said, I know families who have no tub in the house and their small children take showers without any adverse effects.

  • 7 years ago

    if you are at all concerned about future resale value, it might be preferable to go with a tub-shower combo in the hall/kids' bath

    Resale is a factor, but it works both ways; I'd find a bathroom with a tub and no shower a downside as a potential buyer.
    OP, what's more common in your area?
    I also do prefer designing and living for yourself, not a potential future family.

    That said, I know families who have no tub in the house and their small children take showers without any adverse effects.

    True. And I grew up in a house with more than one tub available, yet using the shower. Far more practical to me, can use less water too.

  • 7 years ago

    Najeebah-

    Tub/shower combos are very common here. I find it easier to bathe children in a tub until they are 4 or 5. Our youngest is only 1 year so I have reservations about eliminating the bathtub, but there are two more tubs in the house, one in the main floor guest bath and one in the master. We would definitely go with shower only in the master if we were ever to redo it (the cast iron tub is a lovely blue and we never bathe). So I’m torn on that issue. Do you think a longer tub shower combo and the toilet could fit on that right wall? Or would we have to put the toilet on the left wall near the window?


    Libby- thanks for your input. Resale is not a concern at all. I do find it preferable to bathe small children in a tub than a shower, but they will have more years in this house where they will shower than bathe.

  • 7 years ago

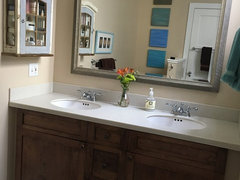
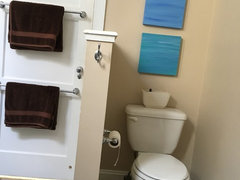
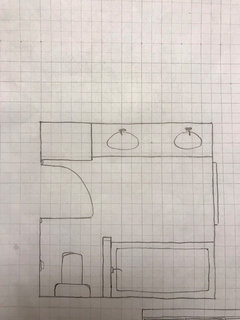
    We have a bathroom with similar dimensions. Below is how we reconfigured ours. In the drawing the double sink looks jammed in there but it's pretty spacious. We added a pony wall for toilet privacy that I don't know I'd do again. The wall takes up 5" for its thickness. We had a two year old then so we wanted a tub shower comb. (Drawing was supposed to load first...)


  • 7 years ago

    I'm assuming the 8 1/2' x 8 1/2' is your interior dimension; that is it doesn't include your walls. I'd make it simple:


    - Forget about the split thing. While it'll technically fit, it means that everything has to be minimal in size, and minimal isn't comfortable. It also gives you no storage. If you're saying, "No, no, I am okay with minimal", please take some time to mock this up with painter's tape on the floor (or, better yet, cardboard boxes). You'll see that you're talking about small, choppy areas.

    - Allow the door to open towards the vanity. This is the most-used item in the bathroom, so you want to send traffic towards it.

    - This is a 5 1/2' vanity with a single sink. This allows you to have two stacks of drawers, allowing the kids plenty of storage where they need it most need it: at the sink. Kids never use the sinks together anyway, but they really can use the storage. Go with one big mirror over the whole thing.

    - The toilet is in a 36" space, which means you have space for a trash can between it and the vanity.

    - The tub is a standard 60'x30' ... you could go slightly larger, if you choose. The shower fits against the closet, which is ideal because if it ever breaks, the plumber can go in through the closet to fix things ... and that avoids tearing up your expensive tile.

    - You could flip-flop the tub and the closet, but that would mean the closet door and the bathroom door would knock against one another.

    - You have space for a spacious linen closet. You can have a hamper on the bottom half and loads of storage for towels and extra toiletries on the upper shelves.

    - This allows you a 36" walking aisle between your two items. This is not huge, but it's comfortable.

    - No to pocket doors on bathrooms ... double no to pocket doors on kids' bathrooms. They break, especially in high-traffic areas, especially in humid areas.

  • 7 years ago

    I think that since you have already two tubs in your house, even if they are not completely practical in term of location, I would still go for a shower in the children bathroom. The two tubs should work for the next 5 years then they won't be really used after that.

    In the layout below:

    - Vanity is 21 x 66

    - Toilet room is 32 x 60

    - Shower is 38 x 66

    - Shower door is 30


  • 7 years ago

    Weathy- thanks for another idea. I think in your layout I would want the wall there.


    Mrs Pete- the drawing is our current layout and it does feel cramped. It works now because our children are small but I can’t picture it full of teenagers! It has a pocket door now that rarely gets used. I like the idea of the toilet by the window; I think it would look good and be nice to look out the window, but I’ve just got it in my head somehow that I like the private feeling of it tucked around the corner. That isn't a have to have thing. It’s not necessarily for the kids’ privacy from each other; I grew up in a house with one bathroom for parents and four of us kids so this all feels luxurious to me! That linen closet with a spot for a hamper would be great, as well. Thank you for your input!


    Suzanne- I kind of like the idea of having the toilet by the window and giving it the option of privacy too. I would have to go confirm where the window is to see if that would work. Thanks again!

  • 7 years ago

    On the last layout, you can move the door 1.5 ft to the left and have a cabinet behind the door. You can also have a pony wall instead of a pocket door to have full view of the window when you enter the bathroom.

  • 7 years ago

    Don't make a big design decision thinking of the next 4 years. Think long term; if they're going to shower, put in a shower. You don't need 3 tins in a house.

    I also say rather don't close up the toilet separately. Particularly not where the window is.


  • 7 years ago

    Najeebah- Yes I had thought of that: not good to eliminate the light from the window.

    I’m torn about the tub; I can see it both ways. My husband thinks we should do the tub shower. If there is room for a tub shower and the toilet on the right wall, we will probably do that, following your layout idea with the long vanity on the left wall with a possible storage tower and space for a hamper. That is the simplest from a plumbing standpoint, so will probably win out. Thank you!


    Suzanne- I like that layout a lot: we could have a nice linen closet behind the door. But leaving the toilet in the same corner it currently occupies will probably win out. Thank you so much for your help!

  • 7 years ago

    I wonder if you go with a tankless toilet if you will have enough clearance. I believe you need at least 22 in. in front of the toilet:


  • 7 years ago
    last modified: 7 years ago


    Suzanne- I went up and measured up this layout this evening. The toilet would have to face the door. It is a bit tight, what do you think? The door placement is accurate here:

  • 7 years ago
    last modified: 7 years ago

    I thought is was a bit tight, I was hoping it would work so you would not need to to move the toilet at all. I am no plumber but this is my thought on moving it and I hope someone will correct me if I am wrong:

    It think moving a toilet in line with the pipe where the drain is not that complicated (given that you can always have the vent trap in the wall close by). But if you have to move the drain where nothing is aligned, it may be cost as much as if you were to move the toilet anywhere in the room. Again, I might be wrong. It is something to check before in case you don't save any money in trying to keep the toilet in that corner.

    I think, if the cost of moving it few inches does not affect much the budget, turning the toilet to face the door is a good option. If you do so, the layout I drew is the same as what Najeebah suggested except that it is a tub instead of a shower.

  • 7 years ago

    It seems to me it would have to cost more to tear up the subfloor and move the drain to the opposite corner. But besides that, I think we like this layout best.

    On another note, my husband wondered where the towel hooks will go... and I can’t really think of anywhere!

  • 7 years ago

    So assuming you go with:
    the sinks along the entire wall to the left when you enter, (laundry and storage space there too),
    and the bath/shower on the right wall, as indicated

    if you have a short enough shower, the toilet could remain exactly as is, but it would be better aesthetically, and for ease of cleaning, to rotate it if that's feasible.

    if you have a tub, the toilet would have to face the wall of sinks, and the tub should be around 5'5" to leave 3' for confortable space around the tub.

    Few people are mindful of details like towel hooks and rails! :)
    I'd have them beneath the window, were I you. Near enough to the shower and sinks too.

  • 7 years ago
    last modified: 7 years ago

    About the door, I would make the cabinet 15 or 21 in. deep. Agree with Najeebah about the towel bar. You can also have a hook on the wall shared with the toilet.

  • 7 years ago
    last modified: 7 years ago

    I know I was so proud of him for thinking of it:) And he hasn’t even been hanging out on gardenweb! He also mentioned light switches; we’ll have to make any storage we do right inside the door shallow enough for them.


    suzanne- we talked about putting towel hooks around the corner by the toilet. There would be room for one hook between the window and the shower, and a towel bar under the window. I‘m not sure what you mean about the door.

  • 7 years ago
    last modified: 7 years ago

    I was talking more about having a discreet hook on the wall between tub and toilet but the hook would be on the 4" wall and would be facing the vanity. It is more like a temporary place to hang a towel.

    BTW, I am one of those who care about where to hang the towels (shower and vanity) and toilet paper. I know that the floor plans I drew before did not have a very good place for these but I thought it would be a compromise to make ... sometimes your options are not the best :(

    How high is your window?


    EDIT: Sorry about my comment concerning the door. I must have been tired, I read it this way:

    The door placement is accurate. It is a bit tight, what do you think?

  • 7 years ago
    last modified: 7 years ago

    I know I was so proud of him for thinking of it:) And he hasn’t even been hanging out on gardenweb!
    Hehe! You can convey our kudos lol

    He also mentioned light switches; we’ll have to make any storage we do right inside the door shallow enough for them.
    You have your light switches on the inside of a bathroom? Can't do that around here. Near water and all that, and someone probably figures it would be such fun for siblings to turn off the light on each other.

    talked about putting towel hooks around the corner by the toilet
    Hm, can do, depends. You don't want it too close, brushing up on the toilet each time you swish it past. Also you need something immediately on exiting the shower, so this can work, but not alone.
    In addition to towels around the window, you could have hooks on the back of the door - if you're fine with that? You'd also have to make sure you're clear of the toilet first.