Software
Houzz Logo Print
mpal13

13 years ago
last modified: 13 years ago
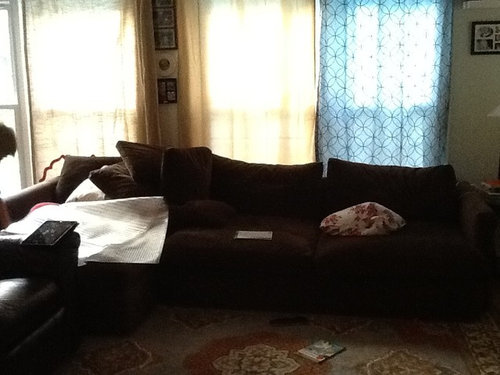
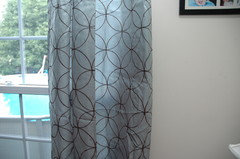
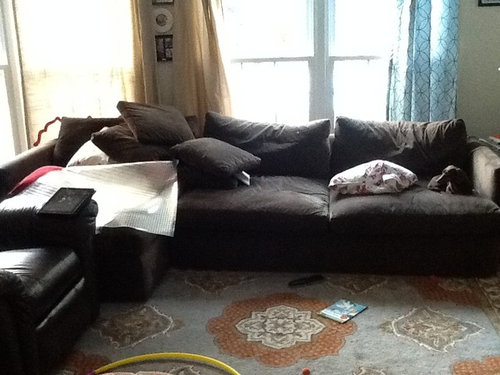
Need help with curtains for family room. I know this is an awful photo, but I figured I'd try posting it anyway. I need your opinion on which curtains for this room. One on the right is blue with brown geometric shapes, and the one on the far left is, hmm, neutral? With big orange shape on the bottom. The rug has a pattern to it. Any help would be greatly appreciated. Thanks much. Pardon the mess, it's early in the am, and the kids are already hard at work :)

Comments (17)

  • PRO
    13 years ago
    Do you have a picture that shows the whole window and maybe the rest of the room? This way, we can see the ceiling and decor.
  • 13 years ago
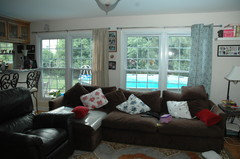
    Yes, here is some more images
  • 13 years ago
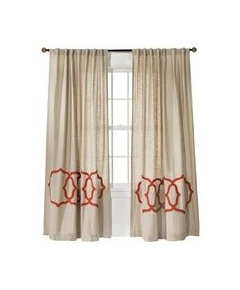
    Here is the curtain on the left
  • 13 years ago
    I love the design, but I am looking for something more modern and simple. Something I can throw in the washer :) Plus, we need curtains for privacy reasons, especially in fall and winter when the trees loose their leaves. I can see into my neighbors kitchen :) I love the fabric and the pattern on it. Very cool.
  • PRO
    13 years ago
    You are welcome. :) I always like the idea of valance + sheer curtains. Cheers.
    mpal13 thanked Celuce
  • 13 years ago
    Found you! Just wondering.....is THIS the room we can see in the doorway from that first room we have been talking about?
  • 13 years ago
    last modified: 13 years ago
    I have to tell you, I LOVE LOVE LOVE brown and blue together, so that particular curtain totally makes me smile. When I look at your entire room with the two curtains showing, I love that brown and blue one best! I also like it with your counter top and it works with the rug in there, too. NO being safe in this room with the neutral one......go with the blue! BUT then you will need some pillows to tie it in, and those are easy to find and also cheap to purchase to finish off your room.
  • 13 years ago
    I am going to keep being bossy here and tell you to take down the pics between the windows......too crowded and they get lost and it just looks cluttered. SORRY!
  • 13 years ago
    Yes! It's sort of an "open" floor plan between the rooms. Normally the blue curtain would be too busy for my liking, BUT for whatever reason I like it. My fear is that once I put up all 4 curtains on both of those windows it might be too blue? Also, I don't think you can see it, but where the counter top is it's our kitchen and then there is a "dining" nook with sliding door, would you continue the curtains there too, or is it okay to have a completely different set in the dining nook?
  • 13 years ago
    You read my mind. I had curtains that tied in the middle on those windows before. So the photos looked okay. Now, I'm thinking about looking for a continuos rod so I can pull the curtains all the way to that middle and then all the way to the right? Because of the countertop there is no space between the window trim and the countertop.
  • 13 years ago
    You have a great plan for the opening and closing of these curtains. I cannot see the dining nook. If you feel like it is a PART of this room, it needs the same curtain. If you have made it its own room, do a different one. Thing is, why hunt for another curtain when we both like THIS one, though.
  • 13 years ago
    last modified: 13 years ago
    I'm back! I have been looking at this room again. I cannot see the wall with the door that goes to that front room, but I am wondering if there is room there to move the chair over that is right in front of the couch. It just shuts off your bar area and does not fit well with the couch there....waaaaay toooo close. And the fireplace needs a little something BIGGER on the mantle. What about that picture over the piano from the other room? Would that work on the mantle and the smaller pics on the piano? Also wonder about taking down the small pics on the wall at the end of the couch. They are lost on that wall. See.....the bossy pants fit me quite well!!!
  • 13 years ago
    Ha!Ha! Miss Bossy :) The chair is where it's at because it's an open "hallway" between the TV room, kitchen, and the dining nook. The room is not big enough to move in front of the couch as it would block the view to whoever would be sitting on the chaise. I love the picture idea and the mantle. Will have to play around with it today :)
  • 13 years ago
    last modified: 13 years ago
    So the chair cannot slide away from the chaise at all? I almost thought you had a sectional when I first looked at your pictures. It just seems like a walking space between the chair and the chaise would be.....good?
  • 13 years ago
    There is maybe 5 inches between the chaise and the chair and then there is a hallway on the opposite side..
  • 13 years ago
    last modified: 13 years ago
    So if the chair moves at all, it blocks the hallway? Five inches isn't good for anything, so they really are butted up together. Is the couch down on that wall as far as it can go? Can it get any closer to the hearth and not cause trouble? Can the chair move another five inches?